Cost to Build a 1500 Square Foot Home: Method & Material Comparison
Compare the cost to build a 1500 square foot home across stick-built, modular, and barndominium methods, with 2026 material pricing and regional data.
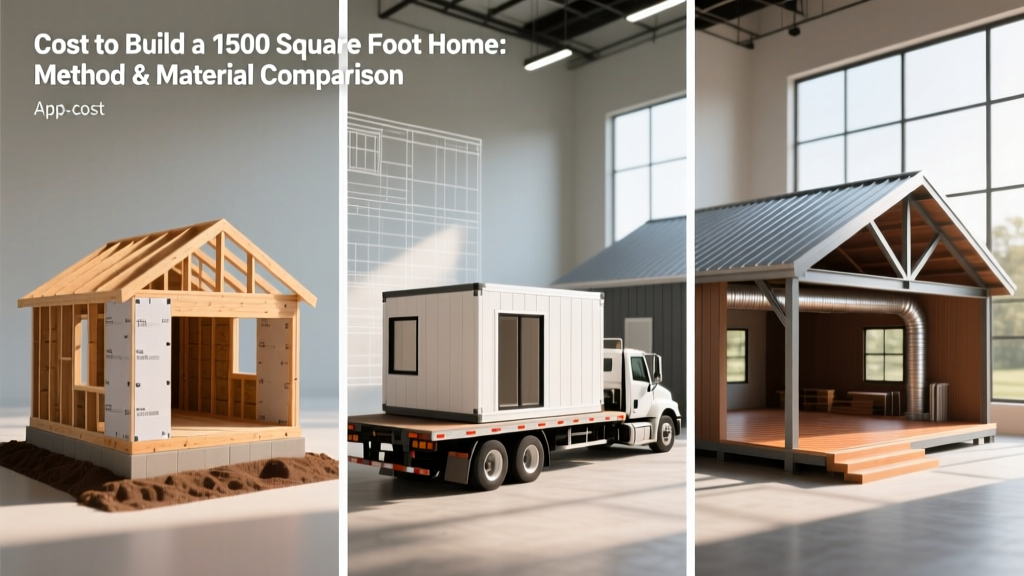
The Baseline: What Drives the Cost to Build a 1500 Square Foot Home?
The cost to build a 1500 square foot home in 2026 ranges from $135,000 for a basic post-frame shell to over $450,000 for a custom, high-performance stick-built residence. At this specific footprint, economies of scale are limited compared to larger builds; fixed costs like site preparation, permitting, utility tap fees, and heavy equipment mobilization consume a disproportionately large percentage of the total budget. Understanding these fixed versus variable costs is the first step in accurate construction estimating.
- Economy / Post-Frame: $135,000 – $180,000 ($90 – $120/sq ft)
- Standard Modular: $180,000 – $255,000 ($120 – $170/sq ft)
- Custom Stick-Built: $270,000 – $450,000+ ($180 – $300+/sq ft)
Note: These figures exclude land acquisition and assume a relatively flat, accessible build site with standard soil conditions.
Construction Method Cost Matrix
Choosing the right structural system dictates your baseline labor and material expenses. Below is a direct comparison of the three most common methods for a 1500 sq ft footprint, factoring in current supply chain realities and 2026 labor rates.
| Method | Total Cost Range | Timeline | Best Application |
|---|---|---|---|
| Stick-Built (Wood Frame) | $270k – $450k | 6 – 9 Months | Complex rooflines, custom layouts, strict HOA zones. |
| Modular / Prefab | $180k – $255k | 3 – 5 Months | Rectangular footprints, rural builds with high labor costs. |
| Post-Frame (Barndominium) | $135k – $180k | 4 – 6 Months | Open-concept living, integrated garage/shop spaces. |
Material Tier Breakdown for a 1500 Sq Ft Footprint
Once the structural method is selected, exterior and interior material selections introduce the highest variance in your final ledger. For a 1500 sq ft home, you are typically covering roughly 1,200 to 1,500 sq ft of exterior wall area and 1,600 to 2,200 sq ft of roofing (depending on pitch and overhangs).
Exterior Cladding & Roofing
Exterior envelopes must now comply with stricter 2024/2026 IECC (International Energy Conservation Code) mandates, often requiring continuous exterior insulation (ci) beneath the cladding in Climate Zones 4 and higher. This adds $1.50 to $2.50 per sq ft to your envelope budget.
- Fiber Cement Siding (e.g., James Hardie HardiePlank): $9.00 – $12.00 per sq ft installed. Highly durable, non-combustible, and resistant to woodpeckers and rot. Requires specialized fiber-cement blades and dust-management systems during cutting.
- Engineered Wood Siding (e.g., LP SmartSide): $7.00 – $9.50 per sq ft installed. Lighter and faster to install than fiber cement, featuring a proprietary zinc-borate treatment against termites and fungal decay.
- Architectural Asphalt Shingles (e.g., GAF Timberline HDZ): $4.50 – $6.50 per sq ft installed. The baseline standard, offering a 30-year limited warranty and adequate wind resistance up to 130 mph.
- 24-Gauge Standing Seam Metal Roofing: $14.00 – $18.00 per sq ft installed. A 50-year lifespan and superior snow-shedding capabilities make this ideal for northern climates, though it requires a specialized crew.
Framing & Insulation Variables
While 2x4 exterior walls were once standard, modern energy codes heavily favor or mandate 2x6 exterior framing to accommodate R-20+ cavity insulation. For a 1500 sq ft ranch, upgrading from 2x4 to 2x6 SPF #2 (Spruce-Pine-Fir) lumber adds approximately $3,500 to $5,000 in raw material costs, plus an additional $1,200 for closed-cell spray foam or dense-pack cellulose insulation to eliminate thermal bridging.
Site Prep & Foundation Variables
Fixed site costs do not scale down just because the house is smaller. A 1500 sq ft home requires the same utility hookups, driveway permits, and temporary power poles as a 3000 sq ft home.
- Monolithic Slab-on-Grade: $7.00 – $9.00 per sq ft ($10,500 – $13,500 total). Best for flat lots in warmer climates.
- Vented Crawlspace (Block or Poured Stem Wall): $12.00 – $16.00 per sq ft ($18,000 – $24,000 total). Necessary for sloped lots or areas with high water tables.
- Full Poured Concrete Basement: $28.00 – $40.00+ per sq ft of footprint ($42,000 – $60,000 total). Adds massive future equity but requires extensive waterproofing (e.g., Tremco Paraseal membrane) and interior drain tile systems.
Hidden Cost Traps in 1500 Sq Ft Floor Plans
When designing or selecting a 1500 sq ft plan, the physical arrangement of rooms drastically alters mechanical and plumbing budgets.
"The most expensive mistake in a 1500 square foot home is decentralizing the plumbing. If you place the primary bath, guest bath, and kitchen on three different exterior walls, you are essentially paying for three separate plumbing vent stacks, three distinct drain runs, and extended hot-water recirculation loops. Cluster your 'wet walls' back-to-back to shave 15% to 22% off your rough plumbing budget."
HVAC Ducting Constraints: In a single-story 1500 sq ft layout, running ductwork through a flat ceiling with engineered I-joists requires HVAC chases or dropped soffits, which adds drywall finishing costs. Opting for a mini-split ductless system (e.g., Mitsubishi Hyper-Heat) with two or three wall-mounted heads costs roughly $6,500 – $9,000 installed, bypassing ductwork entirely and providing superior zoned efficiency for smaller footprints.
Regional Labor & Material Variance
Construction costs are hyper-local. The National Association of Home Builders (NAHB) consistently highlights that labor scarcity in specific regions drives up the cost to build a 1500 square foot home far more than material inflation. Apply these regional multipliers to your baseline estimates:
- Northeast & New England: +15% to +22%. High unionization rates, strict frost-depth foundation requirements (48+ inches), and expensive permit expediting.
- West Coast & Mountain West: +18% to +25%. Seismic engineering requirements, wildfire-resistant material mandates (WUI zones), and high transportation costs for materials.
- Midwest: -5% to Baseline. Favorable labor markets, flat topography reducing site prep, and proximity to lumber and steel manufacturing hubs.
- South & Southeast: -8% to -12%. Slab foundations are standard, frost lines are shallow, and non-union labor markets keep framing and finishing costs competitive.
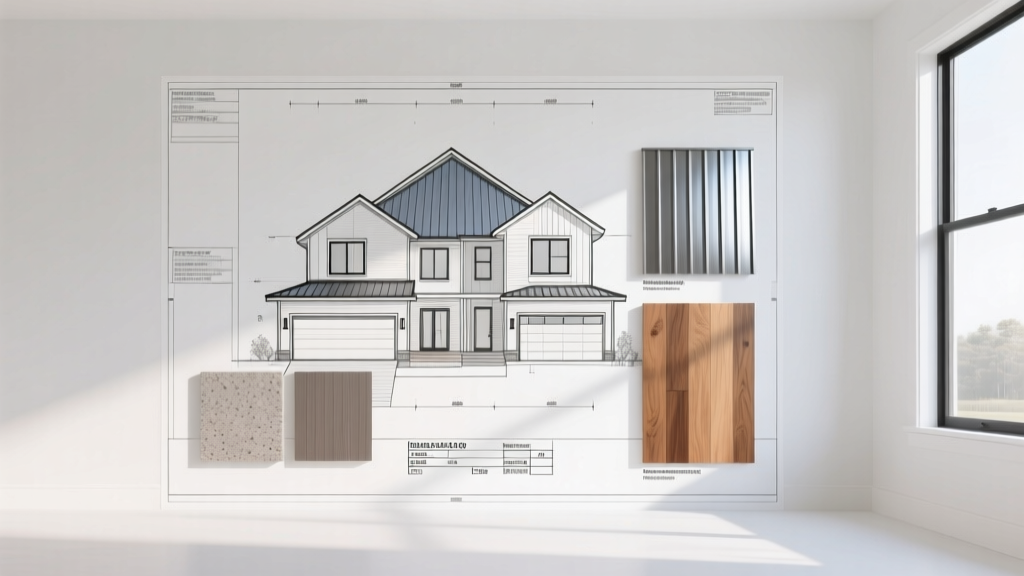
Actionable Framework: The 40/30/20/10 Budget Allocation
To keep your 1500 sq ft build financially viable, allocate your total capital (excluding land) using this proven estimating framework:
- 40% - Shell & Structure: Foundation, framing, roof, windows, and exterior doors. Do not value-engineer the envelope; water intrusion and thermal leaks compound over time.
- 30% - Systems & Rough-Ins: Plumbing, electrical, HVAC, and insulation. Prioritize high-efficiency HVAC and PEX-A plumbing manifolds for long-term operational savings.
- 20% - Interior Finishes: Drywall, flooring, cabinetry, and trim. This is where you can easily swap luxury vinyl plank (LVP) for hardwood, or laminate countertops for quartz, to control cash flow.
- 10% - Site, Permits & Contingency: Driveway, landscaping, impact fees, and a mandatory contingency buffer for unforeseen soil or weather delays.
By locking in your structural method early, clustering your plumbing layouts, and respecting regional labor multipliers, you can accurately forecast the true cost to build a 1500 square foot home and avoid the margin erosion that plagues poorly planned residential projects.
Written by
Elena RodriguezElena Rodriguez is a civil engineer and technical writer specializing in concrete technology, masonry systems, and ASTM/ACI compliance. She earned her B.S. in Civil Engineering from Texas A&M University and spent a decade at a materials testing laboratory, performing over 2,000 concrete compressive strength tests and masonry prism evaluations. Elena is an ACI-certified Field Testing Technician (Grade I) and a member of ASTM Committee C12 on Natural Building Stone. She currently consults on forensic engineering cases involving concrete failures and moisture intrusion. Based in San Antonio, TX, Elena is a proud member of the Society of Women Engineers (SWE) and coaches her daughter's FIRST Robotics team.
More from Elena Rodriguez
View all
Walls & Panels
Cost Analysis: Light Gauge Steel Framing Advantages and Disadvantages
Evaluate light gauge steel framing advantages and disadvantages through a strict cost analysis lens, comparing material, labor, and lifecycle expenses.
Aug 4, 2026

Walls & Panels
Gypsum Board Types: Exact Specifications, Thickness & Dimensions
Compare standard, Type X, and moisture-resistant gypsum board types. Get exact specifications, thicknesses, dimensions, and ASTM standards for your project.
Aug 4, 2026

Fire Resistance
Best Fire-Resistant Outdoor Decking Materials: 2026 Buyer Guide
Discover the best fire-resistant outdoor decking materials for 2026. Compare Class A PVC, aluminum, and hardwood options for WUI compliance and safety.
Aug 4, 2026