Using House Plans With Free Cost To Build Estimates to Secure Loans
Learn how to leverage house plans with free cost to build estimates to secure construction loans, adjust for hidden fees, and satisfy lender requirements.

The Financing Gap: Free Estimates vs. Lender Requirements
Securing a construction-to-permanent loan requires more than a strong credit profile; it demands a defensible, line-item budget. Many prospective owner-builders and custom home buyers begin their journey by sourcing house plans with free cost to build estimates from online plan directories. While these algorithmic summaries provide an essential baseline for initial feasibility, presenting them directly to a commercial or residential construction lender without rigorous adjustments will result in immediate underwriting rejection.
According to the Consumer Financial Protection Bureau, construction lenders disburse funds in draws based on verified completion milestones, requiring a highly accurate initial budget to prevent the project from stalling. Free plan-based estimates typically calculate 'hard costs' (materials and basic labor) using regionalized databases like RSMeans, but they systematically omit the 'soft costs' and site-specific variables that lenders scrutinize. This guide provides the exact framework required to translate a free algorithmic estimate into a bank-ready financing package.
The Anatomy of a Free Plan-Based Estimate
When you download a set of blueprints that includes a free cost-to-build summary, the figure is generated using a parametric estimating model. The software takes the total heated square footage, multiplies it by a base national average (typically $140 to $180 per square foot for mid-grade finishes in 2026), and applies a zip-code-specific modifier for local labor and material rates.
These estimates are highly accurate for the 'shell' and basic interior finishes—framing, roofing, drywall, flooring, and standard HVAC. However, they operate on the assumption of a 'flat, clear, easily accessible lot with municipal utilities at the property line.' Because no two parcels of land are identical, the free estimate serves strictly as a structural cost baseline, not a comprehensive project budget.
Bridging the Gap: Adjusting Free Estimates for Loan Packages
To convert your free estimate into a lender-approved budget, you must manually append the site-specific and soft costs that the algorithm ignored. Construction underwriters require a standardized breakdown, often following the NAHB (National Association of Home Builders) cost classification.
| Budget Category | Free Estimate Inclusion | Lender-Required Adjustment (2026 Data) |
|---|---|---|
| Site Preparation | Usually excluded or flat $2,000 | Add $4,500 - $15,000+ for grading, clearing, and soil compaction testing (ASTM D1557). |
| Utility Tap Fees | Excluded | Add $3,000 - $12,000 for municipal water/sewer connections, or $8,000 - $25,000 for well/septic engineering and installation. |
| Permits & Impact Fees | Excluded | Add 1.5% to 3% of total hard costs for municipal building permits, school district impact fees, and stormwater management reviews. |
| Driveway & Hardscape | Excluded | Add $5,000 - $18,000 depending on length, material (concrete vs. asphalt), and required curb cuts. |
| Contingency Reserve | Rarely itemized | Mandatory 10% for fixed-price contracts; 20% for cost-plus or owner-builder agreements. |
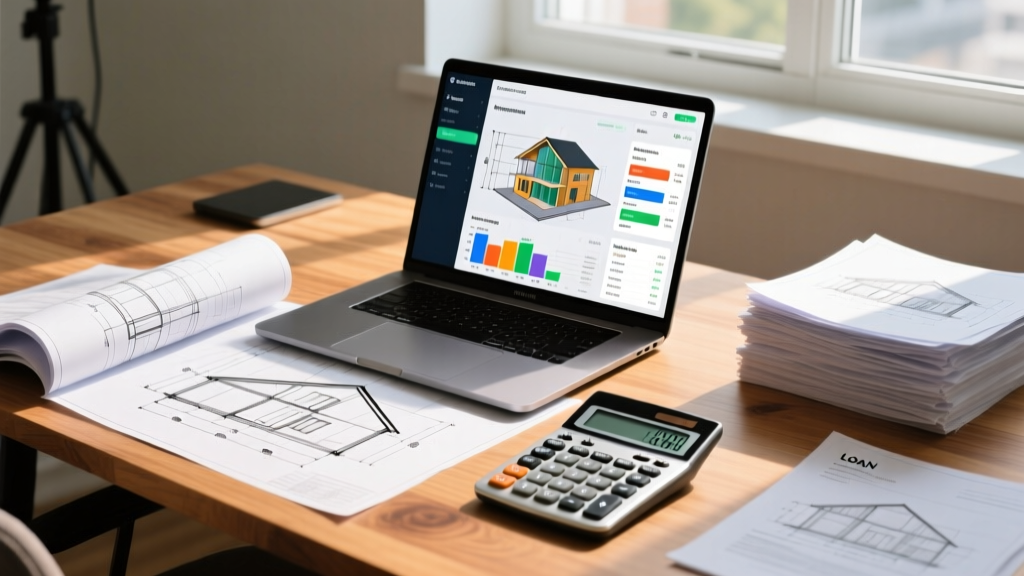
Hidden Costs That Derail Plan-Based Financing
When applying for specialized financing, such as USDA Rural Development construction loans or FHA One-Time Close (OTC) mortgages, appraisers and underwriters will cross-reference your budget against local land realities. The following hidden costs frequently cause budget shortfalls when relying solely on free plan estimates:
1. Soil Bearing Capacity and Foundation Upgrades
Free estimates assume standard spread footings on stable, load-bearing soil. If your geotechnical report reveals expansive clay, high water tables, or bedrock, your foundation costs will multiply. Drilling piers to bedrock can add $15,000 to $35,000 to the foundation budget. Lenders require the geotechnical report before finalizing the loan amount; if your budget only reflects standard footings, you will face a massive out-of-pocket shortfall.
2. Steep Slope Engineering and Retaining Walls
Algorithmic estimators calculate floor area, not topography. Building on a 15% slope requires stepped footings, engineered retaining walls, and specialized excavation equipment. A 40-foot engineered concrete retaining wall can easily add $18,000 to $28,000 to the site work budget—costs entirely invisible in a free plan summary.
3. Temporary Utilities and Site Security
During the 6-to-12-month construction phase, you must power the site. Installing a temporary power pole, paying for portable sanitation, and securing the site with temporary fencing and cameras typically costs between $2,500 and $5,000. Lenders expect these 'builder's general conditions' to be explicitly listed in the budget.
Decision Matrix: When to Upgrade to a Paid Estimator
While house plans with free cost to build estimates are excellent for initial lot-purchasing decisions, there is a distinct threshold where you must upgrade to a 'hard bid' or a paid professional estimate. Use this matrix to determine your next step:
- Scenario A: Buying raw land. Use the free estimate to calculate a rough total, add 30% for site work/soft costs, and use that figure to determine your maximum land purchase price.
- Scenario B: Seeking pre-approval. Use the free estimate, manually add the line items from the adjustment table above, and present it to a loan officer for a preliminary pre-approval letter.
- Scenario C: Final loan underwriting and closing. You must abandon the free estimate. Lenders require a hard bid from a licensed general contractor or a detailed takeoff from a certified cost estimator using software like Buildxact or Clear Estimates, tied to current local supplier quotes.
Frequently Asked Questions
Can I use a free cost-to-build estimate to get a construction loan approved?
No. A free estimate is sufficient for initial conversations and pre-qualification, but final underwriting requires a detailed, line-item budget (often called a Schedule of Values) backed by actual subcontractor bids or a certified professional estimator's report. Lenders need to verify that the draw schedule aligns with verifiable local labor and material costs.
Do free estimates include the cost of the land?
No. Free cost-to-build estimates strictly calculate the vertical construction costs (the physical structure). When applying for a construction loan, the total loan amount will be the sum of the land acquisition cost (if not already owned outright), the adjusted construction budget, closing costs, and the required contingency reserve.
How accurate are the regional multipliers in free estimates?
They are generally accurate within 10% to 15% for standard suburban lots. However, they fail to account for micro-regional factors, such as mountainous terrain logistics, island or remote material transport surcharges, or strict local building codes (like hurricane tie-downs in Florida or seismic retrofitting in California) that drastically alter material requirements.
What is the best way to present my budget to a construction lender?
Present a master spreadsheet divided into NAHB-standard categories: Site Work, Foundations, Framing, Exterior Finishes, Major Systems (HVAC/Plumbing/Electrical), Interior Finishes, and Soft Costs. Include a dedicated column showing your initial free estimate, a second column showing your adjusted local bids, and a third column detailing the variance. This demonstrates to the underwriter that you understand the limitations of algorithmic estimates and have done the necessary local due diligence.
Written by
James ThorntonJames Thornton is a construction industry veteran with 25 years of hands-on experience in wood framing, lumber grading, and residential building codes. He started as a framing carpenter in rural Oregon, earned his ICC Residential Building Inspector certification, and eventually became a senior plan reviewer for the City of Portland Bureau of Development Services. James holds a B.S. in Wood Science & Technology from Oregon State University and is a certified lumber grader through the West Coast Lumber Inspection Bureau (WCLIB). He has inspected over 3,000 residential construction sites and authored the city's internal guide on advanced framing techniques (2x6 at 24" O.C.). James lives in Bend, OR, where he builds custom timber-frame cabins and competes in lumberjack sports.
More from James Thornton
View all
Insulation
Best Home Insulation Materials: Complete 2026 Guide
Compare top home insulation materials for 2026. Find R-values, installed costs per square foot, and best uses for fiberglass, spray foam, and mineral wool.
Aug 4, 2026

Sustainable Building
Certify Your Green Building Material for LEED and WELL
Step-by-step guide to certifying a green building material for LEED v5 and WELL v2. Master EPDs, HPDs, and VOC limits for 2026 project specifications.
Aug 4, 2026

Stone & Masonry
Veneer Stacked Stone Panels: Interior Design & Style Showcase
Discover how veneer stacked stone panels transform interiors. Explore modern design profiles, material pairings, and technical installation specs.
Aug 4, 2026