Cost to Build 2000 Sq Ft Home: Complete 2026 Guide
Detailed breakdown of the cost to build a 2000 sq ft home in 2026, including material tiers, labor rates, site prep, and regional pricing multipliers.
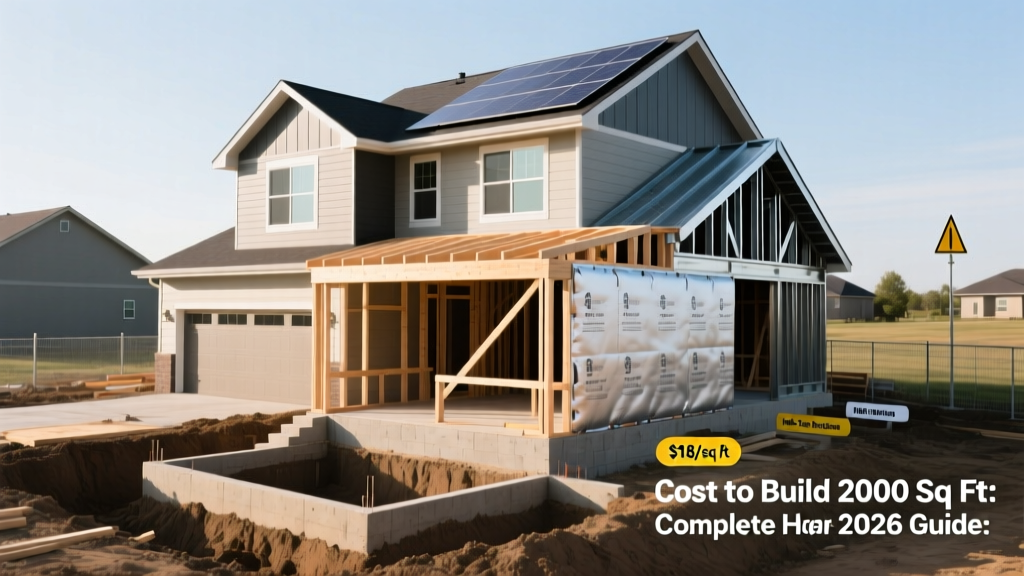
Baseline Pricing: The 2026 National Average
The national average cost to build a 2000 sq ft home in 2026 ranges from $300,000 to $520,000, translating to a baseline of $150 to $260 per square foot. This estimate covers vertical construction, standard finishes, and general contractor overhead, but strictly excludes land acquisition, site-specific utility extensions, and final landscaping. According to data tracked by the U.S. Census Bureau New Residential Construction reports, the median price per square foot for new single-family builds has stabilized after the volatile lumber and supply chain spikes of the early 2020s, though labor shortages continue to exert upward pressure on framing and finishing costs.
A 2000-square-foot footprint is the industry sweet spot for a comfortable 3-bedroom, 2.5-bathroom layout with an open-concept living area and a two-car garage. However, the final invoice is heavily dictated by your choices in foundation type, building envelope performance, and interior material grades.
Phase-by-Phase Cost Matrix
The following table breaks down the estimated costs for a 2000 sq ft build, categorized by construction phase. These figures represent a mid-range build (semi-custom) in a moderate cost-of-living region.
| Construction Phase | Estimated Cost Range | Cost Per Sq Ft | Key Cost Drivers |
|---|---|---|---|
| Site Prep & Earthwork | $5,000 - $18,000 | $2.50 - $9.00 | Soil conditions, grading, tree removal, driveway base |
| Foundation | $12,000 - $65,000 | $6.00 - $32.50 | Slab-on-grade vs. crawlspace vs. full walkout basement |
| Framing & Roof Decking | $45,000 - $70,000 | $22.50 - $35.00 | Lumber package, engineered trusses, structural steel |
| Exterior Envelope | $35,000 - $60,000 | $17.50 - $30.00 | Siding material, roof shingles/metal, window U-factors |
| Mechanicals (MEP) | $42,000 - $68,000 | $21.00 - $34.00 | HVAC SEER2 rating, PEX vs. copper, electrical panel size |
| Interior Finishes | $65,000 - $130,000 | $32.50 - $65.00 | Cabinetry, flooring, trim profiles, appliance packages |
| GC Overhead & Profit | $30,000 - $55,000 | $15.00 - $27.50 | Project management, permits, insurance, warranty |
Structural & Envelope Variables
Foundation Selection
The foundation is the most binary cost decision in your build. A monolithic slab-on-grade is the most economical choice, costing between $4 and $7 per square foot. For a 2000 sq ft home, expect to pay $8,000 to $14,000 for a slab, including excavation, vapor barriers, and concrete pouring. Conversely, a full unfinished basement costs $20 to $40 per square foot of the footprint. If your 2000 sq ft home sits entirely on a basement foundation, that single line item jumps to $40,000 - $80,000. While expensive upfront, a basement provides 2000 sq ft of expandable space at a fraction of the cost of building additional above-ground square footage later.
Framing and 2026 Energy Codes
Framing costs are heavily influenced by local building codes. The latest iterations of the International Energy Conservation Code (IECC) mandate stricter thermal envelopes. While 2x4 exterior walls were standard a decade ago, 2026 best practices—and many municipal codes—require 2x6 exterior framing to accommodate R-21 or higher cavity insulation.
Code Shift Alert: Continuous Insulation
Many jurisdictions now require continuous exterior insulation (ci) to eliminate thermal bridging through wall studs. Budget an additional $4,500 to $7,000 for a 2000 sq ft home to install 1-inch to 2-inch rigid polyisocyanurate foam boards (like Owens Corning FOAMULAR) beneath your weather-resistive barrier. This upfront cost reduces HVAC sizing requirements and prevents interior condensation.
Roofing and Siding Material Tiers
A 2000 sq ft home with a standard 6/12 pitch and moderate overhangs generates approximately 2,600 square feet of roof area (26 squares).
- Architectural Asphalt Shingles: (e.g., GAF Timberline HDZ) cost $350 to $500 per square installed, totaling $9,100 to $13,000.
- Standing Seam Metal: (e.g., 24-gauge galvalume) costs $900 to $1,400 per square installed, pushing the total to $23,400 to $36,400. Metal roofs offer a 50-year lifespan and reflect solar heat, but the ROI takes 15+ years to realize compared to premium asphalt.
Mechanical Systems: HVAC, Plumbing, and Electrical
Sizing and efficiency dictate mechanical costs. A 2000 sq ft home with standard ceiling heights and moderate window glazing typically requires a 3-ton to 4-ton HVAC system (36,000 to 48,000 BTUs).
According to the ENERGY STAR Certified Homes program guidelines, upgrading from a baseline 14.3 SEER2 split-system heat pump ($6,500 - $8,500 installed) to an 18+ SEER2 variable-speed inverter system ($11,000 - $15,000 installed) yields significant long-term utility savings. Furthermore, integrating an Energy Recovery Ventilator (ERV) for fresh air exchange in tightly sealed homes adds $2,500 to $4,000 but is critical for maintaining indoor air quality under modern blower-door testing standards.
Plumbing costs average $15,000 to $22,000. Specifying Uponor PEX-A tubing instead of Type L copper saves roughly $3,500 on a home this size and offers superior freeze-resistance. Electrical rough-ins and a 200-amp panel typically cost $12,000 to $18,000. If you plan to install Level 2 EV chargers or whole-home backup generators, upgrade to a 320-amp meter base and 400-amp panel distribution for an additional $2,500.
Regional Cost Multipliers
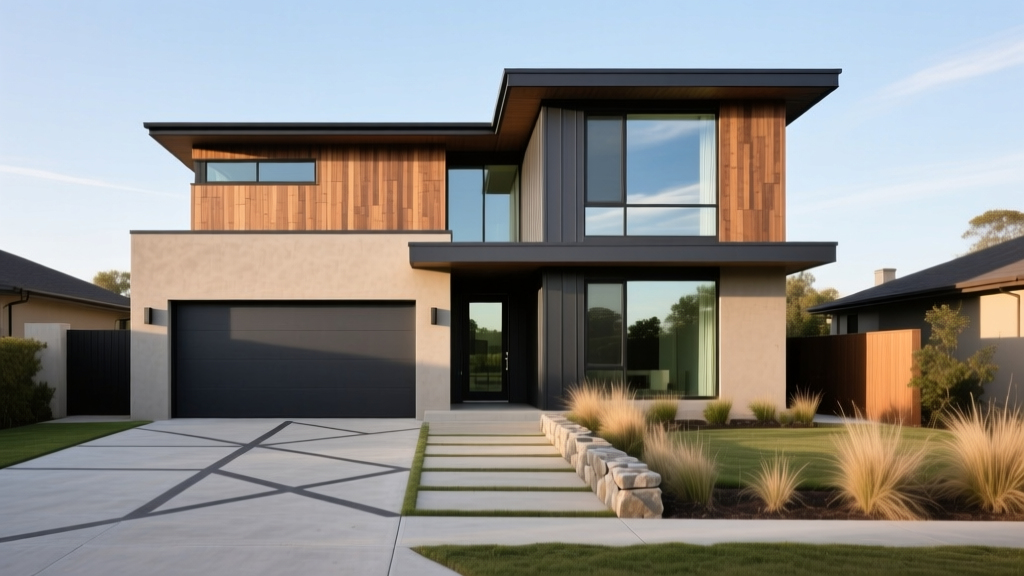
Construction costs are highly localized. The NAHB Housing Economics data highlights significant regional disparities driven by union labor rates, local permitting fees, and material transport logistics. Apply these multipliers to the national baseline to estimate your localized cost:
- Pacific Northwest & Bay Area: +25% to +40% (Strict seismic codes, high union labor rates, expensive permitting).
- Northeast Corridor: +15% to +25% (High labor costs, deep frost lines requiring deeper foundation footings).
- Midwest & Plains States: -5% to -15% (Lower labor rates, favorable soil conditions, accessible material supply chains).
- Southeast: -5% to +5% (Lower labor costs, but increased expenses for hurricane-rated impact windows and reinforced roof tie-downs).
Warning: The Hidden Site Prep Traps
Do not assume your lot is build-ready. A $4,000 soil test and perc test should be completed before purchasing land. If the soil requires over-excavation and backfilling with engineered fill, or if the municipal sewer tap fee exceeds standard residential rates (some municipalities charge $10,000+ per tap), your site prep budget can easily triple. Always secure a geotechnical report and a utility availability letter before finalizing your construction loan.
The Splurge vs. Save Framework
To keep a 2000 sq ft build within the $350,000 target without sacrificing structural integrity or long-term comfort, use this decision matrix:
Where to Splurge (High ROI & Performance):
- Windows: Upgrade to triple-pane, Low-E3 argon-filled fiberglass frames (e.g., Andersen 100 Series or Marvin Elevate). The thermal comfort and UV protection are worth the 20% premium over vinyl.
- Insulation: Use closed-cell spray foam in the roof deck and rim joists to eliminate air infiltration.
- Subfloor: Install AdvanTech engineered subflooring. It prevents floor squeaks and withstands weather exposure during framing far better than standard OSB.
Where to Save (Cosmetic & Easily Swapped):
- Interior Doors: Use solid-core doors only for bedrooms and bathrooms for soundproofing. Use hollow-core doors for closets, pantries, and laundry rooms.
- Lighting Fixtures: Install builder-grade flush mounts or recessed cans during construction. You can swap out decorative pendants and chandeliers yourself post-move-in for a fraction of the electrician's hourly markup.
- Backsplash & Tile: Use standard subway tile or painted drywall in secondary bathrooms. Reserve the expensive large-format porcelain or natural stone for the primary ensuite and kitchen.
Written by
Sarah WhitfieldSarah Whitfield is a chartered quantity surveyor (MRICS) and construction cost analyst with 15 years of experience in material pricing, procurement strategy, and project budgeting. She earned her degree in Construction Management from the University of Reading (UK) and has worked on projects ranging from $2M custom homes to $180M mixed-use developments across North America and Europe. Sarah currently leads cost estimating for BuildMat Insight, maintaining a proprietary database of 4,000+ material price points updated quarterly. She is a frequent contributor to RSMeans cost data panels and has presented at the International Cost Engineering Council (ICEC) congress. Based in Denver, CO, Sarah is an avid trail runner and volunteer mentor for Women in Construction.
More from Sarah Whitfield
View all
Wood & Lumber
What Are the Different Types of Wood? A Builder's Guide
Compare structural softwoods, finish hardwoods, and engineered lumber. Analyze Janka ratings, MOE values, and 2026 pricing for construction.
Aug 4, 2026

Walls & Panels
Steel Framing vs Wood Framing: Corrosion and Moisture Defense
Compare steel framing vs wood framing for moisture resistance. Learn about galvanized coatings, condensation risks, and corrosion protection strategies.
Jul 21, 2026

Stone & Masonry
How to Cut Stone Veneer: Wet Saw vs Grinder Comparison
Compare the best tools for cutting stone veneer. We review wet saws, angle grinders, and chop saws to help you achieve clean, chip-free cuts.
Jul 21, 2026