How Much Does It Cost to Build a McDonald's in 2026?
Discover exactly how much it costs to build a McDonald's in 2026. We break down hard construction, kitchen equipment, and drive-thru infrastructure expenses.
The True Cost Breakdown: Construction vs. Franchise Fees
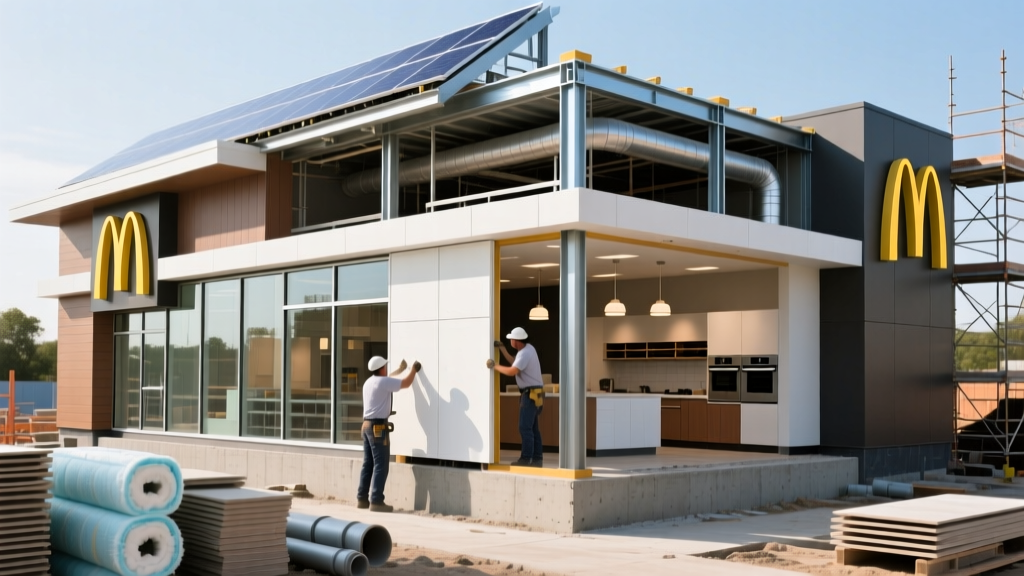
When prospective investors ask how much does it cost to build a McDonald's, the answer requires strictly separating corporate franchise obligations from the physical commercial construction and equipment build-out. According to the Entrepreneur Franchise 500 Directory, the total initial investment for a traditional McDonald's franchise ranges from $1,366,000 to $2,450,000. However, this figure includes the $45,000 franchise fee, initial inventory, and pre-opening operating capital.
The actual brick-and-mortar construction, specialized kitchen equipment, and drive-thru infrastructure typically account for $1,050,000 to $1,700,000 of that total. Building a Quick Service Restaurant (QSR) to McDonald's exacting Corporate Design Standards (CDS) requires specialized general contractors, heavy-duty mechanical engineering, and proprietary technology integration. Below is a comprehensive 2026 cost estimating guide for the physical build-out of a standard 3,000 to 4,000-square-foot traditional McDonald's location.
Hard Construction Costs: Shell, Site Work, and MEP
The physical building shell and site preparation represent the foundational costs of the project. McDonald's facilities require high-traffic durability, specific masonry veneers, and reinforced roofing systems to support heavy HVAC loads.
| Construction Phase | Estimated Cost Range | Cost Per Sq. Ft. (Avg) | Key Specifications |
|---|---|---|---|
| Site Work & Foundation | $140,000 - $210,000 | $35 - $55 | Heavy grading, 4,000 PSI reinforced concrete for delivery pads |
| Shell & Steel Framing | $280,000 - $390,000 | $70 - $100 | Structural steel, architectural masonry veneer, TPO roofing |
| MEP Rough-In | $220,000 - $310,000 | $55 - $80 | High-capacity grease traps, 3-phase electrical, heavy gas lines |
| Interior Finishes | $160,000 - $240,000 | $40 - $60 | Commercial-grade porcelain tile, FRP wall panels, acoustic ceilings |
The MEP Challenge: Kitchen Ventilation and Makeup Air
The Mechanical, Electrical, and Plumbing (MEP) scope for a McDonald's is vastly more complex than standard retail construction. The kitchen exhaust system is the primary cost driver. A standard McDonald's kitchen utilizes multiple Type 1 exhaust hoods to vent grease-laden air from fryers, grills, and broilers. These hoods collectively exhaust between 12,000 and 16,000 Cubic Feet per Minute (CFM).
To prevent negative pressure inside the building—which would cause drive-thru windows to pull inward and front doors to lock improperly—engineers must install massive Makeup Air Units (MAUs). These rooftop units condition and heat the incoming replacement air, requiring heavy-gauge electrical feeds or dedicated high-pressure natural gas lines. Furthermore, all Type 1 hoods must be integrated with an Ansul R-102 wet chemical fire suppression system, a non-negotiable code requirement that adds $15,000 to $25,000 to the mechanical budget.
The Kitchen Build-Out: Specialized Equipment and Technology
The interior kitchen build-out is where the majority of the franchise's capital is deployed. McDonald's does not use off-the-shelf commercial appliances; they require highly calibrated, proprietary, or specifically approved equipment to maintain global consistency in food quality and speed of service.
- Cooking Equipment ($180,000 - $240,000): Includes Henny Penny Velocity Series pressure fryers, high-efficiency clamshell grills (which cook both sides of the patty simultaneously to reduce labor), and specialized holding cabinets with precise humidity controls.
- Beverage & Dessert Systems ($120,000 - $160,000): The Taylor C602 soft-serve and McFlurry machines are notorious for their complexity and cost, often exceeding $30,000 per unit. Automated beverage dispensers (ABDs) with integrated water filtration and syrup BIB (Bag-in-Box) racks require dedicated carbonation rooms and specialized plumbing.
- Refrigeration & Ice ($60,000 - $90,000): High-volume Hoshizaki commercial ice makers and walk-in coolers with digital telemetry for remote temperature monitoring.
- Stainless Steel Fabrication ($40,000 - $65,000): Custom-fabricated 304-grade stainless steel prep tables, drain boards, and dump sinks that integrate seamlessly with the equipment footprint.
Drive-Thru Infrastructure and Exterior Signage
In 2026, the drive-thru accounts for over 70% of a traditional McDonald's revenue. Consequently, the exterior construction is engineered for maximum throughput and durability.
Concrete and Paving
Standard asphalt is insufficient for the drive-thru lanes and delivery truck staging areas due to the constant turning radius of heavy 18-wheeler Sysco delivery trucks. These zones require 8-inch thick, 4,000 PSI reinforced concrete with dowel baskets at the joints to prevent slab faulting. The drive-thru lane must also feature embedded inductive loop sensors that communicate with the kitchen display system (KDS) to track vehicle dwell times at the menu board, window, and merge points.
Digital Signage and Acoustics
Modern McDonald's locations utilize dual-lane drive-thrus with Daktronics or similar high-nit digital menu boards. These outdoor-rated LED displays cost between $35,000 and $55,000 each, including the structural steel cantilevered canopies required to mount them. The audio system relies on HME or Tech-Audio wireless headsets, paired with highly directional, noise-canceling order microphones that filter out wind and highway traffic noise.
Soft Costs, Permitting, and Architectural Fees
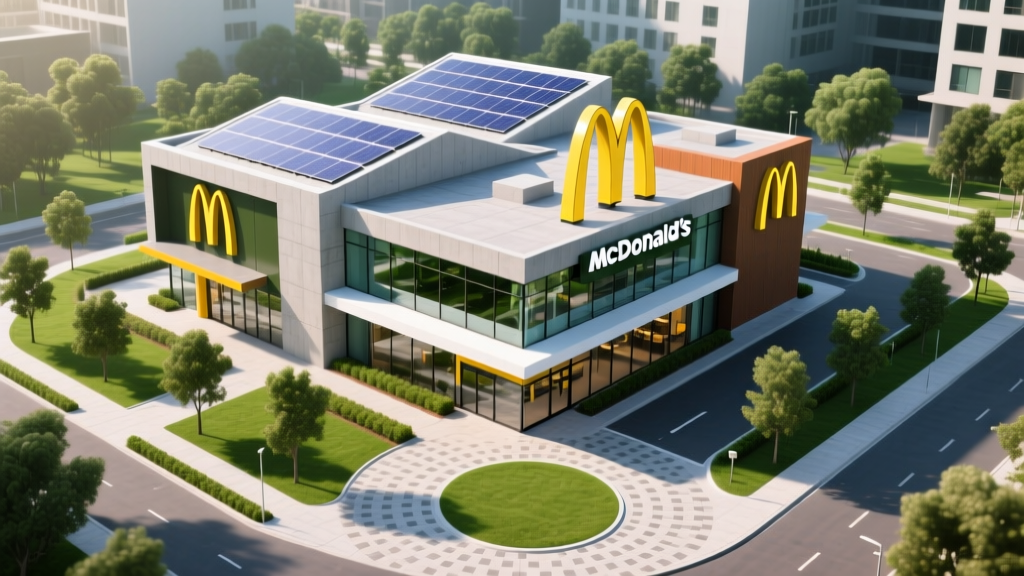
Construction estimating must account for soft costs, which typically consume 12% to 18% of the total project budget. McDonald's requires franchisees to use architectural and engineering firms that are pre-approved and deeply familiar with their Corporate Design Standards (CDS).
According to the U.S. Small Business Administration, navigating local zoning and health department regulations for QSRs can cause severe delays if not managed by experienced expediters. Soft costs include:
- Architectural & Engineering (A&E): $60,000 - $95,000 for site plans, MEP schematics, and CDS compliance reviews.
- Permitting & Impact Fees: $25,000 - $70,000, heavily dependent on municipal water/sewer tap fees and local traffic impact studies.
- Project Management & General Conditions: 8% to 12% of hard costs, covering the GC's site supervision, temporary utilities, and construction insurance.
Frequently Asked Questions
Can I buy the land and build the restaurant myself?
McDonald's typically retains ownership or controls the master lease of the real estate. In most traditional franchise agreements, the corporation owns the land and the building shell, while the franchisee pays for the interior equipment, signage, and drive-thru technology. However, in certain developmental license markets or non-traditional venues (like airports or travel plazas), the franchisee may be responsible for the entire real estate acquisition and shell construction.
How long does the construction process take?
From ground-breaking to grand opening, a traditional McDonald's build-out takes 4 to 6 months. However, the pre-construction phase—including municipal entitlements, environmental site assessments, and CDS architectural approvals—can add 6 to 12 months to the overall timeline before a shovel ever hits the dirt.
What are the ongoing facility maintenance costs?
Franchisees must contribute to a dedicated facility maintenance reserve. Heavy-use items like the Taylor ice cream machines, HVAC compressors, and drive-thru digital boards require specialized, contracted maintenance. Expect to allocate 2% to 4% of gross annual sales strictly for facility and equipment upkeep to maintain corporate audit standards.
Written by
James ThorntonJames Thornton is a construction industry veteran with 25 years of hands-on experience in wood framing, lumber grading, and residential building codes. He started as a framing carpenter in rural Oregon, earned his ICC Residential Building Inspector certification, and eventually became a senior plan reviewer for the City of Portland Bureau of Development Services. James holds a B.S. in Wood Science & Technology from Oregon State University and is a certified lumber grader through the West Coast Lumber Inspection Bureau (WCLIB). He has inspected over 3,000 residential construction sites and authored the city's internal guide on advanced framing techniques (2x6 at 24" O.C.). James lives in Bend, OR, where he builds custom timber-frame cabins and competes in lumberjack sports.
More from James Thornton
View all
Insulation
Best Home Insulation Materials: Complete 2026 Guide
Compare top home insulation materials for 2026. Find R-values, installed costs per square foot, and best uses for fiberglass, spray foam, and mineral wool.
Aug 4, 2026

Sustainable Building
Certify Your Green Building Material for LEED and WELL
Step-by-step guide to certifying a green building material for LEED v5 and WELL v2. Master EPDs, HPDs, and VOC limits for 2026 project specifications.
Aug 4, 2026

Stone & Masonry
Veneer Stacked Stone Panels: Interior Design & Style Showcase
Discover how veneer stacked stone panels transform interiors. Explore modern design profiles, material pairings, and technical installation specs.
Aug 4, 2026