Average Cost to Build a Granny Flat: 2026 ADU Pricing
Compare the average cost to build a granny flat in 2026. Breakdowns of stick-built, prefab, and garage conversion ADU pricing, plus hidden utility fees.

The True Average Cost to Build a Granny Flat in 2026
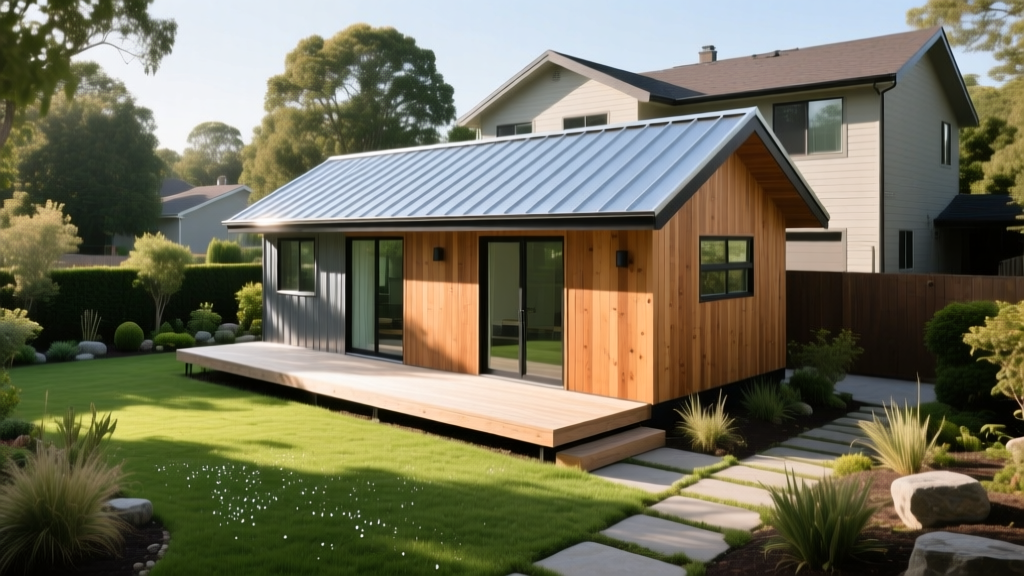
The average cost to build a granny flat—formally classified as an Accessory Dwelling Unit (ADU)—ranges from $120,000 to $285,000 in 2026, with a national median hovering around $165,000 for a 600-square-foot structure. However, quoting a single average obscures the massive price variances driven by construction methodology, site topography, and local utility tie-in requirements. Understanding the granular cost differences between stick-built, prefabricated, and conversion models is critical for accurate project budgeting.
Granny flats are no longer just informal backyard additions; they are highly regulated, fully permitted residential structures that must meet the same International Residential Code (IRC) standards as primary homes. This includes Title 24 energy compliance in states like California, seismic retrofitting in the Pacific Northwest, and hurricane strapping in the Southeast. Below is a comprehensive cost comparison of the three primary construction methods.
Construction Method Cost Comparison Matrix
| Construction Method | Cost per Sq Ft (2026) | Total Cost (600 Sq Ft) | Build Timeline | Best Use Case |
|---|---|---|---|---|
| Stick-Built (Traditional) | $250 - $400+ | $150,000 - $240,000 | 7 - 12 Months | Complex sites, custom architectural matching, sloped lots. |
| Prefabricated / Modular | $160 - $260 | $96,000 - $156,000 | 3 - 6 Months | Flat, accessible lots; buyers prioritizing speed and fixed pricing. |
| Panelized / Kit Homes | $140 - $220 | $84,000 - $132,000 | 4 - 8 Months | DIY-friendly owners, remote locations with narrow access paths. |
| Garage Conversion | $110 - $180 | $66,000 - $108,000 | 2 - 4 Months | Properties with existing detached, structurally sound garages. |
Stick-Built ADUs: Maximum Customization, Highest Premium
Traditional stick-built granny flats are constructed entirely on-site using dimensional lumber (typically 2x4 or 2x6 framing). The primary cost driver here is labor. In 2026, skilled framing and finishing labor accounts for 45% to 55% of the total stick-built budget. You are also subject to material waste (typically 10-15% for lumber and drywall) and weather-related schedule delays.
Cost Gotcha: Stick-built units require extensive on-site staging. If your backyard lacks a 20-foot clear path for material delivery and dumpster placement, contractors will charge manual hauling premiums, adding $2,500 to $5,000 to the site preparation budget.
Prefabricated and Volumetric Modular Units
Prefabricated ADUs are engineered in climate-controlled factories and delivered to the site in large volumetric modules. The major financial advantage is price certainty; factory pricing locks in material costs, shielding you from localized lumber yard fluctuations. However, the base unit price rarely includes the 'last mile' costs.
Hidden Modular Costs: You must budget for a mobile crane rental to lift the unit onto the foundation. Crane mobilization and operation typically cost $1,800 to $3,500 per day. Additionally, if overhead utility wires block the crane's swing radius, temporary utility de-energization and line clearing can add another $1,200.
Garage Conversions: The Budget-Friendly Alternative
Converting an existing detached garage into a granny flat is the most cost-effective route, primarily because the foundation, roof, and exterior walls are already in place. However, 'conversion' does not mean 'cosmetic update.' Most older garages feature concrete slabs that slope toward the door for drainage and lack moisture barriers.
Required Structural Upgrades: To meet residential habitability codes, contractors must saw-cut the existing slab, dig a perimeter trench, and pour a new foundation stem wall to raise the floor level and integrate a vapor barrier. This underpinning and floor leveling process alone costs $8,000 to $14,000 before any interior framing begins.
Breaking Down the Hard and Soft Costs
To accurately estimate the average cost to build a granny flat, you must separate the physical construction (hard costs) from the administrative and design fees (soft costs).
Hard Costs (70% - 80% of Budget)
- Site Preparation & Grading: $3,500 - $8,000. Includes clearing, leveling, and soil compaction testing.
- Foundation: $8,000 - $18,000. Concrete slab-on-grade is standard; raised foundations with crawlspaces cost 30% more.
- Framing & Roofing: $25,000 - $45,000. Includes engineered trusses, architectural shingles or standing seam metal, and exterior sheathing.
- MEP (Mechanical, Electrical, Plumbing): $30,000 - $55,000. Includes mini-split HVAC systems, PEX plumbing lines, and 100-amp sub-panel installation.
- Interior Finishes: $20,000 - $40,000. Cabinetry, quartz or laminate countertops, LVP flooring, and drywall finishing.
Soft Costs (20% - 30% of Budget)
- Architectural & Engineering Plans: $3,500 - $9,000. Pre-approved municipal plan sets can reduce this to under $2,000.
- Permitting & Plan Check Fees: $2,500 - $7,000.
- School & Impact Fees: $0 - $15,000+. According to UC Berkeley's Center for Community Innovation ADU research, many jurisdictions waive impact fees for ADUs under 750 square feet to promote housing density, but fees scale rapidly for larger units.
⚠️ Warning: The Utility Tie-In Trap
The most frequent cause of blown ADU budgets is the utility tie-in. Connecting a new granny flat to existing municipal sewer and water lines is rarely as simple as tapping a pipe. If your main sewer lateral is 4 inches in diameter, code often requires upgrading to a 6-inch wye connection to accommodate the additional fixture units from the ADU's kitchen and bathroom. Trenching 50 feet of yard, replacing the lateral, and restoring the landscaping can instantly add $8,000 to $16,000 to your project. Always mandate a video camera sewer scope during the initial feasibility phase.
Regional Price Variations and Zoning Impact
The average cost to build a granny flat is heavily dictated by local labor rates and zoning mandates. In high-cost coastal markets like the San Francisco Bay Area or Seattle, strict energy codes (requiring triple-pane windows, high-R insulation, and solar readiness) and prevailing wage requirements can push stick-built ADU costs past $450 per square foot. Conversely, in Sunbelt cities like Austin or Phoenix, where frost lines are shallow (allowing for cheaper monolithic slab foundations) and labor is more abundant, costs frequently sit at the lower end of the $150 to $200 per square foot spectrum.
Financing and ROI Considerations
Funding a granny flat requires navigating specialized lending products. Traditional home equity lines of credit (HELOCs) remain popular, but institutional backing for ADUs has expanded significantly. According to Fannie Mae's Accessory Dwelling Unit guidelines, lenders can now factor in 100% of the projected rental income from an ADU when underwriting a primary mortgage purchase or refinance, provided the appraiser uses a specific comparable rental schedule. This shifts the granny flat from a pure capital expenditure to a debt-serviceable asset.
From a return on investment (ROI) perspective, a well-designed 600-square-foot ADU typically appraises at 70% to 85% of its construction cost upon immediate completion, while generating gross rental yields of 6% to 9% annually in suburban markets, easily outperforming traditional stock market returns over a 10-year hold period.
Frequently Asked Questions
Can I build a granny flat myself to save money?
Owner-builder ADUs are legal in most jurisdictions, but you must act as the general contractor, pulling permits and scheduling licensed subcontractors for plumbing, electrical, and HVAC. While you save the 15-20% general contractor markup, mistakes in sequencing or failing municipal inspections can erase those savings. Panelized kit homes are the most viable route for heavy DIY involvement, as the structural envelope is pre-engineered.
Do granny flats require separate utility meters?
Most municipalities do not require separate water or electric meters for ADUs, allowing you to run the unit off the primary home's sub-panel and water main. However, some local utilities mandate a separate gas meter if the ADU utilizes gas appliances. Installing a separate gas meter can cost $2,500 to $4,500, which is why many 2026 ADU designs default to all-electric appliances and heat pump water heaters to bypass gas meter requirements entirely.
How does adding a granny flat affect my property taxes?
Adding a permitted granny flat triggers a property tax reassessment on the new value added, not the entire property. If your primary home is protected by a tax limitation proposition (like Prop 13 in California), your base property tax remains untouched. The county assessor will simply add the construction cost of the ADU to your assessed value. A $150,000 ADU might increase your annual property tax bill by $1,500 to $2,200, depending on local millage rates.
Written by
Sarah WhitfieldSarah Whitfield is a chartered quantity surveyor (MRICS) and construction cost analyst with 15 years of experience in material pricing, procurement strategy, and project budgeting. She earned her degree in Construction Management from the University of Reading (UK) and has worked on projects ranging from $2M custom homes to $180M mixed-use developments across North America and Europe. Sarah currently leads cost estimating for BuildMat Insight, maintaining a proprietary database of 4,000+ material price points updated quarterly. She is a frequent contributor to RSMeans cost data panels and has presented at the International Cost Engineering Council (ICEC) congress. Based in Denver, CO, Sarah is an avid trail runner and volunteer mentor for Women in Construction.
More from Sarah Whitfield
View all
Wood & Lumber
What Are the Different Types of Wood? A Builder's Guide
Compare structural softwoods, finish hardwoods, and engineered lumber. Analyze Janka ratings, MOE values, and 2026 pricing for construction.
Aug 4, 2026

Walls & Panels
Steel Framing vs Wood Framing: Corrosion and Moisture Defense
Compare steel framing vs wood framing for moisture resistance. Learn about galvanized coatings, condensation risks, and corrosion protection strategies.
Jul 21, 2026

Stone & Masonry
How to Cut Stone Veneer: Wet Saw vs Grinder Comparison
Compare the best tools for cutting stone veneer. We review wet saws, angle grinders, and chop saws to help you achieve clean, chip-free cuts.
Jul 21, 2026