Calculate the True Cost to Build a New House by Size & Scope
Use our size and scope calculator framework to estimate the true cost to build a new house, breaking down per-square-foot pricing and material tiers.
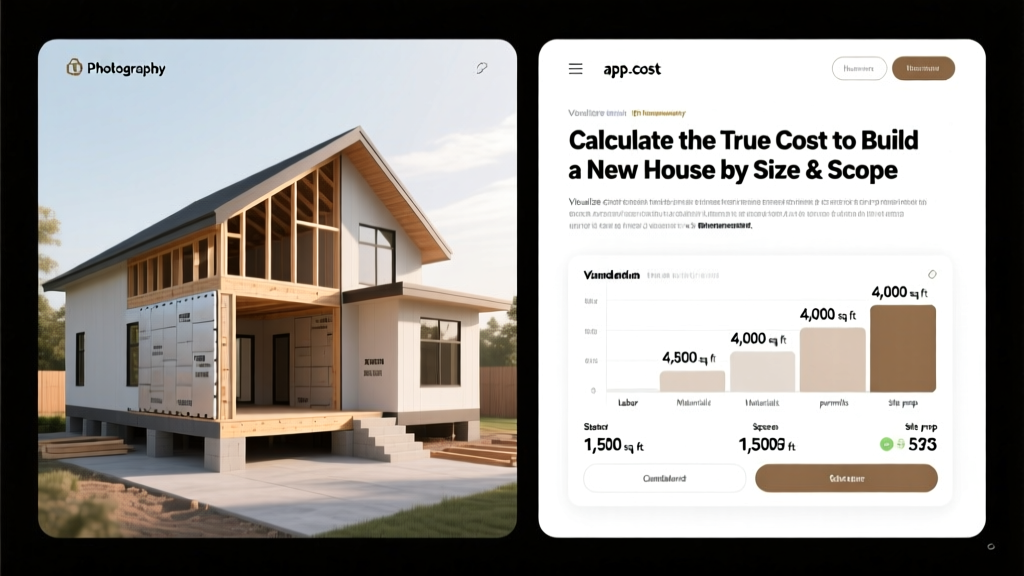
The Base Metric: National Averages vs. Your Build Zone
Estimating the cost to build a new house requires moving beyond simplistic national averages. While industry benchmarks often cite a baseline of $150 to $250 per square foot for production homes, this metric is virtually useless for custom builds without adjusting for size, scope, and regional labor indices. According to the National Association of Home Builders (NAHB), construction costs are heavily dictated by local material availability, union vs. non-union labor markets, and municipal impact fees.
To build an accurate size and scope calculator, you must first establish your regional baseline. The U.S. Census Bureau Construction Cost Index tracks regional variances, showing that building in the Pacific or Northeast corridors typically commands a 20% to 35% premium over the South and Midwest baselines. Before calculating square footage, adjust your baseline multiplier: use 1.0 for the Midwest/South, 1.15 for the Mountain West, 1.25 for the Northeast, and 1.35+ for the Pacific Coast and Hawaii.
The Size Multiplier: Wet Room Amortization
The most common mistake in residential cost estimation is applying a flat per-square-foot rate across all home sizes. In reality, the cost per square foot decreases as the overall footprint increases. This is due to a concept called Wet Room Amortization.
Kitchens, primary bathrooms, and secondary bathrooms are the most expensive spaces in a home, often costing $300 to $600 per square foot to build due to plumbing, cabinetry, tile work, and specialized electrical requirements. Conversely, bedrooms, living rooms, and hallways (dry zones) typically cost between $90 and $140 per square foot.
| Total Home Size | Wet Room Ratio | Estimated Cost/Sq Ft (Midwest Baseline) | Total Estimated Hard Cost |
|---|---|---|---|
| 1,500 sq ft (2 Bath) | High (18%) | $215 - $240 | $322,500 - $360,000 |
| 2,500 sq ft (2.5 Bath) | Medium (12%) | $185 - $210 | $462,500 - $525,000 |
| 4,000 sq ft (3.5 Bath) | Low (9%) | $165 - $190 | $660,000 - $760,000 |
Calculator Rule of Thumb: For every additional 500 square feet of 'dry' living space added to a floor plan, the overall blended per-square-foot cost drops by approximately 4% to 6%, assuming the number of bathrooms and kitchen size remains constant.
The Scope Matrix: Standard vs. Custom vs. Luxury Finishes
Scope defines the material grades, structural complexity, and mechanical systems installed. A 2,500-square-foot home can cost $400,000 or $1,200,000 depending entirely on the scope matrix selected. Below is a breakdown of material specifications across three distinct tiers, utilizing current market pricing for 2026.
| Category | Standard (Production) | Custom (Mid-Tier) | Luxury (High-End) |
|---|---|---|---|
| Exterior Cladding | Vinyl siding ($4-$7/sq ft) | James Hardie fiber cement ($9-$14/sq ft) | Full masonry brick/stone veneer ($25-$45/sq ft) |
| Roofing System | 3-tab asphalt shingles | Owens Corning architectural shingles | Standing seam metal or slate tile |
| Framing & Insulation | #2 SYP lumber, R-13 fiberglass batts | Engineered I-joists, blown-in cellulose | Advanced framing, closed-cell spray foam (R-21+) |
| Flooring | LVP (Luxury Vinyl Plank) | Engineered hardwood, large-format porcelain | Solid white oak, natural quartzite stone |
| Mechanicals | Standard HVAC, PVC plumbing | High-efficiency heat pumps, PEX-A (Uponor) | Geothermal, zoned ERV systems, smart home integration |
| Blended Cost/Sq Ft | $150 - $180 | $200 - $275 | $350 - $550+ |
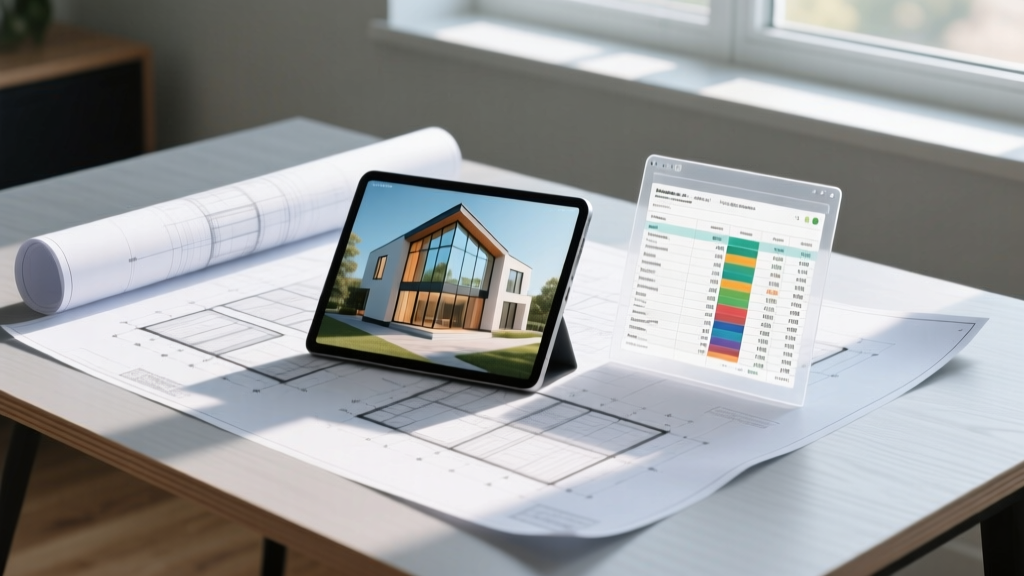
Hard Costs vs. Soft Costs: The Hidden 30%
When running your size and scope calculation, builders often focus exclusively on hard costs (lumber, concrete, labor, fixtures). However, soft costs and site preparation frequently account for 20% to 30% of the total project budget. Failing to allocate capital for these line items is the primary reason custom builds face funding shortfalls.
Critical Soft Cost & Site Prep Allocations
- Geotechnical Soil Report: $1,500 - $3,500. Never skip this; discovering expansive clay or a high water table after pouring the foundation can add $20,000+ in structural engineering and helical pier costs.
- Municipal Impact & Tap Fees: $5,000 - $25,000. Water/sewer tap fees and school impact fees vary wildly by municipality. Fast-growing suburban zones often levy the highest fees.
- Architectural & Engineering: 5% - 12% of hard costs. Custom structural engineering for open-concept spans (requiring steel I-beams or LVL headers) will push this toward the higher end.
- Land Clearing & Grading: $2 - $5 per square foot of lot area. Heavily wooded lots or those requiring cut-and-fill grading with retaining walls (MSE walls with geogrid) can easily exceed $30,000.
Regional Labor and Material Variance Index
To calibrate your calculator to your specific zip code, apply the regional variance multipliers tracked by industry databases like Gordian RSMeans Data. Material costs for commodities like lumber and concrete have largely stabilized, but skilled labor shortages continue to drive regional disparities.
- High-Cost Zones (Multiplier 1.25 - 1.40): San Francisco Bay Area, New York City metro, Seattle, Boston, Honolulu. Expect framing labor to exceed $12-$15 per square foot of floor area.
- Medium-Cost Zones (Multiplier 1.05 - 1.15): Denver, Austin, Atlanta, Chicago, Miami. High demand for custom builders keeps labor rates competitive but elevated.
- Baseline Zones (Multiplier 0.90 - 1.00): Columbus, Indianapolis, Birmingham, rural Midwest. Lower cost of living translates to lower skilled trade hourly rates.
Step-by-Step: Running Your Own Size & Scope Calculation
Use this sequential framework to generate a highly accurate preliminary budget before approaching a general contractor or construction lender.
- Calculate Base Hard Costs: Multiply your planned square footage by the scope-tier cost (e.g., 2,500 sq ft x $220 Custom Tier = $550,000).
- Apply Regional Multiplier: Adjust for your location (e.g., $550,000 x 1.15 for Denver = $632,500).
- Add Site Preparation: Estimate land clearing, grading, and utility trenching based on your specific lot topography (typically $15,000 - $40,000).
- Factor in Soft Costs: Multiply your adjusted hard costs by 1.20 to account for permits, architectural fees, engineering, and builder overhead/profit margins.
- Include Tap & Impact Fees: Call your local municipal building department to get the exact current rates for water, sewer, and school impact fees, and add this flat number to the total.
- Add Contingency: Add a strict 10% contingency for material price fluctuations, change orders, and unforeseen subsurface conditions.
Edge Cases to Watch For
If your design includes a walk-out basement, do not calculate the basement square footage at the same rate as the main floors. Finished basement space typically costs 40% to 50% less per square foot than above-grade space, as the foundation walls are already required and the roof structure is absent. Similarly, detached structures like three-car garages or pool houses should be calculated separately at roughly $80 to $120 per square foot, as they lack expensive interior plumbing and HVAC rough-ins.
Written by
Elena RodriguezElena Rodriguez is a civil engineer and technical writer specializing in concrete technology, masonry systems, and ASTM/ACI compliance. She earned her B.S. in Civil Engineering from Texas A&M University and spent a decade at a materials testing laboratory, performing over 2,000 concrete compressive strength tests and masonry prism evaluations. Elena is an ACI-certified Field Testing Technician (Grade I) and a member of ASTM Committee C12 on Natural Building Stone. She currently consults on forensic engineering cases involving concrete failures and moisture intrusion. Based in San Antonio, TX, Elena is a proud member of the Society of Women Engineers (SWE) and coaches her daughter's FIRST Robotics team.
More from Elena Rodriguez
View all
Walls & Panels
Cost Analysis: Light Gauge Steel Framing Advantages and Disadvantages
Evaluate light gauge steel framing advantages and disadvantages through a strict cost analysis lens, comparing material, labor, and lifecycle expenses.
Aug 4, 2026

Walls & Panels
Gypsum Board Types: Exact Specifications, Thickness & Dimensions
Compare standard, Type X, and moisture-resistant gypsum board types. Get exact specifications, thicknesses, dimensions, and ASTM standards for your project.
Aug 4, 2026

Fire Resistance
Best Fire-Resistant Outdoor Decking Materials: 2026 Buyer Guide
Discover the best fire-resistant outdoor decking materials for 2026. Compare Class A PVC, aluminum, and hardwood options for WUI compliance and safety.
Aug 4, 2026