Cost to Build a Parking Structure: 2026 Detailed Breakdown
Analyze the 2026 cost to build a parking structure with a detailed breakdown of per-stall pricing, structural systems, and underground premiums.

The True Metric: Cost Per Stall vs. Cost Per Square Foot
When evaluating the feasibility of a new parking facility in 2026, developers and estimators must navigate two distinct pricing metrics: cost per square foot (SF) and cost per parking stall. While general contractors bid primarily on a per-SF basis for hard construction costs, financial underwriting and municipal feasibility studies rely almost exclusively on the cost per stall. This divergence exists because structural efficiency varies wildly based on ramp configurations, bay widths, and local building codes.
For a standard above-ground, self-parking structure in 2026, the national baseline ranges from $175 to $245 per square foot, which translates to approximately $32,000 to $45,000 per stall. However, treating these numbers as universal constants is a critical estimating error. The final cost to build a parking structure is heavily dictated by the chosen structural framing system, geotechnical realities, and the integration of modern MEP (Mechanical, Electrical, and Plumbing) requirements.
Structural System Cost Matrix
The selection of the structural deck and framing system accounts for roughly 35% to 45% of the total hard costs. According to guidelines published by the Precast/Prestressed Concrete Institute (PCI), the industry has largely consolidated around three primary systems for commercial and municipal parking structures.
| Structural System | 2026 Cost per SF | 2026 Cost per Stall | Typical Span Capability | Erection / Cure Speed |
|---|---|---|---|---|
| Precast Concrete (Double-Tee / Hollow-Core) | $175 - $215 | $32,000 - $39,000 | 40 ft - 60 ft | Fast (Up to 12,000 SF/day) |
| Cast-in-Place (CIP) Post-Tensioned | $190 - $245 | $35,000 - $45,000 | 25 ft - 35 ft (Banded) | Slow (Cure times, weather dependent) |
| Structural Steel with Concrete Deck | $220 - $280 | $40,000 - $52,000 | 30 ft - 45 ft | Moderate (Requires fireproofing) |
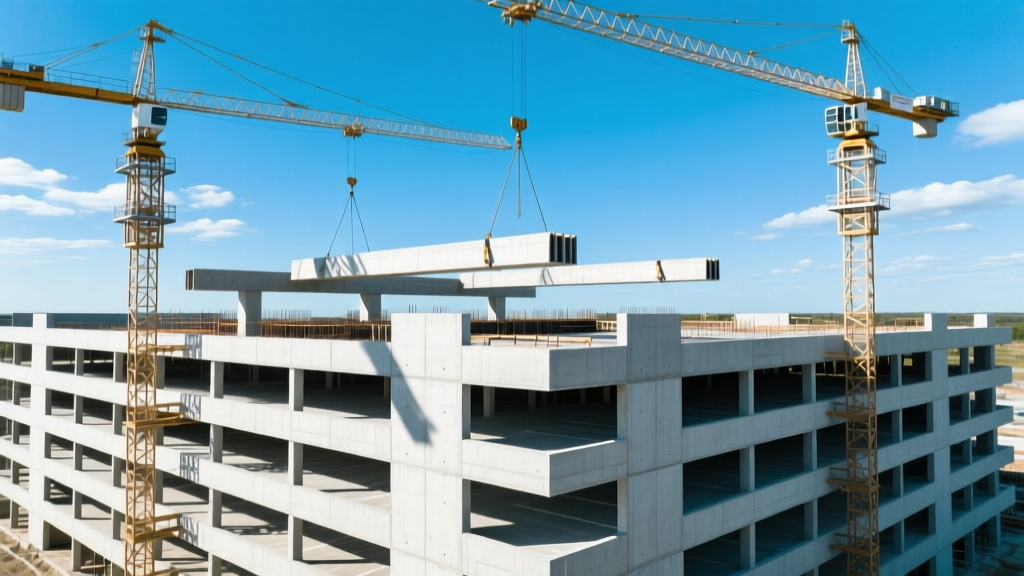
Precast concrete remains the dominant choice for above-ground structures due to its speed of erection and inherent fire resistance, which often eliminates the need for applied fireproofing sprays. Cast-in-place post-tensioned (PT) concrete is preferred in high-seismic zones or where complex, non-rectangular geometries are required. PT slabs typically utilize 0.5-inch or 0.6-inch diameter 270 ksi low-relaxation strands, allowing for thinner slab profiles (often 8 to 10 inches) and fewer interior columns, which improves vehicle maneuverability.
Above-Ground vs. Underground: The Excavation Premium
If above-ground parking is expensive, subterranean parking is exponentially so. The cost to build a parking structure below grade routinely exceeds $65,000 to $95,000 per stall ($350 to $550+ per SF). This premium is rarely due to the concrete deck itself; rather, it is driven by earthwork, retention, and waterproofing.
A 2025 geotechnical report indicating a seasonal high water table just three feet above the subgrade slab elevation can increase underground parking costs by 25% or more. Continuous dewatering wellpoint systems, permanent sump pump networks, and blind-side waterproofing membranes (like bentonite clay panels) must be factored into the estimate before schematic design is finalized.
Subgrade Cost Multipliers to Anticipate
- Rock Excavation: Blasting or mechanical hammering of bedrock adds $15 to $30 per cubic yard, potentially delaying the critical path by months.
- Retaining Walls: Secant pile walls or soldier pile and lagging systems with tiebacks cost between $120 and $180 per square foot of wall face.
- Blind-Side Waterproofing: Applied to the soil side of the foundation wall before the structural concrete is poured, costing $8 to $14 per SF.
- Ventilation: Underground structures require mechanical exhaust systems to manage carbon monoxide and nitrogen dioxide, adding $4 to $7 per SF in MEP costs compared to naturally ventilated above-grade decks.
Hard Costs vs. Soft Costs Breakdown
A comprehensive estimate must separate direct construction (hard costs) from development and engineering (soft costs). The International Parking & Mobility Institute (IPMI) notes that soft costs for complex urban parking structures have risen significantly due to stringent environmental reviews and traffic impact studies.
Hard Cost Allocation (Typical Above-Ground)
- Sitework & Foundations (12-18%): Mass grading, utility relocation, and deep foundation piles if soil bearing capacity is below 2,500 psf.
- Structural Frame & Deck (35-45%): Concrete, post-tensioning hardware, reinforcing steel, and erection labor.
- Exterior Enclosure & Facade (10-20%): Architectural precast panels, metal louvers, or tensioned cable netting. A high-end architectural precast facade can add $45 to $75 per SF of exterior wall area.
- MEP & Fire Protection (10-15%): LED high-bay lighting with networked lighting controls (NLC), fire standpipes, and NFPA 13 sprinkler systems (mandatory in enclosed or mixed-use podium structures).
- Interiors & Striping (3-5%): Epoxy or silane sealers, thermoplastic striping, and concrete wheel stops.
Soft Cost Allocation
- Architectural & Engineering (A/E) Fees: 6% to 10% of hard costs.
- Geotechnical & Environmental Testing: $25,000 to $75,000 flat fee depending on site history.
- Permitting & Impact Fees: Highly variable; municipal stormwater retention fees can add $100,000+ to urban projects.
Value Engineering: Where to Save Without Compromising Safety
Value engineering (VE) in parking structures should never target structural integrity or life-safety systems. Instead, estimators and designers should focus on operational efficiency and material optimization.
"The most effective value engineering in parking design happens before the first line of structural calculation. Optimizing the bay width to 60 feet and utilizing a one-way helical ramp eliminates the need for internal express ramps, recovering up to 8% of lost leasable or parkable square footage."
Actionable VE Strategies for 2026
- Mix Structural Systems: Use precast double-tees for the main parking decks to maximize speed, but utilize cast-in-place concrete for the central core and shear walls to handle complex elevator and stair shaft formwork.
- Facade Alternatives: Instead of full architectural precast panels, utilize galvanized steel tension cables with integrated planter boxes or perforated aluminum louvers. This reduces dead load on the structure and cuts facade costs by up to 40%.
- Sealants over Toppings: Skip the 2-inch thick polymer-modified concrete wearing course. Instead, specify a penetrating silane/siloxane sealer applied every 5-7 years. This saves $4 to $6 per SF in initial construction and reduces structural dead load.
- Smart Lighting: Install Networked Lighting Controls (NLC) with localized occupancy and daylight harvesting sensors. While the upfront premium is $0.75 per SF, the reduction in electrical load allows for smaller switchgear and transformers, offsetting the initial cost while slashing operational expenses.
Frequently Asked Questions
How does the building code affect the cost of a parking structure?
The International Building Code (IBC) classifies parking garages as Group S-2. If the structure is "open" (meeting specific natural ventilation and perimeter opening requirements), it can be built without fire sprinklers and with lower fire-resistance ratings for structural members, saving $8 to $12 per SF. If the structure is enclosed or located beneath residential/commercial spaces (a podium), it requires full NFPA 13 sprinkler coverage and 2-hour fire-rated assemblies per ASTM E119.
What is the ROI of adding EV charging infrastructure during initial construction?
Retrofitting a completed concrete parking deck for Electric Vehicle (EV) charging requires core drilling, trenching, and upgrading main electrical service panels, often costing $15,000 to $25,000 per stall. By installing empty PVC conduit stubs and dedicating transformer pad space during the initial 2026 build, the marginal cost drops to $1,500 to $3,000 per stall, future-proofing the asset for minimal capital expenditure.
Are automated parking systems (APS) cheaper to build?
Automated Parking Systems (robotic valet) reduce the physical footprint required for ramps and driving aisles by up to 40%. However, the mechanical and software infrastructure costs between $45,000 and $65,000 per stall. APS is generally only cost-justifiable in ultra-high-density urban cores where land acquisition costs exceed $200 per square foot, making the spatial savings worth the massive mechanical premium.
Written by
James ThorntonJames Thornton is a construction industry veteran with 25 years of hands-on experience in wood framing, lumber grading, and residential building codes. He started as a framing carpenter in rural Oregon, earned his ICC Residential Building Inspector certification, and eventually became a senior plan reviewer for the City of Portland Bureau of Development Services. James holds a B.S. in Wood Science & Technology from Oregon State University and is a certified lumber grader through the West Coast Lumber Inspection Bureau (WCLIB). He has inspected over 3,000 residential construction sites and authored the city's internal guide on advanced framing techniques (2x6 at 24" O.C.). James lives in Bend, OR, where he builds custom timber-frame cabins and competes in lumberjack sports.
More from James Thornton
View all
Insulation
Best Home Insulation Materials: Complete 2026 Guide
Compare top home insulation materials for 2026. Find R-values, installed costs per square foot, and best uses for fiberglass, spray foam, and mineral wool.
Aug 4, 2026

Sustainable Building
Certify Your Green Building Material for LEED and WELL
Step-by-step guide to certifying a green building material for LEED v5 and WELL v2. Master EPDs, HPDs, and VOC limits for 2026 project specifications.
Aug 4, 2026

Stone & Masonry
Veneer Stacked Stone Panels: Interior Design & Style Showcase
Discover how veneer stacked stone panels transform interiors. Explore modern design profiles, material pairings, and technical installation specs.
Aug 4, 2026