Cost to Build a House in Seattle: 2026 Size & Scope Calculator
Calculate the cost to build a house in Seattle for 2026. Break down size, scope, materials, and local permit fees with our detailed estimator guide.
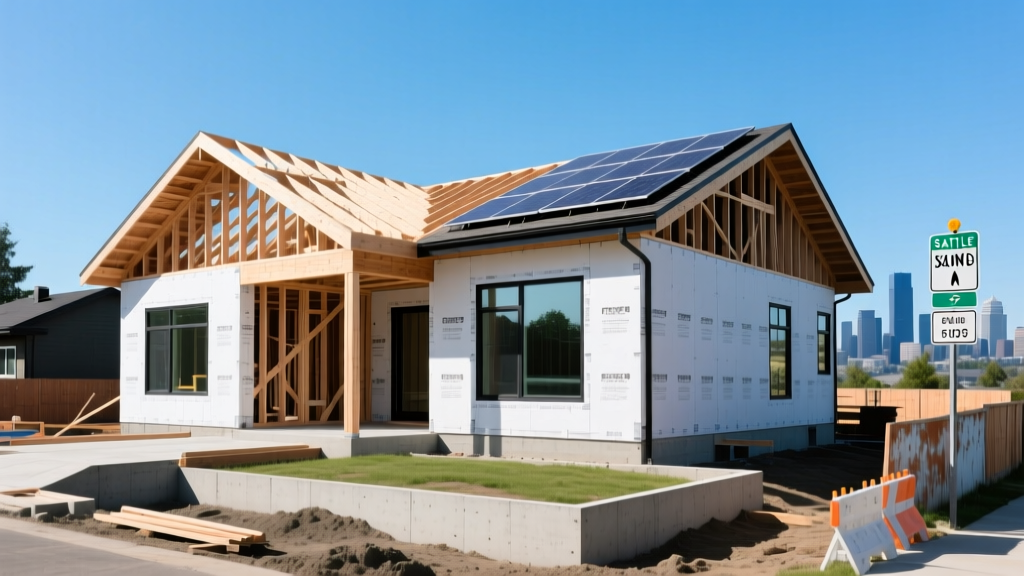
The Seattle Premium: Why Local Costs Defy National Averages
Calculating the cost to build a house in Seattle requires more than multiplying national averages by square footage. In 2026, Seattle’s construction market is defined by stringent environmental overlays, aggressive energy codes, and complex topography. While the national average for custom home construction hovers around $200 to $250 per square foot, Seattle’s baseline starts significantly higher due to mandatory seismic retrofitting, advanced rain-screen assemblies, and steep-slope engineering. According to data tracked by the National Association of Home Builders (NAHB), Pacific Northwest labor and material premiums consistently push regional costs 35% to 50% above the national median.
This size and scope calculator breaks down the exact variables you must price out for a Seattle build, moving from base square-footage costs to site-specific topography multipliers and mandatory code upgrades.
Phase 1: Base Size and Scope Cost Matrix
The foundation of your estimate begins with the conditioned square footage. In Seattle, “builder-grade” is a misnomer; the baseline code requirements elevate even the most basic finishes to what other markets consider mid-range. Below is the 2026 pricing matrix for vertical construction, excluding land acquisition and site work.
| Finish Tier | Cost per Sq. Ft. (2026) | Scope Definition | Total for 2,500 Sq. Ft. |
|---|---|---|---|
| Entry-Level Custom | $380 - $430 | Standard asphalt roof, vinyl/wood composite windows, engineered hardwood, basic smart home wiring. | $950,000 - $1,075,000 |
| Mid-Range Custom | $485 - $560 | Standing seam metal roof, fiberglass-clad windows, custom cabinetry, radiant floor heating, ERV system. | $1,212,500 - $1,400,000 |
| High-End / Architectural | $650 - $850+ | Slate/metal hybrid roofs, triple-pane European tilt-turn windows, automated shading, premium acoustic insulation. | $1,625,000 - $2,125,000+ |
Phase 2: Site Preparation and Topography Multipliers
Seattle’s geography is defined by glacial till, high water tables, and dramatic elevation changes. If your lot is in neighborhoods like Queen Anne, West Seattle, or Magnolia, you must factor in Environmentally Critical Areas (ECA) and steep-slope regulations enforced by the Seattle Department of Construction and Inspections (SDCI).
Standard Site Work Adders for Seattle Lots
- Geotechnical Soil Report: $3,500 – $8,500 (Mandatory for most new builds to determine bearing capacity and liquefaction risk).
- Arborist Report & Tree Protection: $2,500 – $6,000 (Seattle’s tree ordinance heavily restricts removal of “exceptional trees” and requires physical fencing and root-zone protection during construction).
- Utility Hookups (Seattle Public Utilities): $15,000 – $35,000 (Tapping into city sewer and water, especially if trenching through paved sidewalks or dealing with older clay sewer mains).
- Stormwater Management: $8,000 – $18,000 (Installation of on-site retention cisterns, permeable pavers, or bio-retention swales to meet municipal drainage codes).
Phase 3: 2026 Code-Required Material Upgrades
Building in Seattle means navigating the Washington State Energy Code (WSEC) and local seismic amendments. These are not optional upgrades; they are baseline requirements that drastically alter your material takeoffs. The U.S. Department of Energy notes that Pacific Northwest energy codes are among the most rigorous in the nation, heavily influencing the building envelope.
1. The Mandatory Rain-Screen Assembly
Due to Seattle’s persistent marine climate, applying siding directly over weather-resistive barriers (WRB) is a recipe for rot. SDCI and best-practice builders require a ventilated rain-screen gap.
- Standard Approach: Furring strips (1x3 or 1x4) over housewrap. Cost adder: $1.50 - $2.50 per sq. ft. of exterior wall.
- Optimized Approach: A continuous 3D drainage mat like Keene Driwall or MortarNet, paired with a fluid-applied WRB like PROSOCO R-Guard or Henry Blueskin. Cost adder: $3.50 - $5.50 per sq. ft. of exterior wall.
2. Seismic Bracing and Holdowns
Seattle sits in a high-risk seismic zone. Standard anchor bolts are insufficient for multi-story custom homes. You must spec continuous tie-down systems.
- Required Hardware: Simpson Strong-Tie Strong-Rod™ systems or equivalent continuous threaded rods that tie the top plate of the roof directly to the foundation.
- Shear Walls: Upgrading from standard OSB to 1/2-inch or 5/8-inch Structural I plywood, nailed at 2-inch on-center edges to resist lateral shear forces.
- Budget Impact: Expect to add $12,000 to $25,000 to your framing and hardware budget for comprehensive seismic detailing.
3. WSEC Energy Envelope Mandates
To pass Seattle’s energy verification, your insulation and HVAC strategy must exceed basic standards.
- Wall Insulation: Minimum R-21, but practically, builders use 2x6 framing with closed-cell spray foam or dense-pack cellulose plus 2 inches of exterior rigid mineral wool (Rockwool Comfortboard) to eliminate thermal bridging.
- Windows: Triple-pane, argon-filled, low-E fiberglass or wood-clad units (e.g., Marvin Elevate or Andersen E-Series) with a U-factor of 0.22 or lower.
- Ventilation: Because the house is sealed tight, a Heat Recovery Ventilator (HRV) like the Zehnder ComfoAir is mandatory to maintain indoor air quality and manage interior humidity.
Phase 4: Soft Costs, Permitting, and Impact Fees
Hard construction costs only tell half the story. Seattle’s permitting process is notoriously rigorous, requiring extensive plan reviews, environmental checklists, and neighborhood notifications.
| Soft Cost Category | Estimated 2026 Fee / Cost | Notes |
|---|---|---|
| Architectural & Structural Design | 10% - 15% of Hard Costs | Includes MEP engineering, Title 24/WSEC energy modeling, and structural stamping. |
| SDCI Building Permit Fees | $25,000 - $45,000 | Based on valuation. Includes plan review, plumbing, mechanical, and electrical permits. |
| Seattle School Impact Fees | $18,500 - $22,000 | Mandatory fee for new single-family residential units to fund local school capacity. |
| Survey & Civil Engineering | $8,000 - $15,000 | Topographic survey, boundary staking, and civil grading plans. |
Final Calculation: A 2,500 Sq. Ft. Custom Build Walkthrough
To demonstrate how this calculator works in practice, let’s model a 2,500-square-foot, mid-range custom home on a moderately sloped lot in West Seattle. The home features 4 bedrooms, 3.5 baths, a standing-seam metal roof, and a detached 2-car ADU (Accessory Dwelling Unit) garage.
1. Base Vertical Construction: 2,500 sq. ft. × $510/sq. ft. = $1,275,000
2. Site Work & Topography: Geotech, shoring, utility taps, stormwater = $85,000
3. Code & Envelope Upgrades: Rain-screen, seismic rods, HRV, exterior insulation = $65,000
4. Landscaping & Flatwork: Retaining walls, concrete driveway, basic planting = $45,000
5. Soft Costs & Permits: Architect, SDCI fees, impact fees, engineering = $165,000
Total Estimated Project Cost (Excluding Land): $1,635,000
Effective All-In Cost: $654 per square foot of conditioned space.
Strategic Takeaways for Seattle Builders
When estimating the cost to build a house in Seattle, the most common error is underestimating the “invisible” costs hidden in the dirt and the building envelope. Do not rely on national cost-per-square-foot metrics. Instead, build your budget from the ground up: start with a site-specific geotechnical assessment, price out a continuous exterior insulation and rain-screen assembly, and allocate a minimum of 12% of your hard costs for soft costs and SDCI permitting. By front-loading these Seattle-specific variables into your scope calculator, you will avoid the severe change-order fatigue that plagues under-resourced Pacific Northwest builds.
Written by
Elena RodriguezElena Rodriguez is a civil engineer and technical writer specializing in concrete technology, masonry systems, and ASTM/ACI compliance. She earned her B.S. in Civil Engineering from Texas A&M University and spent a decade at a materials testing laboratory, performing over 2,000 concrete compressive strength tests and masonry prism evaluations. Elena is an ACI-certified Field Testing Technician (Grade I) and a member of ASTM Committee C12 on Natural Building Stone. She currently consults on forensic engineering cases involving concrete failures and moisture intrusion. Based in San Antonio, TX, Elena is a proud member of the Society of Women Engineers (SWE) and coaches her daughter's FIRST Robotics team.
More from Elena Rodriguez
View all
Walls & Panels
Cost Analysis: Light Gauge Steel Framing Advantages and Disadvantages
Evaluate light gauge steel framing advantages and disadvantages through a strict cost analysis lens, comparing material, labor, and lifecycle expenses.
Aug 4, 2026

Walls & Panels
Gypsum Board Types: Exact Specifications, Thickness & Dimensions
Compare standard, Type X, and moisture-resistant gypsum board types. Get exact specifications, thicknesses, dimensions, and ASTM standards for your project.
Aug 4, 2026

Fire Resistance
Best Fire-Resistant Outdoor Decking Materials: 2026 Buyer Guide
Discover the best fire-resistant outdoor decking materials for 2026. Compare Class A PVC, aluminum, and hardwood options for WUI compliance and safety.
Aug 4, 2026