Average Cost to Build a Single Car Garage & Budget Hacks
Discover the true cost to build a single car garage and learn actionable money-saving strategies, from foundation choices to DIY framing hacks.

The Baseline: Breaking Down the Cost to Build a Single Car Garage
When calculating the cost to build a single car garage, the first step is establishing your baseline dimensions and current market rates. A standard single-car garage measures 12 feet by 24 feet (288 square feet), while an oversized single-car garage—necessary for full-size trucks or added workbench space—measures 14 feet by 24 feet (336 square feet). As of 2026, the national average for a turnkey, stick-built detached garage ranges from $45 to $75 per square foot. This places the total cost to build a single car garage between $12,960 and $25,200, depending on finishes, site conditions, and regional labor rates.
Foundation Hacks: Where the Biggest Savings Hide
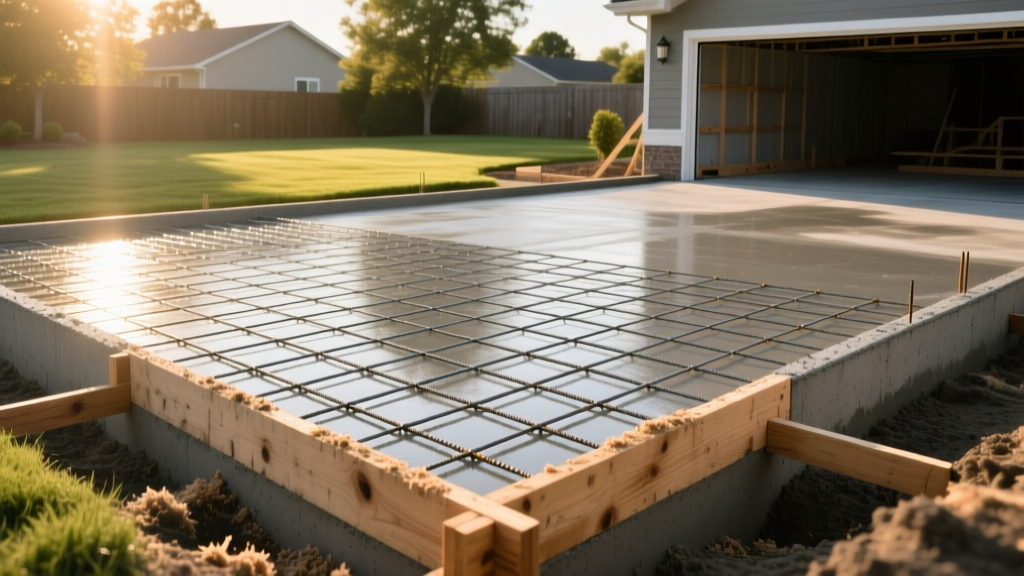
The foundation is the most expensive single component of your garage build. Traditional frost-wall foundations require extensive excavation, forming, and multiple concrete pours. To drastically cut costs, opt for a monolithic slab (mono-slab) foundation.
A mono-slab combines the footing and the floor slab into a single, continuous pour. The edges are thickened (typically 12 inches deep by 12 inches wide) and reinforced with rebar to act as the footing, while the center remains a standard 4-inch slab. According to the Portland Cement Association, mono-slab foundations reduce excavation and forming labor by up to 30% compared to stem-wall foundations.
| Foundation Type | Avg. Cost (12x24) | Best Use Case | Money-Saving Factor |
|---|---|---|---|
| Monolithic Slab | $2,800 - $3,500 | Moderate climates, flat lots | Highest (Single pour, less excavation) |
| Stem Wall / Frost Wall | $4,500 - $6,000 | Severe freeze-thaw zones, sloped lots | Lowest (Multiple pours, deep digging) |
| Pier & Beam | $3,200 - $4,000 | Flood zones, expansive soils | Moderate (Saves on concrete volume) |
Pro Tip: Specify 3,000 PSI concrete with synthetic fiber mesh reinforcement instead of traditional welded wire mesh. Fiber mesh is mixed directly into the concrete truck at the batch plant, eliminating the labor cost of laying and tying wire mesh on-site, while providing superior micro-crack resistance.
Framing & Roofing: Material Swaps That Slash Costs
Stick-building a roof on-site is a massive drain on both time and budget. The most effective way to lower framing costs is to order pre-fabricated roof trusses. For a 12x24 garage, standard 4/12 pitch trusses spaced 24 inches on-center (O.C.) will cost roughly $80 to $120 each. This eliminates the need for interior load-bearing walls and drastically reduces the skilled carpentry hours required.
Wall Framing Optimization
While 2x6 studs are required for exterior residential walls to accommodate thick insulation, a detached garage without climate control only requires 2x4 studs at 16 inches O.C. To maintain structural rigidity against wind loads without upgrading to 2x6s, use 7/16-inch structural OSB sheathing. The APA (The Engineered Wood Association) confirms that properly nailed 7/16-inch OSB provides exceptional shear strength, allowing you to bypass expensive structural panels or let-in bracing.
- Roof Sheathing: Use 1/2-inch CDX plywood or 7/16-inch OSB. Avoid skipping the H-clips on the long edges of the roof sheathing; they cost pennies and prevent sagging between trusses.
- Roofing Material: Architectural asphalt shingles (e.g., GAF Timberline HDZ) cost about $1.20 to $1.50 per square foot installed. While exposed-fastener corrugated steel panels seem cheaper in material cost, the required strapping and specialized fasteners often make metal roofing more expensive for simple gable roofs.
Siding and Exterior Finishes on a Dime
The exterior envelope offers immediate visual impact, but premium materials like fiber cement or cedar shakes will quickly inflate your budget. Here is how the most common siding options compare for a standard 288-square-foot single-car garage (which requires roughly 450 square feet of siding once gable ends and waste factors are calculated).
| Siding Material | Material Cost (per sq. ft.) | Installed Cost (per sq. ft.) | Durability & Maintenance |
|---|---|---|---|
| Vinyl (Standard) | $1.50 - $2.50 | $4.00 - $6.00 | High / Zero maintenance |
| LP SmartSide (Lap) | $2.50 - $4.00 | $6.50 - $9.00 | High / Requires painting |
| T1-11 Plywood | $1.80 - $2.80 | $4.50 - $6.50 | Low / High maintenance |
The Sweet Spot: Standard horizontal vinyl siding remains the undisputed champion for budget-conscious garage builds. It installs rapidly, requires no painting, and hides minor framing imperfections better than rigid engineered wood.
Garage Doors: Function Over Form
The garage door is the largest moving part of the structure. For a single-car garage, you will need an 8x7 or 9x7 door. Insulated, multi-layer steel doors can easily exceed $1,800. To keep the cost to build a single car garage low, select a non-insulated, single-layer steel door (such as the Clopay Classic Steel Collection). These typically cost between $600 and $850 installed.
Pair the door with a standard chain-drive opener (like the Chamberlain C450). Chain drives are roughly $100 cheaper than belt-drive models and, while slightly noisier, the noise is rarely an issue in a detached single-car structure.
The "Sweat Equity" Decision Matrix
General contractors typically apply a 15% to 20% overhead and profit margin on top of all subcontracted labor. By acting as your own general contractor and taking on specific, low-risk tasks, you can reclaim thousands of dollars. Use this matrix to decide where to deploy your own labor.
| Project Phase | Professional Cost | DIY Savings | Skill Required | Recommendation |
|---|---|---|---|---|
| Site Clearing & Grading | $800 - $1,500 | $600 - $1,200 | Low | DIY (Rent a skid steer for $250/day) |
| Foundation Pour | $3,500 - $5,000 | $500 - $800 | High | Hire Pros (Mistakes are permanent) |
| Framing & Sheathing | $4,000 - $6,000 | $3,000 - $4,500 | Medium | DIY with 1-2 experienced helpers |
| Shingle Roofing | $1,500 - $2,200 | $1,000 - $1,500 | Medium | DIY (Use proper fall arrest harnesses) |
| Electrical Wiring | $1,200 - $2,000 | $800 - $1,200 | High | Hire Pros (Code compliance is critical) |
Electrical and Lighting Specifics
If your local jurisdiction allows homeowners to pull their own electrical permits, you can run the underground trenching and conduit yourself. Dig an 18-inch deep trench from your main panel to the garage, lay 1.5-inch PVC conduit, and pull 4 AWG THWN copper wire for a 60-amp subpanel. Leave the final terminations and panel setup to a licensed electrician to satisfy the International Code Council (ICC) inspection requirements.
For interior lighting, skip expensive recessed can lights. Instead, install two 150-watt equivalent LED high-bay shop lights. They mount directly to the bottom chord of the trusses, provide superior lumen output for workspace visibility, and cost less than $60 each.
Permitting, Zoning, and Avoiding Hidden Fines
The fastest way to destroy your budget is to build without a permit or violate local setback ordinances. Most municipalities require a minimum 5-foot side-yard setback and a 10-foot rear-yard setback for detached accessory structures. Building too close to the property line will result in stop-work orders and potential demolition costs.
Furthermore, if you live in a Homeowners Association (HOA) zone, review the architectural guidelines before finalizing your siding and roof color. HOAs frequently mandate that garage exterimens match the primary residence. Ordering mismatched vinyl siding and being forced to replace it will instantly erase any budget hacks you implemented during the framing phase. Always secure your HOA architectural review approval in writing before ordering exterior materials.
Quick-Reference Checklist for Bidding
If you decide to hire a general contractor instead of self-managing, demand that their bids include the following specific line items to prevent change-order gouging later in the project:
- Site Prep: Explicitly state who is responsible for soil removal and grading.
- Concrete Specs: Require 3,000 PSI minimum with a broom finish and control joints every 10 feet.
- Lumber Grade: Specify #2 grade or better SPF (Spruce-Pine-Fir) for all framing lumber to avoid warped studs.
- Cleanup: Include a line item for daily site cleanup and final dumpster removal.
By combining a monolithic foundation, pre-fabricated trusses, strategic material selections, and targeted sweat equity, you can successfully manage the cost to build a single car garage, keeping the final price tag closer to $12,000 than the national average of $20,000+.
Written by
Priya KapoorPriya Kapoor is a real estate market analyst and construction economics researcher with expertise in housing affordability, development feasibility, and infrastructure investment. She holds a Master of Regional Planning from Cornell University and previously worked as a senior analyst at CBRE's Investment Properties group, where she modeled returns for $4B in mixed-use development pipelines. Priya now runs an independent research practice advising developers, municipalities, and REITs on construction cost forecasting and market timing. She publishes the quarterly "BuildMat Market Pulse" report tracking material price indices across 12 commodity categories. Based in Austin, TX, Priya serves on the board of Habitat for Humanity Austin and is a marathon runner.
More from Priya Kapoor
View all
Construction Cost
Cost to Build a 1600 Sq Ft Home in 2026: Full Breakdown
Accurate 2026 cost to build a 1600 sq ft home—material, labor, and regional pricing breakdowns included. Plan your budget with real-time estimates.
Aug 11, 2026

Wood & Lumber
Name the Types of Wood for Pressure Treatment and Preservation
Learn how to name the types of wood best suited for pressure treatment. Compare species treatability, chemical retention levels, and 2026 preservation costs.
Aug 4, 2026

Stone & Masonry
Stone Veneer Suppliers Lindenhurst: 2026 Cost Analysis
Analyze 2026 stone veneer costs in Lindenhurst, NY. Compare local supplier pricing, delivery fees, and Suffolk County installation labor rates.
Aug 4, 2026