Regional Cost to Build a Two Car Garage: US Price Breakdown
Discover the regional cost to build a two car garage across the US. Compare 2026 prices by state, materials, and labor rates for accurate budgeting.

The Baseline: National Averages for a 24x24 Two-Car Garage
When calculating the cost to build a two car garage, the national baseline provides a starting point, but it rarely reflects local realities. For a standard 24x24-foot (576 square feet) detached, unfinished garage with a basic asphalt shingle roof and standard vinyl siding, the national average sits between $42 and $68 per square foot in 2026. This translates to a total baseline cost of $24,192 to $39,168.
- Basic Unfinished: $24,000 - $39,000
- Insulated & Drywalled: $38,000 - $52,000
- Fully Finished (HVAC/Electric/Plumbing): $55,000 - $85,000+
However, treating these national averages as a hard quote is a critical budgeting error. The actual cost to build a two car garage fluctuates wildly based on your zip code, driven by localized labor markets, municipal building codes, and geological conditions.
Regional Price Matrix: Cost to Build a Two Car Garage by US Zone
The following matrix breaks down the estimated costs for a standard 24x24 detached structure across five major US regions. These figures assume a turnkey build (site prep, foundation, framing, roofing, exterior finishes, and basic electrical) but exclude high-end interior finishing.
| Region | Cost Per Sq Ft | Total Est. Cost (576 sq ft) | Primary Cost Driver |
|---|---|---|---|
| Northeast (NY, MA, PA) | $58 - $88 | $33,408 - $50,688 | Deep frost walls, high union labor rates |
| Southeast (FL, GA, NC) | $42 - $62 | $24,192 - $35,712 | Hurricane tie-downs (FL), lower labor costs |
| Midwest (OH, IL, MN) | $46 - $68 | $26,496 - $39,168 | Extreme frost depths, moderate material transit |
| Southwest (TX, AZ, NV) | $44 - $65 | $25,344 - $37,440 | Expansive clay soil mitigation, slab-on-grade |
| West Coast (CA, WA, OR) | $72 - $115 | $41,472 - $66,240 | Seismic engineering, strict environmental permits |
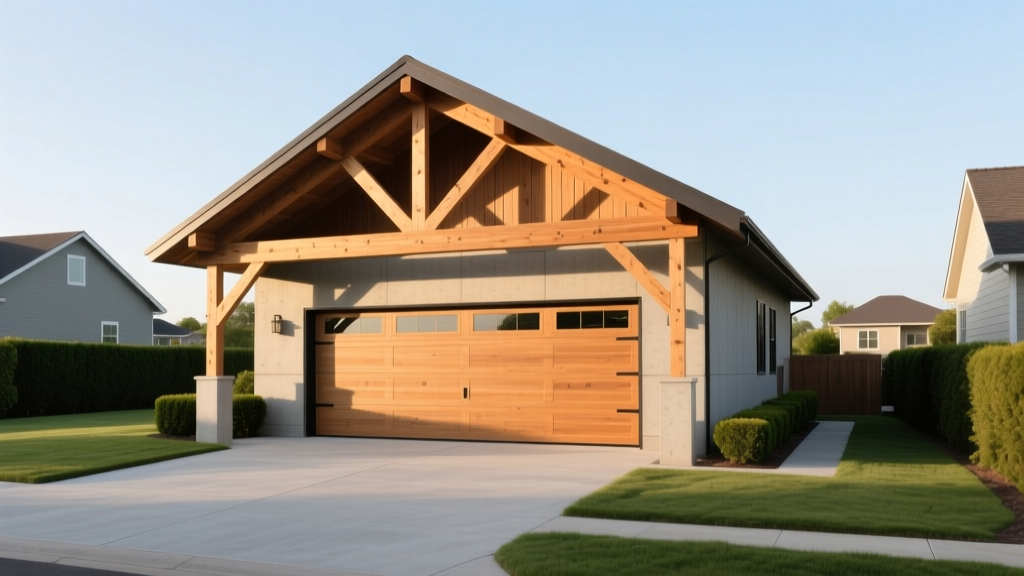
Why Geography Dictates Your Garage Build Cost
The variance between building the exact same 24x24 structure in Tampa, Florida, and San Jose, California, can exceed $30,000. This discrepancy is not arbitrary; it is rooted in three localized factors.
1. Labor Rate Discrepancies
Construction labor is inherently local. According to wage data from the Bureau of Labor Statistics, the mean hourly wage for construction trades in the Pacific division is consistently 35% to 50% higher than in the East South Central division. When a garage build requires roughly 250 to 350 man-hours (including site prep, concrete pouring, framing, and roofing), a $15/hour regional labor difference instantly adds $3,750 to $5,250 to your bottom line before factoring in contractor overhead and profit margins.
2. Climate-Driven Foundation and Code Requirements
The International Code Council (ICC) provides baseline standards, but municipalities adapt these based on local climate zones. The most expensive variable is the frost line.
- Zone 3 (e.g., Florida, Southern Texas): The frost line is negligible. Builders utilize a monolithic slab (thickened edge), requiring a single concrete pour. Foundation costs average $4,500 to $6,000.
- Zone 5 & 6 (e.g., New York, Minnesota): Frost lines can reach 48 to 60 inches. Builders must excavate deep trenches and pour a T-shaped foundation (footing and stem wall) before pouring the interior slab. This doubles the concrete volume and heavy equipment rental time, pushing foundation costs to $9,000 to $13,000.
"Homeowners often overlook the dirt beneath the slab. In regions with deep frost lines, you aren't just paying for the concrete; you're paying for the excavation, the forming, the rebar cages, and the backfilling. It's the most geographically sensitive cost in the entire build."
3. Wind and Seismic Engineering
In coastal Florida, the cost to build a two car garage includes mandatory continuous load paths. This requires specialized hardware, such as Simpson Strong-Tie hurricane straps and heavy-duty hold-downs anchoring the roof trusses directly to the foundation. In California, seismic zones mandate reinforced shear walls and specific moment frames to resist lateral movement, requiring both more steel and specialized structural engineering stamps, which cost $1,500 to $3,000 before construction even begins.
Material Cost Variations and Site Prep Surprises
While national lumber indexes provide a macro view, regional supply chains dictate your actual invoice. The National Association of Home Builders (NAHB) frequently highlights how localized material availability impacts overall project budgets.
Lumber and Transit Premiums
If you are building in the Pacific Northwest, Douglas Fir and Hem-Fir framing lumber is sourced locally, keeping transit costs low. Conversely, builders in the Northeast or Southwest pay a 'transit premium' to ship heavy dimensional lumber (2x4s, 2x6s) and engineered I-joists across the country. For a 24x24 garage requiring roughly 2,500 board feet of framing lumber, regional transit premiums can add $800 to $1,500 to the material ticket.
Expansive Soils and Engineered Slabs
In the Southwest and parts of the South (notably Texas and Colorado), expansive clay soils swell when wet and shrink when dry. A standard 4-inch concrete slab will crack and heave under these conditions. Builders must utilize post-tensioned slabs or waffle-box foundations, which involve a grid of deep grade beams. This specialized concrete work adds $3,500 to $6,000 to the site prep and foundation budget compared to standard soil conditions.
Actionable Framework: Calculating Your Local Garage Budget
To move from national averages to a highly accurate local estimate, follow this four-step framework before soliciting contractor bids.
- Determine Your Frost Line and Soil Type: Call your local building department or check your county's GIS soil maps. If your frost line is over 24 inches, add 30% to your baseline foundation budget. If you have expansive clay, add 20% for engineered slab requirements.
- Adjust for Local Labor Multipliers: Take the national baseline ($55/sq ft) and adjust it by your local prevailing wage. If your area's cost of living is 20% higher than the national average, apply a 1.2x multiplier to the labor portion of the estimate (which typically accounts for 50% of the total cost).
- Factor in Municipal Permit Fees: Permit fees are rarely flat rates; they are usually calculated by valuation or square footage. In high-cost coastal or urban municipalities, permit and impact fees for a 576 sq ft detached structure can range from $1,200 to $3,500. Check your city's fee schedule online.
- Account for the 'Last Mile' Utility Trench: If your garage is detached and located more than 50 feet from the main house panel, trenching for underground electrical conduit (PVC Schedule 80) and pulling 2/0 AWG aluminum wire will add $1,800 to $3,200, depending on local electrician rates and hardscape restoration.
Frequently Asked Questions
Is it cheaper to build an attached or detached two-car garage?
An attached garage is generally 15% to 25% cheaper to build. By sharing an existing wall and tying into the home's primary electrical panel and roofline, you eliminate the costs of exterior siding on one side, a separate foundation stem wall for that edge, and long underground utility trenching. However, an attached garage requires strict fire-rated drywall (Type X) on the shared wall and living-space-above structural support if a second story is involved.
How much does adding a finished apartment (ADU) above the garage add to the cost?
Converting the attic space of a 24x24 garage into an Accessory Dwelling Unit (ADU) requires structural floor joists (often engineered I-joists to span 24 feet without interior load-bearing walls), plumbing rough-ins, HVAC mini-split systems, and an exterior staircase. Expect to add $85,000 to $130,000 to the base garage cost, heavily dependent on regional plumbing and electrical labor rates.
Do I need a permit to build a two-car garage?
Yes, in almost all US municipalities, a 576-square-foot permanent structure requires a building permit, a zoning setback review, and a final inspection. Building without a permit risks municipal fines, forced demolition, and severe complications during a future real estate transaction when the appraiser notes the unpermitted square footage.
Written by
Marcus ChenMarcus Chen is a licensed structural engineer (PE) and building materials analyst with over 12 years of experience across residential, commercial, and industrial construction. He holds a Master of Science in Civil Engineering from UC Berkeley and spent six years at Thornton Tomasetti before transitioning to independent consulting and technical writing. Marcus specializes in material selection for seismic-prone regions, concrete reinforcement strategies, and lifecycle cost analysis. His work has been cited by the American Concrete Institute (ACI) and the Structural Engineers Association of California (SEAOC). When he is not on a job site or at his desk, you will find him hiking the Sierra Nevada or restoring a 1920s craftsman bungalow in Oakland, CA.
More from Marcus Chen
View all
Construction Cost
How Much Did the Eiffel Tower Cost to Build?
How much did the Eiffel Tower cost to build in 1889? We adjust for inflation and compare its budget to modern skyscraper construction.
Aug 4, 2026

Fire Resistance
What Is a Fire Resistant Material? Testing & Certification Guide
Discover what is a fire resistant material through ASTM and UL testing. Learn how fire ratings, certifications, and assemblies work in construction.
Aug 4, 2026

Construction Cost
How Much Did the Burj Khalifa Cost to Build?
How much did the Burj Khalifa cost to build? We break down the $1.5B project and extract 5 money-saving strategies for your next build.
Jul 30, 2026