Regional Cost Per Sq Ft to Build a Pole Barn in 2026
Analyze the regional cost per sq ft to build a pole barn in 2026. Compare Midwest, Northeast, Southeast, and West pricing, snow loads, and material specs.

The Baseline: National Average Cost Per Sq Ft to Build a Pole Barn
Post-frame construction remains one of the most material-efficient building methods available, but quoting a single national average is a disservice to serious builders. The cost per sq ft to build a pole barn in 2026 fluctuates wildly based on localized engineering requirements, soil bearing capacities, and regional labor rates. While the national baseline for an uninsulated, unfinished agricultural shell sits between $18 and $28 per square foot, transforming that shell into a climate-controlled, code-compliant workshop or barndominium pushes the average to $45 to $85 per square foot.
However, applying a flat national rate to a project in upstate New York versus rural Texas will result in severe budget shortfalls. To engineer an accurate budget, you must dissect the regional variables that dictate concrete volume, steel gauge, and truss spacing.
When evaluating the cost per sq ft to build a pole barn, 'Shell' pricing includes site grading, concrete piers or slab, pressure-treated posts, roof trusses, and exterior steel cladding. 'Turnkey' pricing adds interior framing, closed-cell spray foam insulation, electrical rough-ins, and finished interior liners. Always verify which phase your contractor's per-square-foot quote covers.
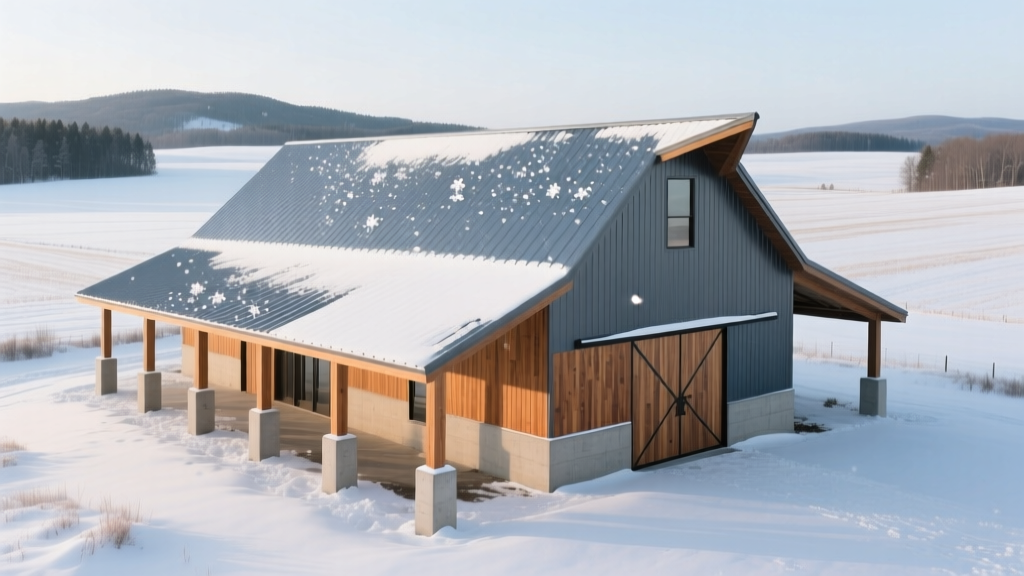
Regional Price Matrix: Cost Per Sq Ft to Build a Pole Barn by US Zone
The following matrix breaks down 2026 pricing expectations for a standard 40x60 (2,400 sq ft) pole barn, highlighting the primary engineering driver that inflates costs in each specific region.
| US Region | Shell Cost / Sq Ft | Turnkey Cost / Sq Ft | Primary Cost Driver |
|---|---|---|---|
| Midwest & Great Plains | $16 - $24 | $40 - $65 | Standard frost lines; low labor overhead |
| Northeast & New England | $24 - $35 | $60 - $95 | Extreme snow loads; deep frost-wall piers |
| Southeast & Gulf Coast | $20 - $29 | $50 - $75 | Wind uplift bracing; heavy moisture mitigation |
| West & Mountain Regions | $25 - $38 | $65 - $110 | Seismic bracing; expansive soil drilled piers |
Midwest & Great Plains: The Post-Frame Sweet Spot
The Midwest offers the most forgiving environment for post-frame construction. Frost lines typically range from 36 to 42 inches, requiring standard auger-cast concrete piers. Because ground snow loads rarely exceed 30 PSF (pounds per square foot) in states like Missouri or Kansas, builders can utilize standard 4/12 pitch trusses spaced 8 feet on center (O.C.) without requiring heavy-duty structural upgrades. The cost per sq ft to build a pole barn here remains at the national floor, heavily supported by localized, highly competitive post-frame labor markets.
Northeast & New England: High Labor & Extreme Snow Loads
Building in upstate New York or Maine fundamentally alters the structural skeleton. Ground snow loads frequently mandate 50 to 70 PSF roof capacities. To achieve this, engineers must specify 6/12 or 8/12 roof pitches and reduce truss spacing to 4 feet O.C. or even 2 feet O.C. using heavier 2x6 or 2x8 top chords. Furthermore, frost lines in northern New England can plunge to 60 inches below grade. Excavating 5-foot-deep holes for every laminated column, and filling them with 4,000 PSI concrete, drastically increases both material and heavy-equipment rental costs.
Southeast & Gulf Coast: Wind Uplift & Moisture Mitigation
In Florida, Louisiana, and the Carolinas, snow is irrelevant, but wind shear is the ultimate budget killer. Coastal building codes often require structures to withstand 130 to 150 MPH wind loads. This necessitates the installation of continuous load-path hurricane ties (such as Simpson Strong-Tie H2.5A or heavier custom straps) at every truss-to-post connection. Additionally, the high water table and severe termite pressure mandate the use of UC4C (Heavy Ground Contact) pressure-treated Southern Yellow Pine for embedded posts, which carries a 15-20% lumber premium over standard UC4A treatments.
West & Mountain Regions: Seismic Bracing & Deep Frost Lines
The Mountain West and Pacific Coast introduce complex geotechnical challenges. In areas with expansive clay soils or seismic activity, standard bell-bottom piers are insufficient. Engineers often require drilled caisson piers reinforced with #5 or #6 rebar cages to anchor the building against lateral shifting. In California and parts of the Pacific Northwest, the American Wood Council's post-frame design tools and local seismic codes may also require structural steel moment frames or heavy timber knee braces at the post-to-truss connections to absorb lateral earthquake forces, significantly driving up the cost per sq ft to build a pole barn.
Hidden Regional Cost Drivers: Why Your Zip Code Dictates the Price
Beyond the visible materials, local building departments enforce hidden requirements that alter your final invoice. Understanding these before requesting bids will prevent change-order shock.
- Soil Bearing Capacity Tests: In regions with poor soil (e.g., the coastal Southeast or parts of the Southwest), counties may require a $1,500–$3,000 geotechnical soil report before issuing a permit. If the soil bearing capacity is below 1,500 PSF, your concrete footings must be widened from a standard 24-inch diameter to 36 or 48 inches.
- Fire Marshal Setbacks & Ratings: In wildfire-prone zones (WUI - Wildland-Urban Interface) in Colorado and California, standard steel cladding is acceptable, but you may be required to install fire-rated exterior sheathing or non-combustible wainscoting up to 10 feet, adding $2.50 to $4.00 per linear foot to the perimeter cost.
- Impact-Resistant Glazing: If your pole barn includes insulated glass windows or overhead doors in Miami-Dade or Houston, you must specify NOA (Notice of Acceptance) approved impact-resistant units, which cost 40% to 60% more than standard commercial glazing.
Material Grade Selections Based on Climate
Do not allow a contractor to use a one-size-fits-all material list. The National Frame Building Association emphasizes that material longevity in post-frame structures relies entirely on matching the building envelope to the local micro-climate. Specify the following upgrades based on your region:
Strategic Bidding: How to Lock in 2026 Pricing
Lumber and steel commodities fluctuate based on global supply chains and domestic mill outputs. To secure the most accurate and favorable cost per sq ft to build a pole barn, time your procurement correctly. Request structural engineering stamps and finalize material take-offs in Q4 of the preceding year. Many post-frame suppliers will allow you to 'lock and store' steel coils and treated lumber packages for a 5% deposit, shielding you from Q1 and Q2 seasonal price hikes that typically occur when the spring building rush begins. Always ensure your contract includes a fixed-price material guarantee for at least 90 days from the signing date.
Frequently Asked Questions
Does a pole barn require a full concrete foundation?
No. The defining feature of post-frame construction is that the primary structural loads are transferred through embedded columns or concrete-anchored piers directly into the ground, bypassing the need for a continuous perimeter frost wall or full basement foundation. However, if you are building a turnkey insulated shop, a monolithic concrete slab (typically 4 inches thick with thickened edges) is usually poured between the posts after the roof is dried in.
How much does site prep add to the cost per square foot?
Site preparation is rarely included in base shell quotes. Clearing, grubbing, and laser-grading a 100x100 foot pad typically costs between $2,500 and $6,000 depending on the slope and soil type. If your site requires importing engineered fill dirt to achieve a 95% Proctor compaction rate, expect to add an additional $1.50 to $3.00 per square foot of pad area to your overall budget.
Can I use standard 4x4 posts for a pole barn?
Solid 4x4 posts are almost never used in modern commercial or agricultural pole barns due to their susceptibility to twisting, checking, and inadequate load-bearing capacity for wide-span trusses. Modern engineering relies on nail-laminated or glu-laminated columns (typically 3-ply or 4-ply 2x6 or 2x8 boards) which offer superior straightness, higher moment resistance, and deeper penetration into concrete footings.
Written by
James ThorntonJames Thornton is a construction industry veteran with 25 years of hands-on experience in wood framing, lumber grading, and residential building codes. He started as a framing carpenter in rural Oregon, earned his ICC Residential Building Inspector certification, and eventually became a senior plan reviewer for the City of Portland Bureau of Development Services. James holds a B.S. in Wood Science & Technology from Oregon State University and is a certified lumber grader through the West Coast Lumber Inspection Bureau (WCLIB). He has inspected over 3,000 residential construction sites and authored the city's internal guide on advanced framing techniques (2x6 at 24" O.C.). James lives in Bend, OR, where he builds custom timber-frame cabins and competes in lumberjack sports.
More from James Thornton
View all
Insulation
Best Home Insulation Materials: Complete 2026 Guide
Compare top home insulation materials for 2026. Find R-values, installed costs per square foot, and best uses for fiberglass, spray foam, and mineral wool.
Aug 4, 2026

Sustainable Building
Certify Your Green Building Material for LEED and WELL
Step-by-step guide to certifying a green building material for LEED v5 and WELL v2. Master EPDs, HPDs, and VOC limits for 2026 project specifications.
Aug 4, 2026

Stone & Masonry
Veneer Stacked Stone Panels: Interior Design & Style Showcase
Discover how veneer stacked stone panels transform interiors. Explore modern design profiles, material pairings, and technical installation specs.
Aug 4, 2026