True Cost to Build Your Own House: Complete 2026 Budget Guide
Discover the true cost to build your own house in 2026. Get phase-by-phase budget breakdowns, material costs, and owner-builder financing strategies.
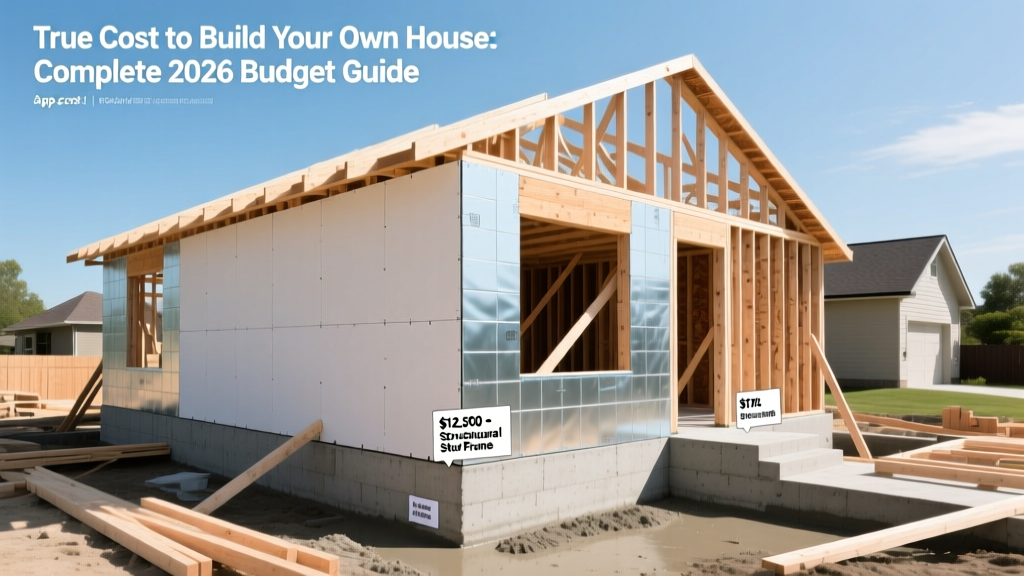
The Baseline: National Averages vs. Owner-Builder Realities
When evaluating the cost to build your own house, you must separate national averages from owner-builder realities. In 2026, the national average to construct a 2,000-square-foot home using a general contractor (GC) ranges from $320,000 to $500,000 ($160 to $250 per square foot). As an owner-builder acting as your own GC, you target a 15% to 25% reduction by eliminating the GC overhead and profit margin, bringing your baseline budget to $240,000–$400,000.
However, this baseline assumes flawless execution, zero weather delays, and strict material waste management. According to the National Association of Home Builders (NAHB), hard costs (materials and labor) typically account for 60% to 70% of the total budget, while soft costs (permits, design, engineering, and financing) consume the rest. Owner-builders often underestimate soft costs, which do not disappear simply because you are managing the project.
The "Sweat Equity" Illusion
Physical labor (sweat equity) rarely saves more than 5% to 8% of the total project cost. The real financial advantage of building your own house comes from procurement efficiency (buying materials at contractor pricing), eliminating GC markup (15-20%), and value-engineering the design. Do not base your budget on the assumption that you will personally frame, wire, or plumb the house unless you hold the requisite trade licenses.
Phase-by-Phase Cost Breakdown
The following matrix breaks down the estimated costs for a 2,000-square-foot, single-story home with a mid-level finish in a moderate-cost region. These figures reflect 2026 material pricing and standard union/prevailing wage labor rates.
| Construction Phase | Cost per Sq. Ft. | Total (2,000 Sq. Ft.) | Owner-Builder Savings Potential |
|---|---|---|---|
| Site Prep & Foundation | $18 - $28 | $36,000 - $56,000 | 5% - 10% |
| Framing & Roofing | $32 - $45 | $64,000 - $90,000 | 15% - 20% |
| Exterior Finishes (Siding/Windows) | $22 - $35 | $44,000 - $70,000 | 10% - 15% |
| MEP (Mechanical, Electrical, Plumbing) | $28 - $42 | $56,000 - $84,000 | 5% - 10% |
| Insulation & Drywall | $12 - $18 | $24,000 - $36,000 | 15% - 20% |
| Interior Finishes (Cabinets/Floors) | $35 - $65 | $70,000 - $130,000 | 20% - 30% |
| Landscaping & Flatwork | $8 - $15 | $16,000 - $30,000 | 30% - 50% |
Site Work & Foundation: The Hidden Budget Killers
Before a single stud is raised, site work can derail a budget. Standard soil testing and percolation tests cost between $1,500 and $3,500. If your soil report reveals expansive clay or poor load-bearing capacity, you may need an engineered foundation. While standard poured concrete footings and stem walls cost $8 to $12 per square foot, upgrading to helical piers for unstable soil adds $150 to $250 per pier. For a standard footprint requiring 30 piers, this adds $4,500 to $7,500 to your foundation budget.
Framing & Exterior Envelope: Material Decisions
Lumber volatility remains a factor in 2026. Tracking the Producer Price Index for Lumber via FRED shows that while extreme pandemic-era spikes have stabilized, structural framing packages for a 2,000 sq ft home still command $35,000 to $50,000.
To mitigate moisture intrusion and callback risks, owner-builders should value-engineer the envelope rather than the structural lumber. Upgrading from standard OSB and housewrap to Huber's ZIP System sheathing adds roughly $2,500 to $4,000 to the material cost but reduces framing labor by 15% and drastically lowers the risk of failed moisture inspections. Similarly, specifying AdvanTech subflooring ($1.80 per sq ft) over commodity OSB ($1.10 per sq ft) prevents edge swelling and costly floor sanding before hardwood installation.
The General Contractor Premium: What You Actually Save
To accurately calculate the cost to build your own house, you must understand exactly what a GC charges for. A standard GC fee is 15% to 20% of the total hard costs. On a $350,000 build, that is $52,500 to $70,000. However, acting as your own GC shifts their liabilities onto your shoulders.
Acting as Your Own GC vs. Hiring a Professional
- Project Scheduling: A GC leverages established relationships to sequence trades seamlessly. As an owner-builder, you must independently schedule the excavator, framer, roofer, and plumber, often facing 2-to-4-week delays if a subcontracts falls through.
- Material Procurement: GCs receive tier-1 pricing from local lumberyards (often 10-15% below retail). You will need to negotiate a cash account or use a pro-desk program to access similar pricing.
- Warranty & Liability: A GC carries general liability and builder's risk insurance. If a subcontractor damages the property or gets injured, the GC's policy handles it. As an owner-builder, you must secure an Owner-Builder Builder's Risk policy and rigorously verify every subcontractor's COI (Certificate of Insurance).
- Code Compliance: GCs know the local inspector's specific preferences. Owner-builders often face failed rough-in inspections due to minor code misinterpretations, costing $500+ per re-inspection and delaying the draw schedule.
Financing the Build: Construction-to-Permanent Loans
Securing capital is fundamentally different for owner-builders. Traditional mortgages require a completed, appraisable asset. For new construction, you need a construction-to-permanent loan. According to the Consumer Financial Protection Bureau (CFPB), these loans fund the building phase with interest-only payments on the drawn amount, then convert to a standard mortgage upon completion.
The critical hurdle for owner-builders is the draw schedule. Lenders disburse funds in tranches (e.g., foundation, framing, drywall, completion) only after a third-party inspector verifies the work. If your framer demands payment upon completion, but the bank's inspector delays the draw by 14 days, you must have the liquid cash to float the $40,000 framing invoice. Maintaining a 10% to 15% cash reserve specifically for float and overages is non-negotiable.
5 Critical Edge Cases That Destroy Owner-Builder Budgets
- Utility Tap and Impact Fees: In many municipalities, water/sewer tap fees and school impact fees can range from $8,000 to $25,000. These are paid in cash before permits are issued and are rarely included in base construction estimates.
- Lumber Grade Rejection: Buying discounted framing lumber from big-box stores often results in warped, crowned, or bowed studs. Framers will charge a premium to sort and cull bad lumber, or worse, frame with it, leading to drywall callbacks. Always buy graded, kiln-dried SPF (Spruce-Pine-Fir) No. 2 or better from a dedicated lumberyard.
- Subcontractor Ghosting: In tight labor markets, subcontractors prioritize GCs who provide continuous, year-round work. An owner-builder offering a one-off job may be bumped down the schedule. Mitigate this by paying a fair market rate and having backup trades vetted.
- Heavy Equipment Rental Overruns: Renting a mini-excavator for site prep seems cheap at $350/day. But if you hit bedrock and need a hydraulic breaker attachment (an extra $200/day) plus an experienced operator ($65/hour), a two-day dig can easily balloon from $700 to $3,500.
- HVAC Sizing Errors: Relying on a subcontractor's "rule of thumb" (e.g., 1 ton per 500 sq ft) instead of a Manual J calculation often results in oversized HVAC systems. This not only adds $2,000 to equipment costs but causes short-cycling, leading to premature compressor failure and poor humidity control.
Frequently Asked Questions
Is it cheaper to buy an existing home or build your own in 2026?
In most markets, buying an existing home is cheaper upfront. The median existing home price is generally 10% to 20% lower than the cost of new construction. However, building your own house allows you to avoid the immediate capital expenditures of replacing aging roofs, HVAC systems, and updating layouts that often accompany older resale properties.
How much contingency should I budget for an owner-builder project?
Standard GCs carry a 5% to 10% contingency. As an owner-builder lacking institutional buying power and trade leverage, you must budget a strict 15% to 20% contingency on all hard costs. If your hard costs are $300,000, you need $45,000 to $60,000 in accessible, unallocated cash reserves.
Can I act as my own electrician or plumber to save money?
In most jurisdictions, owner-builders are legally permitted to perform their own electrical and plumbing work, provided they pass municipal inspections. However, this is highly discouraged unless you possess trade experience. Failing a rough-in inspection behind closed walls requires tearing out drywall or subflooring, instantly erasing any labor savings and introducing severe fire or water-damage liabilities.
Written by
Marcus ChenMarcus Chen is a licensed structural engineer (PE) and building materials analyst with over 12 years of experience across residential, commercial, and industrial construction. He holds a Master of Science in Civil Engineering from UC Berkeley and spent six years at Thornton Tomasetti before transitioning to independent consulting and technical writing. Marcus specializes in material selection for seismic-prone regions, concrete reinforcement strategies, and lifecycle cost analysis. His work has been cited by the American Concrete Institute (ACI) and the Structural Engineers Association of California (SEAOC). When he is not on a job site or at his desk, you will find him hiking the Sierra Nevada or restoring a 1920s craftsman bungalow in Oakland, CA.
More from Marcus Chen
View all
Construction Cost
How Much Did the Eiffel Tower Cost to Build?
How much did the Eiffel Tower cost to build in 1889? We adjust for inflation and compare its budget to modern skyscraper construction.
Aug 4, 2026

Fire Resistance
What Is a Fire Resistant Material? Testing & Certification Guide
Discover what is a fire resistant material through ASTM and UL testing. Learn how fire ratings, certifications, and assemblies work in construction.
Aug 4, 2026

Construction Cost
How Much Did the Burj Khalifa Cost to Build?
How much did the Burj Khalifa cost to build? We break down the $1.5B project and extract 5 money-saving strategies for your next build.
Jul 30, 2026