Average Cost to Build a Storage Facility: 2026 Budget Guide
Discover the average cost to build a storage facility in 2026. Break down site work, PEMB vs. tilt-up construction, and hidden budget risks.
The True Baseline: 2026 Storage Facility Cost Breakdown
Calculating the average cost to build a storage facility requires moving beyond simplistic per-square-foot averages. As of 2026, developers planning a standard single-story, non-climate-controlled self-storage project should budget between $45 and $65 per square foot for vertical construction, excluding land acquisition. For multi-story or climate-controlled facilities, that baseline shifts dramatically to $85 to $125 per square foot. These figures represent hard construction costs; soft costs (architectural fees, permits, impact fees) typically add another 12% to 18% to the total capital stack.
2026 Quick Data Highlights
- Average Hard Cost (Single-Story): $45 - $65 per sq. ft.
- Average Hard Cost (Climate-Controlled): $85 - $125 per sq. ft.
- Site Work Average: $6 - $14 per sq. ft. of total site area
- Typical Payback Period: 5.5 to 7.2 years for stabilized assets
According to industry development data tracked by the Self Storage Association (SSA), the delta between budgeted costs and final expenditures often stems from underestimating site preparation and municipal utility requirements. A precise budget must isolate earthwork, shell erection, and interior fit-out into distinct cost centers.
Shell Construction: PEMB vs. Tilt-Up Concrete
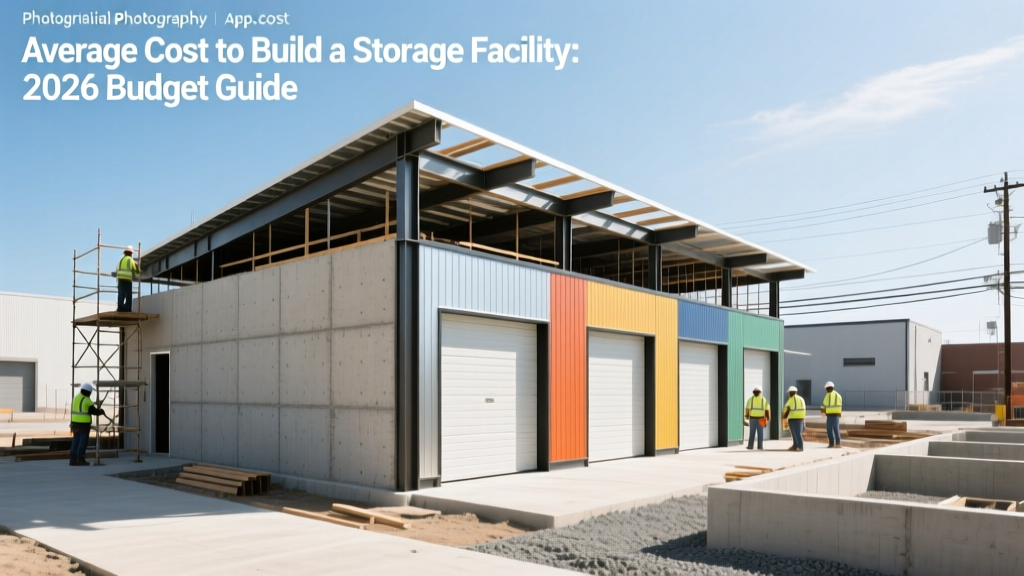
The most significant budgetary decision in storage facility development is the building envelope. Pre-Engineered Metal Buildings (PEMB) and tilt-up concrete panels dominate the sector, each presenting distinct cost profiles and long-term operational realities.
| Feature | PEMB (Metal Building) | Tilt-Up Concrete |
|---|---|---|
| Shell Cost (per sq. ft.) | $22 - $34 | $38 - $55 |
| Erection Timeline | 4 - 8 weeks | 8 - 14 weeks |
| Exterior Finish | 26-ga PBR or 24-ga Standing Seam | Painted concrete, masonry veneer |
| Insurance Premiums | Higher (wind/hail risk) | Lower (superior wind/fire rating) |
| Best Use Case | Rural/Suburban, single-story | Urban infill, multi-story, high-wind zones |
While PEMB structures offer a lower initial capital outlay and faster dry-in times, developers in coastal or high-wind velocity zones (HVHZ) must account for the cost of upgrading to 24-gauge standing seam roofing and impact-resistant roll-up doors, which can erode the initial savings. Tilt-up concrete, while requiring a larger crane footprint and extensive casting bed space on-site, provides superior thermal mass, which significantly reduces the HVAC load if climate control is added later.
Hidden Budget Killers in Site Work and Zoning
Vertical construction costs are relatively predictable; site work is where budgets collapse. The average cost to build a storage facility can easily balloon by 20% if geotechnical and hydrological challenges are not addressed during the due diligence phase.
Municipalities increasingly mandate zero-runoff development. If your site lacks the physical footprint for a surface retention pond, you will be forced to install underground detention vaults (such as StormTech or Contech systems). Underground vaults cost between $45 and $85 per cubic foot of storage capacity and require heavy excavation, adding $150,000 to $300,000 to an average 5-acre site budget.
Furthermore, drive aisle engineering is frequently underfunded. Storage facilities experience high turning loads from U-Haul trucks and heavily loaded passenger vehicles. Standard 4-inch asphalt overlays will rut and fail within three years under these torsional stresses. Budget for a 6-inch base of crushed aggregate topped with 4 inches of hot-mix asphalt, or utilize 5,000 PSI concrete for high-traffic turning aprons to prevent premature degradation.
Climate Control and Security: The ROI Multipliers
Adding climate control and automated security transforms a standard facility into a premium asset, commanding rental rates 30% to 50% higher than ambient-temperature competitors. However, the mechanical and electrical infrastructure required is substantial.
HVAC and Insulation Specifications
To maintain the industry-standard 50°F to 80°F temperature range and 40% to 60% relative humidity, the building envelope must be tightly sealed. Relying on fiberglass batt insulation is a critical error; it allows moisture migration and condensation on the interior steel purlins, leading to rust and mold. Specify 3 to 4 inches of closed-cell spray polyurethane foam (ccSPF) applied directly to the interior roof deck and exterior walls. This provides an R-value of R-21 to R-28 and acts as a continuous vapor barrier.
For the mechanical system, commercial Variable Refrigerant Flow (VRF) systems are currently outperforming traditional RTUs (Roof Top Units) in storage applications. VRF allows for zoned cooling, meaning you only condition occupied zones or specific high-value floors, reducing electrical consumption by up to 25%.
Automated Access and Security
The labor model for self-storage has shifted entirely toward unstaffed or minimally staffed operations. Implementing smart access systems, such as Nokē smart locks and gates, requires running low-voltage PoE (Power over Ethernet) conduit to every single unit door and perimeter gate during the framing stage. Retrofitting a facility for smart locks post-construction costs roughly $250 per door, whereas roughing in the Cat6 cabling during construction drops the marginal hardware installation cost to under $80 per door.
Phased Budgeting Framework for Developers
To maintain capital efficiency and secure favorable construction loan draw schedules, structure your budget allocation using the following phased framework, reflecting current commercial construction trends reported by Construction Dive:
- Phase 1: Land & Entitlements (15% - 22% of Total Capital)
Includes acquisition, ALTA surveys, geotechnical boring, environmental Phase I/II, and municipal impact fees. - Phase 2: Site Infrastructure (18% - 25%)
Clearing, grading, underground utilities (water, sewer, electric stubs), stormwater management, and paving base layers. - Phase 3: Shell & Foundation (30% - 35%)
Concrete slab-on-grade (typically 4000 PSI with fiber mesh), PEMB or tilt-up erection, and roof installation. - Phase 4: Interior Fit-Out & MEP (15% - 20%)
Partition walls (corrugated steel or wire mesh), roll-up doors, HVAC installation, LED lighting, and low-voltage security wiring. - Phase 5: Soft Costs & Contingency (10% - 15%)
Architectural and engineering (A&E) fees, legal, loan interest reserves, and a minimum 8% hard-cost contingency for material price volatility.
Frequently Asked Questions
Does building a multi-story storage facility cost more per square foot?
Yes. While multi-story designs maximize land use in high-cost urban infill locations, the structural requirements escalate costs. Multi-story facilities require structural steel framing, concrete elevated decks, and commercial elevator cabs (typically $80,000 to $120,000 per unit installed). Expect vertical construction costs to increase by 40% to 60% compared to a single-story slab-on-grade design.
How do I estimate the cost of interior partition walls?
Interior partitions represent a massive linear footage expense. Standard corrugated galvanized steel partitions cost between $4.50 and $6.50 per linear foot installed. If local fire codes require masonry or fire-rated drywall partitions between specific zones (e.g., separating boat/RV storage from standard units), costs jump to $18 to $28 per linear foot. Always run your unit mix through a partition calculator before finalizing the budget.
Are solar arrays financially viable for storage facilities in 2026?
Storage facilities possess massive, unshaded roof footprints with low daytime electrical loads, making them ideal candidates for solar. However, PEMBs must be engineered with a higher dead-load roof rating (typically an additional 3-5 lbs per sq. ft.) to support racking and panels. This structural upgrade costs roughly $1.50 to $2.50 per square foot during initial construction but can yield a 3- to 5-year payback on the solar investment depending on local utility net-metering policies.
Written by
Marcus ChenMarcus Chen is a licensed structural engineer (PE) and building materials analyst with over 12 years of experience across residential, commercial, and industrial construction. He holds a Master of Science in Civil Engineering from UC Berkeley and spent six years at Thornton Tomasetti before transitioning to independent consulting and technical writing. Marcus specializes in material selection for seismic-prone regions, concrete reinforcement strategies, and lifecycle cost analysis. His work has been cited by the American Concrete Institute (ACI) and the Structural Engineers Association of California (SEAOC). When he is not on a job site or at his desk, you will find him hiking the Sierra Nevada or restoring a 1920s craftsman bungalow in Oakland, CA.
More from Marcus Chen
View all
Construction Cost
How Much Did the Eiffel Tower Cost to Build?
How much did the Eiffel Tower cost to build in 1889? We adjust for inflation and compare its budget to modern skyscraper construction.
Aug 4, 2026

Fire Resistance
What Is a Fire Resistant Material? Testing & Certification Guide
Discover what is a fire resistant material through ASTM and UL testing. Learn how fire ratings, certifications, and assemblies work in construction.
Aug 4, 2026

Construction Cost
How Much Did the Burj Khalifa Cost to Build?
How much did the Burj Khalifa cost to build? We break down the $1.5B project and extract 5 money-saving strategies for your next build.
Jul 30, 2026