How Much Does It Cost to Build a Shopping Plaza? 2026 Breakdown
Discover how much it costs to build a shopping plaza in 2026. Compare hard costs, site work, and structural systems for strip malls and retail centers.

Answering the question of how much does it cost to build a shopping plaza requires moving beyond generic square-foot averages. Retail construction costs in 2026 are heavily dictated by the plaza typology, structural delivery method, site-work complexity, and tenant finish allowances. While a baseline neighborhood strip mall might start at $150 per square foot, a high-end community lifestyle center with extensive hardscaping and architectural facades can easily exceed $320 per square foot.
This cost comparison breaks down the exact capital requirements for retail plaza development, analyzing hard costs, soft costs, and the hidden budget variables that frequently derail pro formas.
Cost Comparison by Shopping Plaza Typology
The International Council of Shopping Centers (ICSC) categorizes retail properties by Gross Leasable Area (GLA) and anchor tenant composition. The cost per square foot scales non-linearly as plazas increase in size and architectural complexity.
| Plaza Type | Typical GLA | Avg. Cost per Sq. Ft. | Total Estimated Budget | Key Cost Drivers |
|---|---|---|---|---|
| Strip Mall / Convenience Center | 10,000 - 50,000 SF | $150 - $195 | $1.5M - $9.7M | Basic tilt-up shell, surface asphalt parking, minimal landscaping. |
| Neighborhood Center | 60,000 - 150,000 SF | $185 - $245 | $11.1M - $36.7M | Supermarket anchor requirements, heavier utility loads, detention ponds. |
| Community / Lifestyle Center | 150,000 - 350,000+ SF | $230 - $340+ | $34.5M - $119M+ | Pedestrian promenades, structured parking, high-end facade treatments. |
Hard Costs vs. Soft Costs Breakdown
A common failure mode in retail development is underestimating soft costs, which can consume up to 30% of the total capital stack. According to Dodge Construction Network industry data, commercial soft costs have outpaced hard cost inflation over the last three years due to rising engineering fees, extended entitlement timelines, and increased insurance premiums.
Budget Warning: Utility Tap Fees
Do not assume municipal water and sewer tap fees are included in standard site-work estimates. For a 100,000 SF neighborhood center anchored by a grocery store, municipal tap fees and off-site main extensions can range from $180,000 to over $450,000. Always secure a formal will-serve letter with exact fee schedules from the local utility authority before finalizing your land acquisition pro forma.
Typical Cost Allocation Matrix
- Site Work & Landscaping: 12% - 18%
- Shell & Core (Structure/Enclosure): 25% - 32%
- MEP (Mechanical, Electrical, Plumbing): 15% - 20%
- Interior Finishes (Common Areas/Landlord Scope): 8% - 12%
- Soft Costs (Architectural, Legal, Permits, Insurance): 18% - 25%
Structural System Cost Comparison
The choice of structural framing dictates both the initial capital outlay and the long-term maintenance profile of the shopping plaza. Based on current Gordian RSMeans data, here is how the three primary retail structural systems compare in 2026.
1. Tilt-Up Concrete Panels
Tilt-up construction remains the dominant delivery method for single-story retail plazas. Concrete panels are cast on-site and tilted into place, minimizing steel requirements and accelerating the dry-in schedule.
- Cost Range: $9.50 - $13.50 per SF of wall area.
- Pros: Excellent thermal mass, high impact resistance, low maintenance, fast enclosure.
- Cons: Requires a massive casting bed (which can complicate tight urban infill sites), difficult to modify tenant demising walls post-construction.
2. Structural Steel (Bar Joist & Deck)
Steel framing is preferred for plazas in high seismic zones, areas with expansive clay soils requiring deep pile foundations, or projects featuring large column-free spans for big-box anchors.
- Cost Range: $14.50 - $19.50 per SF of wall/roof area.
- Pros: Highly adaptable to future tenant expansions, lighter foundation loads, accommodates complex architectural rooflines.
- Cons: Susceptible to supply chain volatility, requires additional fireproofing and exterior insulation (EIFS or metal panels) to meet energy codes.
3. Concrete Masonry Unit (CMU)
While less common for massive community centers, CMU is frequently used for neighborhood plazas, particularly in hurricane-prone coastal regions where impact resistance is mandated by code.
- Cost Range: $12.00 - $16.50 per SF of wall area.
- Pros: Superior wind and impact resistance, highly durable, excellent sound attenuation between adjacent retail bays.
- Cons: Highly labor-intensive, slowest construction schedule of the three methods, requires skilled masons which are currently in short supply.
Site Work and Parking: The Hidden Budget Killers
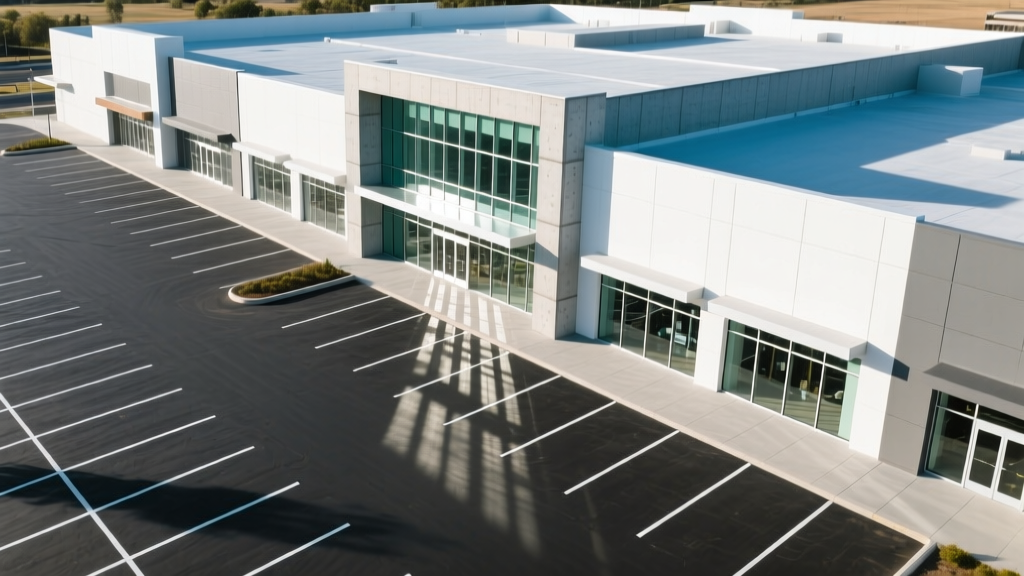
When calculating how much it costs to build a shopping plaza, developers often focus on the building shell while underestimating the parking lot. A standard retail plaza requires a parking ratio of 4.5 to 5.0 spaces per 1,000 SF of GLA. For a 100,000 SF center, this means paving and striping approximately 450 to 500 parking spaces, plus drive aisles, which translates to roughly 150,000 SF of hardscape.
| Paving Material | Installed Cost per SF | Lifespan | Best Application |
|---|---|---|---|
| Asphalt Concrete | $4.50 - $7.00 | 15 - 20 Years | Standard surface lots, high-traffic drive aisles. |
| Portland Cement Concrete | $9.00 - $13.50 | 30 - 40 Years | Loading docks, dumpster pads, premium lifestyle centers. |
| Permeable Pavers | $14.00 - $22.00 | 25+ Years | Municipal stormwater management compliance zones. |
Edge Case - Soil Remediation: If geotechnical borings reveal expansive clay or undocumented fill, you may need to over-excavate and import structural fill, or install drilled concrete piers. Deep foundation piers can add $4.00 to $8.00 per SF to the site-work budget, easily injecting $500,000+ into a mid-sized plaza project.
Retail Roofing Systems Comparison
Flat or low-slope roofs are standard for shopping plazas. The choice of membrane affects both the initial bid and the tenant's long-term CAM (Common Area Maintenance) charges.
- 60-Mil TPO (Thermoplastic Polyolefin): The industry standard. Mechanically attached systems cost $4.50 - $6.50 per SF. TPO reflects UV rays, reducing rooftop HVAC load, but seams can be vulnerable to ponding water if the roof deck isn't perfectly sloped.
- EPDM (Ethylene Propylene Diene Monomer): A synthetic rubber membrane costing $4.00 - $5.50 per SF. Highly puncture-resistant and excellent for cold climates, but black EPDM absorbs heat, increasing summer cooling costs for tenants.
- PVC (Polyvinyl Chloride): Premium option at $7.00 - $9.50 per SF. Hot-air welded seams make it virtually impervious to leaks and highly resistant to grease and oil exhaust from restaurant tenants.
Tenant Delivery: Shell Conditions Explained
A critical variable in retail construction cost estimating is the "delivery condition" of the tenant spaces. According to CBRE Retail Research, the shift toward experiential retail and food-and-beverage tenants has forced landlords to deliver spaces with more robust baseline infrastructure.
Cold Dark Shell
The landlord provides only the structural enclosure, roof, and basic facade. No interior partitions, no HVAC, no electrical panels, and no plumbing stubs. Landlord Cost: $0 - $12 per SF. This is common for big-box anchors (e.g., Home Depot, Walmart) who have their own standardized corporate build-out teams and prefer to control all MEP infrastructure.
Warm Dark Shell
Includes the structural enclosure plus a basic electrical service panel, plumbing stubs to the space, and a concrete floor slab, but no HVAC or interior walls. Landlord Cost: $20 - $35 per SF. Often used for mid-sized retail or fast-casual restaurant pads.
Vanilla Shell
The space is delivered with finished drywall, basic drop ceilings, standard LED lighting, painted walls, and a fully installed, code-compliant HVAC system (usually rooftop units sized at 1 ton per 400-500 SF). Landlord Cost: $45 - $75 per SF. This is the standard for inline mall shops, boutique retail, and service-oriented tenants (salons, banks, medical spas) who lack the capital to fund heavy base-building infrastructure.
HVAC Sizing Insight for Restaurant Tenants
If your plaza includes a restaurant pad, standard vanilla shell HVAC sizing will fail. Commercial kitchens require dedicated make-up air (MUA) units and heavy exhaust hoods. Landlords typically provide a "capped" HVAC stub and require the restaurant tenant to install their own specialized RTUs, which can cost the tenant upwards of $85,000 to $120,000 for a 3,500 SF fast-casual footprint. Ensure your lease clearly delineates who pays for the roof structural reinforcement required to hold 4-ton commercial RTUs.
Summary: Budgeting for Success
Determining exactly how much it costs to build a shopping plaza requires a localized, typology-specific approach. A developer building a 50,000 SF strip mall in the Midwest using tilt-up concrete and asphalt paving should underwrite hard costs at approximately $165 per SF. Conversely, a 200,000 SF lifestyle center in Southern California requiring steel framing, structured parking, and extensive architectural veneers should budget upwards of $310 per SF. By isolating site-work variables, selecting the correct structural delivery method, and clearly defining tenant shell conditions, developers can protect their margins and deliver retail spaces that meet modern tenant demands.
Written by
James ThorntonJames Thornton is a construction industry veteran with 25 years of hands-on experience in wood framing, lumber grading, and residential building codes. He started as a framing carpenter in rural Oregon, earned his ICC Residential Building Inspector certification, and eventually became a senior plan reviewer for the City of Portland Bureau of Development Services. James holds a B.S. in Wood Science & Technology from Oregon State University and is a certified lumber grader through the West Coast Lumber Inspection Bureau (WCLIB). He has inspected over 3,000 residential construction sites and authored the city's internal guide on advanced framing techniques (2x6 at 24" O.C.). James lives in Bend, OR, where he builds custom timber-frame cabins and competes in lumberjack sports.
More from James Thornton
View all
Insulation
Best Home Insulation Materials: Complete 2026 Guide
Compare top home insulation materials for 2026. Find R-values, installed costs per square foot, and best uses for fiberglass, spray foam, and mineral wool.
Aug 4, 2026

Sustainable Building
Certify Your Green Building Material for LEED and WELL
Step-by-step guide to certifying a green building material for LEED v5 and WELL v2. Master EPDs, HPDs, and VOC limits for 2026 project specifications.
Aug 4, 2026

Stone & Masonry
Veneer Stacked Stone Panels: Interior Design & Style Showcase
Discover how veneer stacked stone panels transform interiors. Explore modern design profiles, material pairings, and technical installation specs.
Aug 4, 2026