Average Cost to Build a House Per Sq Foot & 2026 Savings Tactics
Discover the 2026 average cost to build a house per sq foot and actionable money-saving strategies to reduce your custom home construction budget.

The 2026 Baseline: Average Cost to Build a House Per Sq Foot
When planning a custom build, the most critical metric for initial budgeting is the average cost to build a house per sq foot. As of 2026, the national average for hard construction costs (materials and labor, excluding land) ranges from $160 to $260 per square foot for standard builder-grade homes, and $300 to $550+ per square foot for high-end custom builds. According to industry benchmarks tracked by HomeGuide, a 2,000-square-foot home will typically cost between $320,000 and $520,000 to construct, depending on your region, site conditions, and finish selections.
However, relying solely on a blanket per-square-foot average is a common trap. The metric fluctuates wildly based on design complexity. A simple two-story rectangular colonial costs significantly less per square foot than a sprawling single-story ranch with multiple rooflines and foundation jogs, even if the total square footage is identical. To effectively manage your budget, you must deconstruct where your money is actually going.
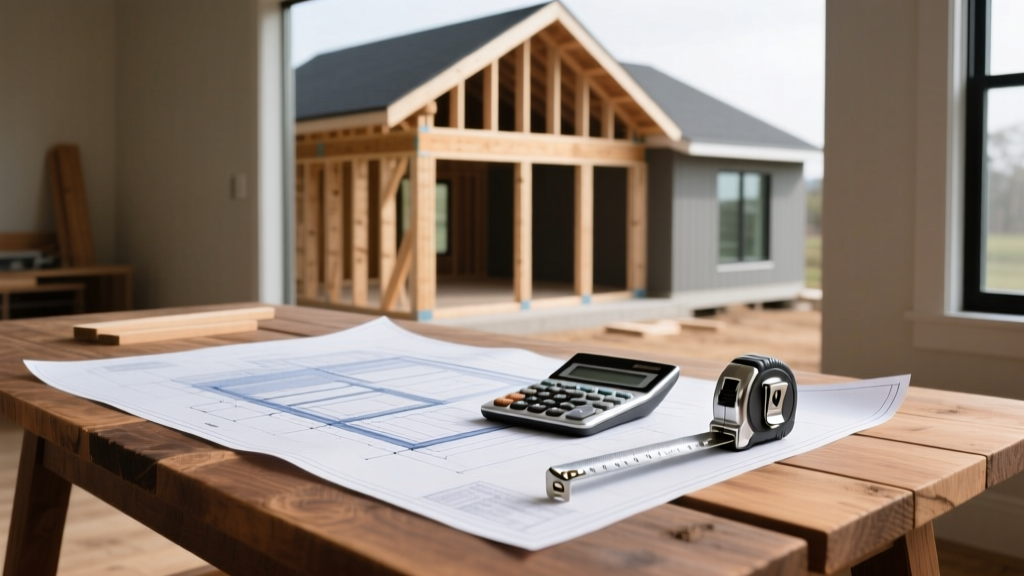
Cost Allocation Matrix: Where Your Money Actually Goes
Understanding the distribution of costs allows you to target high-expense phases for value engineering. The National Association of Home Builders (NAHB) regularly surveys construction costs, revealing the following typical breakdown for a standard single-family home:
| Construction Phase | Budget Allocation | Cost Per Sq Ft (Est.) | Primary Cost Drivers |
|---|---|---|---|
| Site Work & Foundation | 12% - 15% | $20 - $35 | Soil conditions, grading, slab vs. basement |
| Framing & Exterior | 20% - 24% | $35 - $60 | Lumber markets, roof complexity, siding type |
| Major Systems (MEP) | 12% - 15% | $20 - $35 | HVAC tonnage, electrical service size, PEX vs. copper |
| Interior Finishes | 25% - 30% | $45 - $80 | Cabinetry, flooring, trim, appliance packages |
| Final Steps & Exterior | 8% - 12% | $15 - $25 | Driveway, landscaping, final grading, permits |
5 Engineering & Design Strategies to Lower the Per-Sq-Foot Cost
Reducing the average cost to build a house per sq foot requires strategic decisions during the architectural phase. Once the blueprints are finalized, your ability to save money drops exponentially. Implement these five strategies to shave 10% to 18% off your total hard costs.
1. The "Simple Box" Footprint Rule
Every corner you add to your foundation and exterior walls costs money. A corner requires extra framing studs, additional concrete forming, complex roof valleys, and increased labor for siding and drywall finishing. A 2,000-square-foot home configured as a simple 40x50-foot rectangle will cost roughly $12,000 to $18,000 less in foundation and framing labor than an L-shaped or U-shaped home of the exact same square footage. If you need architectural interest, use bump-outs (maximum 2 feet deep) rather than full structural wings, which require separate roof tie-ins and foundation piers.
2. Optimum Value Engineering (OVE) Framing
Also known as advanced framing, OVE techniques reduce lumber usage while improving the home's thermal envelope. By specifying 2x6 exterior studs spaced at 24 inches on-center (rather than the traditional 16 inches), you reduce the number of studs by up to 30%. Furthermore, utilizing single top plates, insulated headers, and aligning roof trusses directly over wall studs eliminates redundant wood. This not only saves $1.50 to $2.50 per square foot in framing lumber costs but also allows for 5% more cavity insulation, lowering your long-term HVAC costs. Always verify local building codes, as some municipalities still mandate 16-inch on-center spacing for specific wind-load zones.
3. Plumbing Core Consolidation
Plumbing is one of the most expensive trades per linear foot. Design your floor plan to stack second-floor bathrooms directly above first-floor bathrooms or the kitchen. This "plumbing core" approach allows the main drain stack and water supply trunks to run in a single vertical chase. Running PEX-A tubing across a 60-foot house to a disconnected master bath adds hundreds of dollars in materials and requires extensive labor to drill through floor joists. Consolidating wet areas can save $3,500 to $6,000 on a standard 2,500-square-foot build.
4. Strategic Material Substitutions
You can achieve premium aesthetics without the premium price tag by selecting high-performance alternative materials:
- Siding: Swap fiber cement (like James Hardie, which costs $7.00-$9.00/sq ft installed) for engineered wood siding like LP SmartSide. LP SmartSide offers a similar painted lap aesthetic, comes in longer lengths (reducing seam waste), and installs for $4.50-$6.00/sq ft.
- Roofing: Standing seam metal roofs are trending but cost $16.00-$22.00/sq ft. Instead, use premium architectural asphalt shingles (e.g., GAF Timberline HDZ) which cost $4.50-$6.00/sq ft and still offer a 50-year limited warranty and Class 4 impact resistance.
- Countertops: Replace natural quartzite ($120+/sq ft) with high-end quartz (e.g., Caesarstone or Cambria) at $65-$85/sq ft, which requires zero sealing and offers superior stain resistance.
5. Roof Pitch and Overhang Reductions
Roofing costs are calculated by the "square" (100 square feet), but the pitch drastically alters the labor and scaffolding requirements. A standard 4/12 pitch roof is easily walkable and requires minimal safety harnessing. Moving to a steep 8/12 or 12/12 pitch increases roofing labor costs by 30% to 50% due to the need for specialized scaffolding, roof jacks, and slower material handling. Additionally, reducing overhangs from 24 inches to 12 inches saves on soffit materials, fascia wrapping, and the engineered lumber required to cantilever the trusses.
The False Economy: Where Cutting Costs Will Cost You More
While saving money on finishes is smart, cheaping out on the structural envelope is a critical failure mode. Never downgrade from a premium subfloor like AdvanTech to standard OSB; the $1,200 savings will be lost the moment it rains during framing and the standard OSB swells, requiring expensive sanding or replacement. Similarly, do not skip integrated weather-resistive barriers like the ZIP System sheathing. The upfront premium of $3,000-$5,000 eliminates the need for housewrap labor, prevents bulk water intrusion, and drastically reduces the risk of catastrophic mold remediation claims post-build.
Regional Cost Multipliers for 2026
The national average cost to build a house per sq foot is heavily skewed by regional labor rates, union density, and local seismic or hurricane code requirements. Data from the U.S. Census Bureau highlights distinct regional pricing tiers. Apply these multipliers to the national baseline to estimate your localized costs:
| Region | Cost Multiplier | Primary Cost Factors |
|---|---|---|
| Northeast | 1.15x - 1.25x | High union labor rates, strict frost-depth foundation codes, snow-load engineering. |
| West Coast | 1.20x - 1.40x | Seismic structural requirements, stringent environmental/permitting fees, high labor costs. |
| Midwest | 0.90x - 1.00x | Favorable labor markets, simpler soil conditions, standard frost walls. |
| South | 0.85x - 0.95x | Slab-on-grade foundations common, lower labor rates, but coastal areas require wind-mitigation engineering. |
Finalizing Your Construction Budget
Calculating the true average cost to build a house per sq foot requires looking past the sticker price of finishes and focusing on the geometry and engineering of the structure. By maintaining a simple footprint, utilizing advanced framing techniques, consolidating plumbing cores, and making intelligent material substitutions, you can easily reduce your per-square-foot costs by 15% without sacrificing the structural integrity or aesthetic appeal of your home. Always allocate a minimum 10% contingency fund for unforeseen site conditions, such as hidden bedrock during excavation or sudden lumber market spikes, ensuring your project remains financially viable from groundbreaking to final walkthrough.
Written by
David NakamuraDavid Nakamura is a licensed architect (AIA) and construction technology writer focused on sustainable building methods, mass timber engineering, and high-performance building envelopes. He holds a Master of Architecture from the University of Washington and is a certified Passive House Consultant (CPHC). David spent eight years at the Seattle firm Mithun, where he led the design of three LEED Platinum projects, before founding his own practice specializing in net-zero residential design. He serves on the editorial advisory board of GreenBuilder Magazine and has authored peer-reviewed papers on cross-laminated timber (CLT) connections for the Journal of Structural Engineering. In his spare time, David teaches woodworking at Pratt Fine Arts Center and kayaks the Puget Sound.
More from David Nakamura
View all
Construction Cost
Labor Cost to Build a Deck Per Sq Ft: 2026 Installation Guide
Discover the exact labor cost to build a deck per sq ft in 2026. This installation guide breaks down contractor rates, complexity factors, and hidden fees.
Aug 4, 2026

Construction Cost
How Much Does It Cost to Build a 3 Bedroom House? Financing Guide
Learn exactly how much it costs to build a 3 bedroom house and explore 2026 financing options, construction loan types, and budget frameworks for your build.
Aug 4, 2026

Construction Cost
Cost to Build a Tennis Court: 2026 Guide
How much does it cost to build a tennis court in 2026? Breakdowns for asphalt, concrete, and synthetic surfaces plus fencing and lighting.
Jul 30, 2026