How Much Will It Cost to Build a Small House? 2026 Guide
Discover how much it will cost to build a small house in 2026. Get phase-by-phase pricing, material tiers, and hidden cost insights for 400-1000 sq ft.
The True Baseline: National Averages vs. Small House Realities
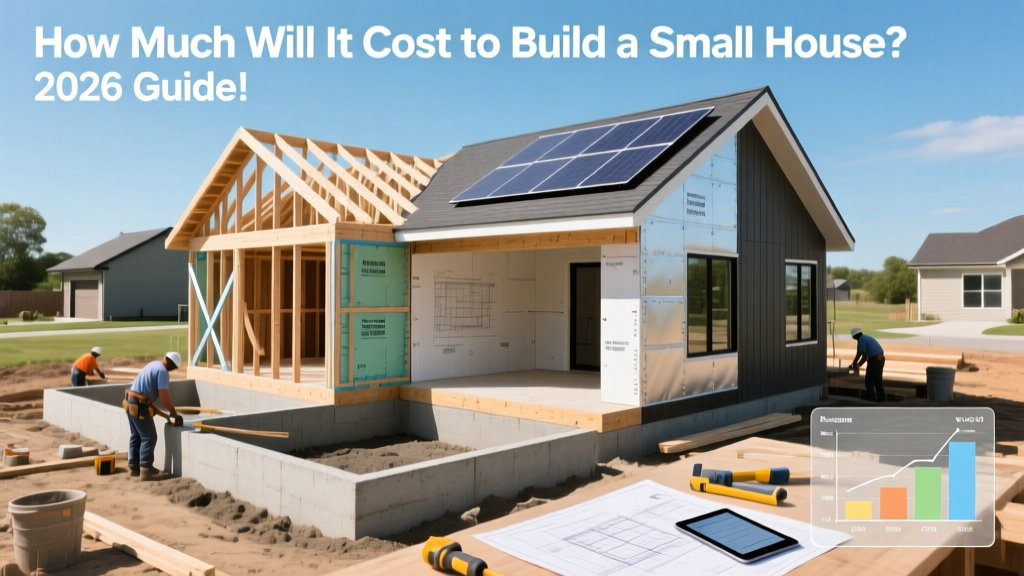
Building a small house—defined in the 2026 residential market as 400 to 1,000 square feet—requires a fundamentally different budgeting approach than a standard 2,500-square-foot suburban home. While the national average to build a standard home hovers between $150 and $200 per square foot, small houses frequently push the cost per square foot up to $200 to $350. According to the National Association of Home Builders (NAHB), this discrepancy is not due to expensive materials, but rather the amortization of fixed infrastructure costs across a smaller footprint.
Phase-by-Phase Cost Breakdown (800 Sq. Ft. Model)
To understand where your money goes, we must look at the line-item breakdown. The following table models an 800-square-foot, single-story small house built on a flat, easily accessible lot in a moderate-cost region in 2026. Total estimated cost: $164,000 ($205/sq. ft.).
| Construction Phase | Estimated Cost | Cost per Sq. Ft. | % of Total |
|---|---|---|---|
| Site Prep & Permits | $12,500 | $15.62 | 7.6% |
| Foundation (Slab-on-Grade) | $14,400 | $18.00 | 8.8% |
| Framing & Roofing | $32,000 | $40.00 | 19.5% |
| Exterior Finishes | $18,500 | $23.12 | 11.3% |
| MEP Rough-Ins (Mech/Elec/Plumb) | $28,800 | $36.00 | 17.5% |
| Interior Finishes & Cabinets | $41,600 | $52.00 | 25.4% |
| Final Fixtures & Cleanup | $8,200 | $10.25 | 5.0% |
| GC Overhead & Profit (10%) | $15,600 | $19.50 | 9.5% |
Why Small Homes Cost More Per Square Foot: The MEP Bottleneck
Mechanical, Electrical, and Plumbing (MEP) systems represent the most rigid costs in small home construction. Angi's comprehensive construction database notes that routing plumbing and electrical to a single central core is highly efficient, but small homes often require these systems to stretch to exterior walls for natural light and layout flow.
The HVAC Trap: Avoid Central Air
Installing a traditional central forced-air HVAC system in a 600 to 800 sq. ft. home is a critical financial and engineering mistake. Standard ductwork consumes 15-20% of interior volume, which is devastating in a small footprint. Furthermore, oversized central units will "short cycle" (turn on and off rapidly) in small spaces, leading to humidity issues and premature compressor failure.
The 2026 Solution: Specify a ductless mini-split system, such as the Mitsubishi M-Series or Daikin Aurora. A single-zone 12,000 BTU mini-split costs between $3,500 and $5,500 installed, requires zero ductwork, and provides highly efficient zoned heating and cooling. For homes under 600 sq. ft., this is non-negotiable.
Material Tiers: What Your Budget Actually Buys
Your final cost will swing wildly based on exterior envelope and interior finish selections. Here is what the three primary material tiers look like for a small house build in 2026.
Economy Tier ($150 - $200 per sq. ft.)
- Foundation: Monolithic concrete slab with basic vapor barrier.
- Siding: Vinyl siding or basic T1-11 engineered wood panels.
- Roofing: 3-tab asphalt shingles (25-year warranty).
- Interior: Laminate countertops, builder-grade hollow-core doors, standard white appliances, vinyl plank flooring (LVP) throughout.
- Cabinetry: Stock frameless MDF cabinets from big-box retailers.
Standard Tier ($200 - $300 per sq. ft.)
- Foundation: Reinforced slab with thickened edges or a conditioned crawlspace.
- Siding: LP SmartSide engineered wood lap siding or fiber cement (e.g., James Hardie).
- Roofing: Architectural dimensional shingles (e.g., Owens Corning Duration) or entry-level standing seam metal.
- Interior: Quartz countertops, solid-core interior doors, stainless steel appliances, ceramic tile in wet areas.
- Cabinetry: Semi-custom soft-close plywood box cabinets.
Premium Custom Tier ($300 - $450+ per sq. ft.)
- Foundation: Insulated Concrete Forms (ICF) or pier-and-beam for complex topography.
- Siding: Natural cedar cladding, board-and-batten metal, or charred wood (Shou Sugi Ban).
- Roofing: 24-gauge standing seam metal roofing or synthetic slate.
- Interior: Custom solid-surface or soapstone counters, high-end smart appliances, wide-plank engineered hardwood.
- Cabinetry: Fully custom, locally milled cabinetry with integrated hardware and pull-out organizers.
Hidden Costs That Derail Small Home Budgets
Many prospective builders focus strictly on the vertical construction costs, ignoring the site and municipal requirements. According to U.S. Census Bureau's New Residential Construction data, land development and permitting delays are the leading causes of budget overruns.
- Utility Tap Fees: Municipalities charge to connect to city water and sewer. These fees are assessed per "meter" or "connection," meaning a 600 sq. ft. house pays the exact same $3,000–$8,000 tap fee as a 4,000 sq. ft. mansion.
- Perc Tests & Septic Engineering: If building on rural land without sewer access, a percolation test ($500-$1,200) and engineered septic system ($8,000-$20,000) are required. Small lots often fail standard perc tests, forcing the installation of expensive aerobic or mound systems.
- Impact Fees: Local governments levy impact fees for schools, roads, and parks. These are often calculated based on the number of bedrooms or water meter size, not total square footage.
- Setback Variances: Small lots often require zoning variances to meet side-yard setback requirements. Hiring a land-use attorney and presenting to a zoning board can add $2,500 to $5,000 and three months of delays.
Strategic Frameworks for Cost Reduction
To build a small house without blowing past your budget, apply the "Core and Shell" strategy. Keep the plumbing core (kitchen and bathroom) back-to-back or stacked. This reduces PEX-A tubing runs and DWV (drain-waste-vent) stack complexity.
Furthermore, design the home on a 2-foot modular grid. Standard dimensional lumber, drywall, and sheathing come in 4x8 or 4x12 sheets. Designing a house with dimensions like 24x32 ensures that materials are used with near-zero offcut waste, saving up to 12% on framing and drywall material costs.
Expert Insight: Do not compromise on the building envelope to save money on interior finishes. Interior finishes can be upgraded over time as cash flow allows. A poorly insulated wall assembly or a subpar water-resistive barrier (WRB) will cost thousands in energy waste and moisture remediation within the first five years.
Frequently Asked Questions
Is it cheaper to build a small house or buy a manufactured home?
A new HUD-code manufactured home typically costs $70 to $110 per square foot, significantly cheaper than a site-built small house ($200+ per sq. ft.). However, manufactured homes generally depreciate like vehicles, whereas site-built small homes on owned land appreciate with the real estate market. If long-term equity is the goal, site-built is superior.
Do I need a general contractor for a 600 sq. ft. house?
Legally, if you own the land and plan to reside in the home, most jurisdictions allow you to act as an "owner-builder." However, managing trades (foundation, framing, MEP) requires deep scheduling knowledge. For a 600 sq. ft. home, acting as your own GC might save you $15,000 in overhead, but a single scheduling error with the concrete pour or roofers can erase those savings through weather damage or trade remobilization fees.
How much does it cost to add a small house as an ADU?
Building an Accessory Dwelling Unit (ADU) in the backyard of an existing home typically costs 15-20% more per square foot than a standalone small house. This premium is due to restricted site access for heavy machinery, the need to trench utilities back to the main house or street, and stricter municipal fire-separation requirements.
Written by
James ThorntonJames Thornton is a construction industry veteran with 25 years of hands-on experience in wood framing, lumber grading, and residential building codes. He started as a framing carpenter in rural Oregon, earned his ICC Residential Building Inspector certification, and eventually became a senior plan reviewer for the City of Portland Bureau of Development Services. James holds a B.S. in Wood Science & Technology from Oregon State University and is a certified lumber grader through the West Coast Lumber Inspection Bureau (WCLIB). He has inspected over 3,000 residential construction sites and authored the city's internal guide on advanced framing techniques (2x6 at 24" O.C.). James lives in Bend, OR, where he builds custom timber-frame cabins and competes in lumberjack sports.
More from James Thornton
View all
Insulation
Best Home Insulation Materials: Complete 2026 Guide
Compare top home insulation materials for 2026. Find R-values, installed costs per square foot, and best uses for fiberglass, spray foam, and mineral wool.
Aug 4, 2026

Sustainable Building
Certify Your Green Building Material for LEED and WELL
Step-by-step guide to certifying a green building material for LEED v5 and WELL v2. Master EPDs, HPDs, and VOC limits for 2026 project specifications.
Aug 4, 2026

Stone & Masonry
Veneer Stacked Stone Panels: Interior Design & Style Showcase
Discover how veneer stacked stone panels transform interiors. Explore modern design profiles, material pairings, and technical installation specs.
Aug 4, 2026