2026 Sq Foot Cost to Build a House: Budget Planning Guide
Discover the true sq foot cost to build a house in 2026. Learn budget planning strategies, hidden expenses, and regional pricing breakdowns.
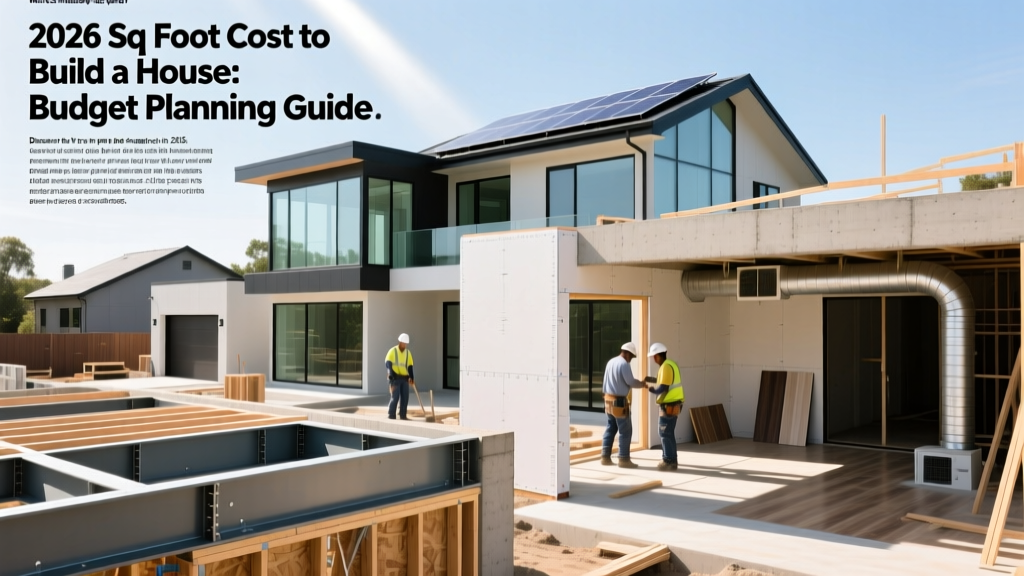
The Baseline: National Average Sq Foot Cost to Build a House
When planning a residential build, relying on a single national average is a critical budgeting error. The sq foot cost to build a house in 2026 varies drastically based on the construction tier, site conditions, and finish selections. According to recent data from the U.S. Census Bureau and industry tracking, the median price per square foot has stabilized after the volatile post-pandemic years, but structural material and specialized labor costs remain elevated.
2026 Base Construction Tiers (Excluding Land)
- Production/Tract Homes: $150 – $185 per sq. ft. (Standardized designs, builder-grade materials, slab-on-grade foundations).
- Semi-Custom Homes: $200 – $275 per sq. ft. (Modified stock plans, upgraded insulation packages, mid-tier finishes like quartz counters and engineered hardwood).
- Fully Custom/Luxury: $350 – $550+ per sq. ft. (Architect-designed, advanced framing, premium building envelopes, high-end mechanicals).
These figures represent the 'hard costs' of vertical construction. To develop an accurate budget, you must deconstruct these numbers into their constituent phases and account for the soft costs that routinely derail underfunded projects.
Breaking Down the Sq Foot Cost by Construction Phase
Understanding where your money goes allows for targeted value engineering. The National Association of Home Builders (NAHB) periodically surveys builders to track cost allocations. Below is a phase-by-phase breakdown based on a $250/sq. ft. semi-custom build (a 2,500 sq. ft. home with a $625,000 hard cost budget).
| Construction Phase | % of Hard Budget | Cost Per Sq. Ft. | 2026 Material & Labor Notes |
|---|---|---|---|
| Site Work & Foundation | 12.5% | $31.25 | Poured basements cost 2.5x more than monolithic slabs. Soil remediation can add $5k-$15k. |
| Framing & Exterior Shell | 21.0% | $52.50 | Lumber prices have normalized, but engineered I-joists and ZIP System sheathing carry a premium. |
| Major Systems (MEP) | 16.5% | $41.25 | New 2026 DOE HVAC efficiency mandates (higher SEER2) increase equipment costs by ~12%. |
| Interior Finishes | 28.0% | $70.00 | The most volatile category. Cabinets, flooring, and trim dictate the final per-foot variance. |
| Exterior Finishes | 11.0% | $27.50 | Standing seam metal roofing ($12-$18/sq ft) vs. architectural asphalt shingles ($4.50/sq ft). |
| Final Steps & Landscaping | 11.0% | $27.50 | Driveway pouring, final grading, and basic turf/irrigation installation. |
The 'Soft Costs' Matrix: What Most Budgets Miss
Novice builders often calculate their lot size, multiply it by the sq foot cost to build a house, and assume they have a complete budget. This ignores 'soft costs'—the administrative, design, and regulatory fees required before a single shovel hits the dirt. Based on HomeAdvisor's construction tracking, soft costs typically add 15% to 25% on top of your hard construction costs.
| Soft Cost Category | Typical Fee Structure | Estimated Cost (for $600k Build) |
|---|---|---|
| Architectural & Design | 8% - 15% of hard costs | $48,000 - $90,000 |
| Structural/Civil Engineering | Flat fee or 2% - 4% | $3,500 - $8,500 |
| Permits & Impact Fees | 1% - 3% + Municipal Levies | $8,000 - $25,000 |
| Land Survey & Geotech Soils Test | Flat fee | $2,500 - $5,000 |
| Builder Overhead & Profit | 15% - 20% of total project | $90,000 - $120,000 |
Hidden Budget Killers That Inflate Your Per-Square-Foot Rate
When your calculated sq foot cost suddenly spikes from $220 to $285, it is rarely because the price of drywall went up. It is almost always due to site-specific anomalies and design complexities.
⚠️ Watch Out for These Site-Specific Multipliers
- Rock Blasting & Excavation: If your geotech report reveals shallow bedrock, blasting can add $10,000 to $30,000 to your foundation budget.
- Utility Extensions: If municipal water or sewer lines are more than 100 feet from your build site, trenching and tapping fees can cost $150 to $300 per linear foot.
- Well & Septic vs. Municipal: A standard septic system costs $8,000–$15,000. If you fail a perc test and require an engineered aerobic system, expect to pay $25,000–$40,000.
- Steep Slope Engineering: Building on a lot with a gradient greater than 15% requires retaining walls and specialized stepped foundations, adding $20,000+ to site prep.
Regional Labor Variations: Where Your Budget Goes Further
The sq foot cost to build a house is heavily weighted by local labor markets. A 2,500 sq. ft. home that costs $450,000 to build in rural Texas might cost $750,000 in coastal California, even with identical material specifications.
- The South & Midwest: Generally 10% to 15% below the national average. Lower unionization rates, favorable weather for year-round building, and abundant local lumber mills keep costs down.
- The Northeast: 15% to 25% above average. Strict energy codes (requiring continuous exterior insulation and triple-pane windows) and high prevailing wages drive up the baseline.
- The West Coast & Mountain West: 20% to 40% above average. Seismic engineering requirements, wildfire mitigation materials (like Class A fire-rated roofing and fiber cement siding), and severe labor shortages inflate costs.
Actionable Budget Planning Framework for 2026
To prevent budget overruns, implement this five-step value engineering and planning framework before signing a builder contract.
- Establish the Hard Ceiling: Determine your maximum loan amount, subtract the land cost, site prep estimates, and a mandatory 15% contingency fund. The remaining number is your true hard construction budget.
- Calculate the Target Sq Foot Rate: Divide your hard construction budget by your desired square footage. If your target is $230/sq. ft., but your architect is designing a house with complex rooflines and custom steel beams, you must either reduce the footprint or simplify the design.
- Simplify the Envelope: Every corner, bump-out, and dormer adds framing labor, exterior finish waste, and roofing complexity. A simple rectangular or L-shaped footprint with a basic gable roof can reduce your shell costs by 12% to 18%.
- Strategic Material Swaps: Swap custom site-built cabinetry for high-end semi-custom factory lines (e.g., KraftMaid or Cabinet-S-World). Use luxury vinyl plank (LVP) in secondary bedrooms instead of site-finished hardwood. These swaps save $20,000+ without sacrificing perceived quality.
- Lock in the Allowances: Builder contracts include 'allowances' for finishes (e.g., $5,000 for lighting fixtures). Review these line items meticulously. Builders often lowball allowances to make the initial bid look attractive, knowing you will pay the overage later. Demand realistic 2026 market allowances before signing.
Upgrading from standard OSB and housewrap to Huber's ZIP System R-sheathing costs roughly $1.15 to $1.50 more per square foot of wall area. However, it acts as a continuous water and air barrier, eliminating the need for a separate wrap crew, reducing framing inspection failures, and lowering your HVAC load requirements. In 2026, the labor savings and energy rebates often make this a net-zero or net-positive budget decision.
Expert FAQ on House Building Costs
Is it cheaper to build up (two stories) or out (single story)?
Building up is generally cheaper per square foot. A two-story home requires a smaller foundation footprint and a smaller roof area to cover the same amount of living space. However, you must factor in the cost of a structural staircase and potentially higher scaffolding labor for exterior finishes. On average, a two-story build saves 8% to 12% on foundation and roofing costs compared to a sprawling ranch.
How much does a finished basement add to the sq foot cost?
Finishing a basement typically costs between $45 and $85 per square foot, significantly less than above-grade construction (which averages $150+). This is because the foundation walls and subfloor are already in place. However, adding a basement to the initial build adds roughly $40 to $60 per square foot of the home's footprint just for the excavation, poured concrete, and waterproofing.
Should I act as my own general contractor to save money?
Acting as an owner-builder can save the 15% to 20% builder profit margin. However, general contractors possess trade discount networks (saving 10% to 25% on materials) and established subcontractor relationships that prevent scheduling delays. Unless you have prior construction management experience and understand municipal building codes, the mistakes and delays you incur will likely erase the profit margin you attempted to save.
Written by
Priya KapoorPriya Kapoor is a real estate market analyst and construction economics researcher with expertise in housing affordability, development feasibility, and infrastructure investment. She holds a Master of Regional Planning from Cornell University and previously worked as a senior analyst at CBRE's Investment Properties group, where she modeled returns for $4B in mixed-use development pipelines. Priya now runs an independent research practice advising developers, municipalities, and REITs on construction cost forecasting and market timing. She publishes the quarterly "BuildMat Market Pulse" report tracking material price indices across 12 commodity categories. Based in Austin, TX, Priya serves on the board of Habitat for Humanity Austin and is a marathon runner.
More from Priya Kapoor
View all
Construction Cost
Cost to Build a 1600 Sq Ft Home in 2026: Full Breakdown
Accurate 2026 cost to build a 1600 sq ft home—material, labor, and regional pricing breakdowns included. Plan your budget with real-time estimates.
Aug 11, 2026

Wood & Lumber
Name the Types of Wood for Pressure Treatment and Preservation
Learn how to name the types of wood best suited for pressure treatment. Compare species treatability, chemical retention levels, and 2026 preservation costs.
Aug 4, 2026

Stone & Masonry
Stone Veneer Suppliers Lindenhurst: 2026 Cost Analysis
Analyze 2026 stone veneer costs in Lindenhurst, NY. Compare local supplier pricing, delivery fees, and Suffolk County installation labor rates.
Aug 4, 2026