Cost to Build Small Screened Porch: Material Comparison
Compare the cost to build small screened porch structures using wood, aluminum, and vinyl. Get exact pricing, mesh options, and ROI data.
Defining the Scope: What Qualifies as a Small Screened Porch?
When contractors and architects refer to a 'small' screened porch, they are typically defining a footprint between 100 square feet (10x10) and 192 square feet (12x16). This size is large enough to accommodate a standard four-person dining set or a compact conversation area, yet small enough to avoid triggering complex commercial-grade engineering requirements in most municipalities. In 2026, the total cost to build small screened porch structures ranges from $3,200 on the extreme DIY end to $9,500 for premium professional installations. The primary cost drivers are the framing material, the screen mesh gauge, and the complexity of the roof tie-in.
Framing Material Comparison Matrix
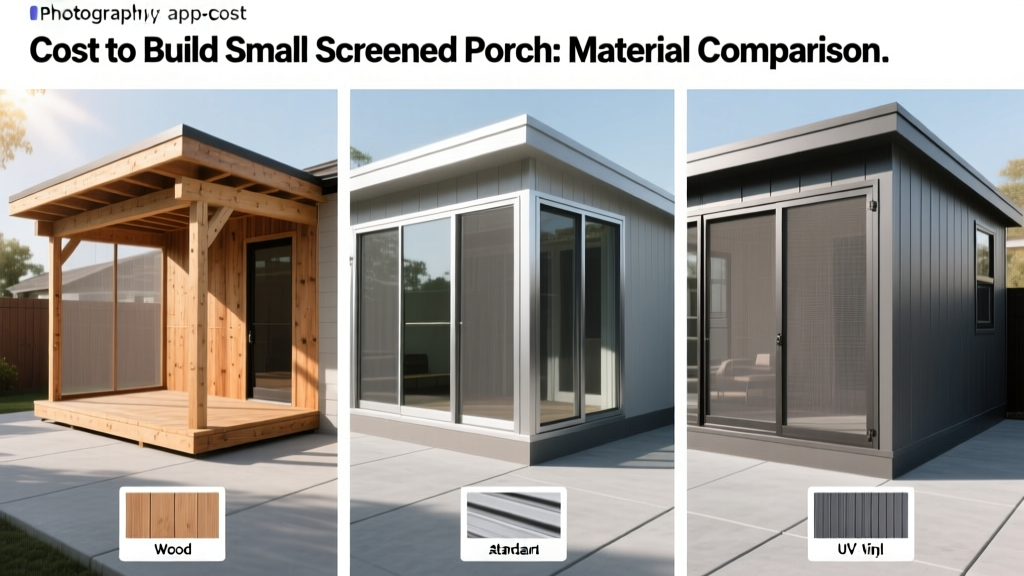
The skeleton of your porch dictates both the upfront budget and the long-term maintenance cycle. Below is a direct comparison of the three dominant framing systems used in residential screened enclosures.
| Framing Material | Cost per Linear Ft | Total Cost (12x12 Porch) | Expected Lifespan | Maintenance Level |
|---|---|---|---|---|
| Pressure-Treated Pine | $3.50 - $5.00 | $2,800 - $4,200 | 15 - 20 Years | High (Annual sealing) |
| Aluminum (e.g., ScreenEze) | $8.00 - $12.00 | $5,500 - $8,500 | 30+ Years | None |
| Cellular PVC / Vinyl | $6.00 - $9.00 | $4,000 - $6,500 | 20 - 25 Years | Low (Wash only) |
Pressure-Treated Southern Yellow Pine: This remains the most economical choice. However, it requires hot-dipped galvanized or 304 stainless steel fasteners to prevent the copper-based preservatives (like MCA or ACQ) from corroding standard screws. Wood framing also shrinks and warps over time, which can cause screen mesh to sag if not properly tensioned.
Extruded Aluminum Systems: Brands like ScreenEze or Alumaline utilize a snap-in spline system that eliminates the need for wood stops and staples. While the initial material cost is roughly double that of wood, the elimination of painting, staining, and spline replacement makes it the most cost-effective option over a 20-year lifecycle.
Cellular PVC: PVC offers a wood-like aesthetic with zero rot risk. The critical failure point with PVC framing is thermal expansion. Installers must leave a 1/8-inch gap every 12 feet to prevent the material from buckling in high summer heat.
Screen Mesh Selection and Cost Breakdown
The mesh you choose impacts visibility, airflow, and structural integrity. According to manufacturing data from Phifer Incorporated, a leading global producer of screening materials, mesh selection should be dictated by your specific environmental challenges.
- Standard Fiberglass (18x16 weave): Costs $0.25 to $0.35 per square foot. It is the most forgiving material for DIY installation because it stretches easily and does not crease permanently during handling.
- Aluminum Mesh (18x16 weave): Costs $0.45 to $0.60 per square foot. It offers superior rigidity and resists sagging on large spans, but it is prone to denting from hail or heavy impacts and can oxidize in coastal salt-air environments.
- Pet-Resistant Polyester: Costs $1.10 to $1.40 per square foot. Woven from heavy-duty vinyl-coated polyester, this mesh is up to seven times stronger than standard fiberglass, making it essential for homes with large dogs or active children.
- Stainless Steel (TWP): Costs $2.50 to $3.50 per square foot. Used primarily in high-end builds or areas with severe rodent populations, it offers maximum durability but requires specialized cutting tools and heavy-duty splines.
Never guess your spline size. For standard wood frames with a 1/4-inch groove, use a 0.175-inch foam or vinyl spline. For aluminum extrusion systems, the manufacturer typically mandates a specific 0.140-inch rubber spline. Using a spline that is too thick will tear the mesh; too thin, and wind uplift will pop the screen out of the track.
Structural and Site Preparation Costs
The cost to build small screened porch enclosures extends far beyond the visible materials. Site preparation and structural integration often account for 30% to 40% of the total budget.
Footings and Foundation
If your porch is built on an existing concrete slab, you save $1,200 to $2,500 in foundation costs. If you are building on raw soil, you will need footings. Traditional Sonotube concrete piers cost about $150 to $250 per pier. However, helical piers, which are mechanically screwed into the ground to reach load-bearing strata, cost $250 to $400 each but can be installed in a single day without waiting for concrete to cure.
Roof Tie-In and Flashing
Integrating a new porch roof with your existing home requires precise water management. A shed roof tied into an existing wall requires cutting back the siding, installing a continuous ledger board, and applying peel-and-stick ice and water shield beneath the metal step flashing. Budget $800 to $1,500 strictly for roofing materials, flashing, and the labor to ensure a watertight seal.
Professional Labor vs. DIY Installation
Labor rates for carpenters and outdoor living specialists typically range from $65 to $110 per hour, depending on regional market conditions. For a standard 12x12 small screened porch, expect the following labor breakdown:
- Site Prep and Footings: 8 - 12 hours
- Framing and Roof Structure: 20 - 30 hours
- Roofing and Flashing: 6 - 10 hours
- Screening and Trim: 8 - 12 hours
A professional crew will typically complete a 144-square-foot porch in 4 to 6 working days. DIY builders should realistically allocate 3 to 4 full weekends, factoring in the learning curve for cutting precise miter joints and managing roof pitches.
ROI and Resale Value Insights
Outdoor living spaces consistently rank among the highest-return investments in residential real estate. According to the National Association of Home Builders (NAHB) research on what home buyers really want, outdoor patios, decks, and screened porches are consistently listed in the top 10 most desirable features across all demographic cohorts. While a raw deck might yield a 70% return on investment at resale, a screened porch in regions with high mosquito populations (such as the Southeast and Midwest) can push that ROI to 80% or higher, as it effectively adds usable, bug-free square footage to the home's living area.
Critical Estimating Mistakes to Avoid
- Ignoring Wind Uplift: Screened porches act like sails during severe weather. Failing to install hurricane ties or structural tension ties from the roof rafters to the top plate can result in catastrophic roof failure. Always budget $150 to $300 for structural metal connectors.
- Using Interior-Grade Electrical: If you plan to install a ceiling fan or lighting, you must use fixtures rated for 'Damp' or 'Wet' locations. Standard interior fixtures will short-circuit and corrode within a single season due to ambient humidity.
- Underestimating Permit Fees: Most municipalities require a building permit for any attached structure with a roof, regardless of whether it has solid walls. Permit fees typically range from $150 to $450. Skipping the permit can result in fines and force you to tear down the structure during a future home sale.
By carefully selecting your framing matrix and mesh gauge, and by accurately accounting for structural tie-ins, you can precisely control the cost to build small screened porch additions that deliver decades of utility and comfort.
Written by
James ThorntonJames Thornton is a construction industry veteran with 25 years of hands-on experience in wood framing, lumber grading, and residential building codes. He started as a framing carpenter in rural Oregon, earned his ICC Residential Building Inspector certification, and eventually became a senior plan reviewer for the City of Portland Bureau of Development Services. James holds a B.S. in Wood Science & Technology from Oregon State University and is a certified lumber grader through the West Coast Lumber Inspection Bureau (WCLIB). He has inspected over 3,000 residential construction sites and authored the city's internal guide on advanced framing techniques (2x6 at 24" O.C.). James lives in Bend, OR, where he builds custom timber-frame cabins and competes in lumberjack sports.
More from James Thornton
View all
Insulation
Best Home Insulation Materials: Complete 2026 Guide
Compare top home insulation materials for 2026. Find R-values, installed costs per square foot, and best uses for fiberglass, spray foam, and mineral wool.
Aug 4, 2026

Sustainable Building
Certify Your Green Building Material for LEED and WELL
Step-by-step guide to certifying a green building material for LEED v5 and WELL v2. Master EPDs, HPDs, and VOC limits for 2026 project specifications.
Aug 4, 2026

Stone & Masonry
Veneer Stacked Stone Panels: Interior Design & Style Showcase
Discover how veneer stacked stone panels transform interiors. Explore modern design profiles, material pairings, and technical installation specs.
Aug 4, 2026