The True Cost to Build Pergola Kits vs Custom Designs
Discover the average cost to build pergola structures in your yard. Compare pricing for wood, vinyl, aluminum, and fiberglass kits versus custom builds.
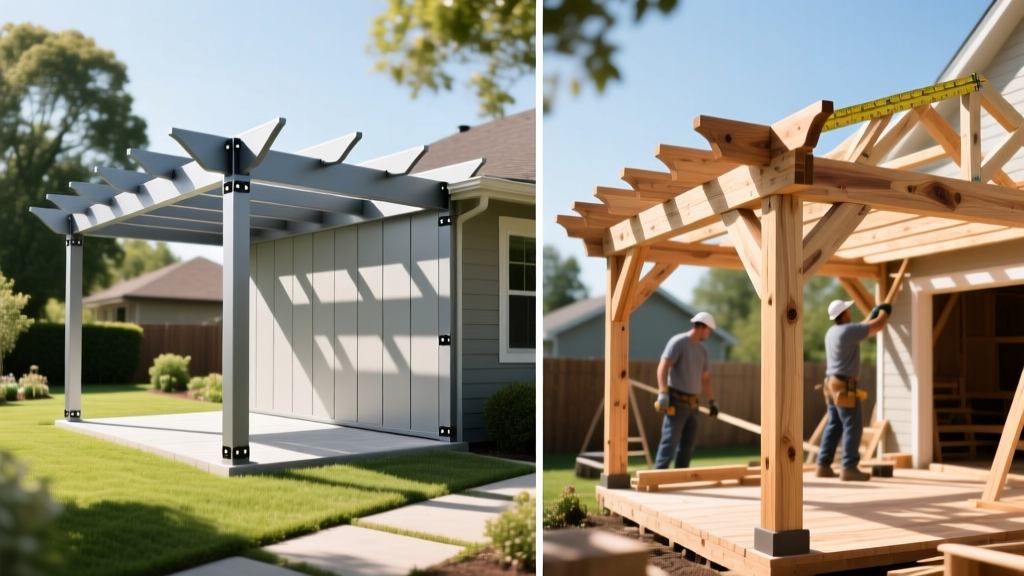
The True Cost to Build Pergola Structures: Market Rates
Estimating the cost to build pergola structures requires looking far beyond the sticker price of a prefab kit at a big-box store. While a basic 10x10 pressure-treated pine kit might cost $1,200, a custom-engineered 12x16 extruded aluminum pergola with integrated LED lighting and a motorized louvered roof can easily exceed $22,000. The national average for a professionally installed, mid-range pergola sits between $4,500 and $8,500, but your final invoice will be dictated by three primary variables: material selection, site preparation requirements, and structural engineering for local wind loads.
This guide breaks down the exact material costs, labor rates, and hidden structural expenses you need to budget for, ensuring you can make an informed decision between a DIY-friendly kit and a permanent, custom-built architectural feature.
Material Cost Matrix: Wood vs. Vinyl vs. Aluminum
The material you choose dictates not only the upfront cost to build pergola structures but also the long-term maintenance budget. Below is a comparative breakdown of the most common pergola materials, priced per square foot and calculated for standard 10x10 (100 sq ft) and 12x16 (192 sq ft) footprints.
| Material Type | Cost per Sq Ft | 10x10 Total (Material) | 12x16 Total (Material) | Lifespan | Maintenance Level |
|---|---|---|---|---|---|
| Pressure-Treated Pine | $20 - $32 | $2,000 - $3,200 | $3,840 - $6,144 | 10-15 Years | High (Annual Sealing) |
| #1 Western Red Cedar | $38 - $55 | $3,800 - $5,500 | $7,296 - $10,560 | 15-25 Years | Medium (Stain every 3 yrs) |
| Cellular PVC / Vinyl | $45 - $65 | $4,500 - $6,500 | $8,640 - $12,480 | 25-30 Years | Low (Occasional Washing) |
| Extruded Aluminum | $60 - $95 | $6,000 - $9,500 | $11,520 - $18,240 | 50+ Years | Very Low |
| Fiberglass Composite | $75 - $110 | $7,500 - $11,000 | $14,400 - $21,120 | 50+ Years | Very Low |
Expert Insight: When pricing wood, avoid standard "construction grade" lumber for visible beams. Specify #1 Grade or Clear Western Red Cedar for the main posts and headers. Cedar contains natural tannins and oils (thujaplicins) that resist rot and insect decay without chemical treatment, a fact well-documented by forestry researchers. If choosing aluminum, ensure the manufacturer uses 6063-T5 architectural-grade extruded aluminum with a powder-coated finish (AAMA 2604 standard) to prevent chalking and UV fading.
Labor, Site Prep, and Hidden Structural Costs
Material costs only tell half the story. Professional carpentry labor typically ranges from $65 to $120 per hour, and a standard 12x16 pergola installation takes a two-person crew between 16 and 30 hours to complete. However, the most frequently underestimated costs lie beneath the ground.
If you live in a region with a deep frost line (e.g., 42 inches in the Midwest or Northeast), you cannot simply bolt pergola posts to surface-level concrete piers. Frost heave will lift the posts unevenly, tearing the structure apart. You must dig below the frost line and pour concrete into Sonotube forms. Expect to add $800 to $1,500 to your budget for excavation, forming, and pouring Quikrete 5000 High Strength concrete for four to six footings.
Essential Hardware and Fasteners
Do not use standard zinc-plated hardware from a hardware store bin. Outdoor structures require hot-dipped galvanized (HDG) or stainless steel fasteners to prevent galvanic corrosion, especially if you are using pressure-treated lumber (which contains corrosive copper-based preservatives like ACQ or MCA). Budget an additional $250 to $450 for specialized structural connectors, such as Simpson Strong-Tie ZMAX coated post bases (e.g., the ABA44Z or EPB44Z models), heavy-duty joist hangers, and 1/2-inch HDG lag screws for ledger board attachments.
Decision Framework: Prefabricated Kits vs. Custom Stick-Built
Choosing between a kit and a custom build is the biggest lever you can pull to control the cost to build pergola structures. Use this framework to determine which route fits your property and skill level.
Route A: Prefabricated Pergola Kits
- Cost Range: $1,200 - $4,500 (Materials only)
- Best For: Flat, existing concrete patios; DIYers with intermediate carpentry skills; renters who may want to disassemble and move the structure.
- The Reality: Kits from brands like ShadeSails or Backyard Discovery are engineered for easy assembly using pre-cut, pre-drilled components. However, they often utilize smaller dimensional lumber (e.g., 4x4 posts instead of 6x6) and thinner rafters, which limits their span capacity. Most kits cannot span more than 10 feet without intermediate support posts, and they are generally not rated for high wind zones or heavy snow loads.
Route B: Custom Stick-Built Structures
- Cost Range: $6,000 - $25,000+ (Fully installed)
- Best For: Uneven terrain; integration with existing home architecture; high-wind coastal or plains regions; large open spans (16+ feet).
- The Reality: A custom build allows you to use massive structural beams (e.g., 2x12 or 4x12 headers) and engineered footings. You can design the rafter spacing (typically 12" or 16" on-center) to provide the exact shade profile you want. Custom builds also allow for seamless integration of low-voltage lighting and ceiling fan blocking, which are nearly impossible to retrofit into prefab kits.
Engineering for Wind Loads and Permitting
A pergola is essentially a giant sail. While an open-lattice roof allows some wind to pass through, the vertical posts and crossbeams still catch significant uplift and lateral shear forces. According to structural guidelines outlined by the American Wood Council, any attached structure must be properly secured to the home's framing, not just the exterior cladding.
The Ledger Board Gotcha: If you are attaching a pergola to your house, you must remove the siding and bolt the ledger board directly to the house's rim joist using 1/2-inch structural lag screws or through-bolts. If your home has brick veneer, you cannot attach the ledger to the brick; you must use specialized masonry anchors or design a freestanding structure with posts placed 2 to 4 inches away from the house to prevent water trapping and structural failure.
Furthermore, many municipalities require building permits for pergolas exceeding 200 square feet, or for any structure that is physically attached to the primary residence. Permit fees typically range from $75 to $250, but failing to pull one can result in fines and forced demolition. Always check your local zoning ordinances regarding property line setbacks, which often require structures to be 5 to 10 feet away from rear and side property lines.
Upgrades and Accessories Pricing
To maximize the utility of your outdoor space, consider these common upgrades and their associated costs:
| Upgrade / Accessory | Average Cost | Installation Complexity |
|---|---|---|
| Manual Retractable Canopy | $600 - $1,400 | Moderate (Requires precise track alignment) |
| Motorized Louvered Roof System | $4,500 - $9,000 | High (Requires electrical and specialized framing) |
| Low-Voltage LED Post Cap Lights | $150 - $400 (Set of 4) | Low (Simple transformer and wire routing) |
| Outdoor Ceiling Fan (Damp Rated) | $250 - $800 | High (Requires trenching and burying UF-B wire) |
| Privacy Lattice / Slatted Side Walls | $800 - $2,200 | Moderate (Adds lateral wind load; may need extra bracing) |
Frequently Asked Questions
Does a pergola add value to a home?
Yes, but the return on investment (ROI) depends heavily on execution. According to landscape architecture and real estate appraisal estimates, a well-built, permanent pergola that integrates with a patio or deck typically yields an ROI of 50% to 80% upon resale. However, a flimsy, rotting, or poorly placed kit pergola can actually detract from the property's curb appeal and become a negotiating point for buyers asking for a credit to remove it.
Can I build a pergola on an existing wood deck?
You can, but only if the deck's underlying structure is engineered to handle the additional uplift and lateral loads. Standard deck joists (2x8 or 2x10) are designed for downward gravity loads, not the upward pull of wind catching a pergola roof. You must bolt the pergola posts directly to the deck's primary support beams or concrete piers beneath the deck using structural tension ties, rather than just lagging them into the deck boards or rim joists.
What is the cheapest way to build a pergola?
The most cost-effective approach is to purchase a pressure-treated pine kit and install it yourself on an existing, level concrete slab using surface-mount post bases. This eliminates the costs of custom carpentry, concrete footing excavation, and premium materials like cedar or aluminum. However, you must commit to sealing and staining the pressure-treated wood annually to prevent warping, checking, and premature decay.
Written by
James ThorntonJames Thornton is a construction industry veteran with 25 years of hands-on experience in wood framing, lumber grading, and residential building codes. He started as a framing carpenter in rural Oregon, earned his ICC Residential Building Inspector certification, and eventually became a senior plan reviewer for the City of Portland Bureau of Development Services. James holds a B.S. in Wood Science & Technology from Oregon State University and is a certified lumber grader through the West Coast Lumber Inspection Bureau (WCLIB). He has inspected over 3,000 residential construction sites and authored the city's internal guide on advanced framing techniques (2x6 at 24" O.C.). James lives in Bend, OR, where he builds custom timber-frame cabins and competes in lumberjack sports.
More from James Thornton
View all
Insulation
Best Home Insulation Materials: Complete 2026 Guide
Compare top home insulation materials for 2026. Find R-values, installed costs per square foot, and best uses for fiberglass, spray foam, and mineral wool.
Aug 4, 2026

Sustainable Building
Certify Your Green Building Material for LEED and WELL
Step-by-step guide to certifying a green building material for LEED v5 and WELL v2. Master EPDs, HPDs, and VOC limits for 2026 project specifications.
Aug 4, 2026

Stone & Masonry
Veneer Stacked Stone Panels: Interior Design & Style Showcase
Discover how veneer stacked stone panels transform interiors. Explore modern design profiles, material pairings, and technical installation specs.
Aug 4, 2026