Calculating the Cost to Build a Frame: Wood vs. Steel
Discover the true cost to build a frame for your custom home. Compare 2026 wood, steel, and timber pricing, labor rates, and hidden hardware budgets.

The Baseline Cost to Build a Frame in 2026
The structural skeleton is the most critical phase of residential construction, dictating the longevity, energy efficiency, and spatial integrity of the entire project. When budgeting for a custom home, the cost to build a frame typically consumes 15% to 20% of the total hard construction costs. For a standard 2,500-square-foot single-family residence, the total framing package—including materials, specialized fasteners, and skilled labor—ranges from $42,000 to $68,000. However, this baseline fluctuates wildly based on material selection, roof pitch complexity, and local seismic or wind-load engineering requirements.
According to the National Association of Home Builders (NAHB), framing remains the largest single line-item expense in new home construction, surpassing even foundation work and exterior finishes. Accurate budget planning requires moving beyond per-square-foot averages and analyzing the specific material grades, gauge thicknesses, and hardware requirements of your chosen structural system.
Material Deep Dive: Wood vs. Cold-Formed Steel vs. Timber
Conventional Wood Stick Framing
Dimensional lumber remains the dominant framing material in North America due to its familiarity among labor crews and ease of on-site modification. When estimating wood framing costs, you must specify the species and grade, as these dictate both the structural load capacity and the price per board foot.
- #2 SPF (Spruce-Pine-Fir): The standard for interior partitions and non-load-bearing walls. Expect to pay $3.50 to $4.80 per 8-foot 2x4 stud in 2026.
- Douglas Fir-Larch #2 or Better: Required for load-bearing exterior walls, floor joists, and roof rafters in high-snow-load regions. Prices range from $6.50 to $9.20 per 8-foot 2x6 stud.
- Engineered Lumber (LVL/I-Joists): Essential for long-span floor systems and heavy header beams. LVL beams cost $4.00 to $7.00 per linear foot, replacing traditional built-up dimensional lumber.
Labor Rates: Skilled carpentry crews charge between $7.50 and $12.00 per square foot of floor area for stick framing, translating to $18,750 to $30,000 for a 2,500 sq. ft. home.
Cold-Formed Steel (CFS)
Cold-formed steel framing is gaining traction in regions prone to termites, high humidity, or strict fire codes. CFS utilizes galvanized steel coils roll-formed into C-shaped studs and U-shaped tracks.
- 16-Gauge (33 ksi): The minimum standard for load-bearing exterior walls. Material costs range from $3.20 to $5.50 per linear foot.
- 18-Gauge to 20-Gauge: Used strictly for non-load-bearing interior partitions. Costs drop to $1.80 to $2.50 per linear foot.
While the raw material cost of CFS is often competitive with premium wood, the labor requires specialized self-drilling screws, pneumatic screw guns, and crews trained in steel detailing. Expect labor premiums of 15% to 25% over wood framing. Additionally, steel framing requires the installation of thermal break strips (typically rigid foam or specialized gaskets) between the steel and exterior sheathing to prevent thermal bridging and interior condensation, adding $1,200 to $2,500 to the material budget.
Heavy Timber and Post-and-Beam
For architectural styles requiring exposed structural elements, heavy timber framing utilizes large cross-sections (e.g., 6x8 or 8x10 posts and beams) joined by mortise-and-tenon joinery or concealed steel plates. The cost to build a frame using heavy timber is significantly higher, ranging from $45 to $85 per square foot just for the structural skeleton and structural insulated panel (SIP) enclosure. This method requires crane rentals ($1,500 to $3,000 per day) and specialized timber framers, making it a premium budget allocation.
The Hidden Hardware and Engineering Budget
A common budgeting error is calculating only the linear footage of studs and joists while ignoring the structural connectors required by the International Residential Code (IRC). Modern building codes mandate continuous load paths to transfer roof loads down to the foundation, particularly in high-wind and seismic zones.
For a 2,500 sq. ft. home in a moderate wind zone, budget $2,500 to $4,500 exclusively for structural hardware. This includes Simpson Strong-Tie or MiTek joist hangers (e.g., LUS26Z), hurricane ties (H2.5A), holdown anchors (HDU series) for shear walls, and heavy-duty strap ties. Do not rely on generic hardware store stock; code compliance requires stamped, load-rated connectors matched to your engineered plans.
Furthermore, structural engineering stamps and specialized framing plans typically cost between $2,500 and $5,500. If your design features cantilevered decks, vaulted ceilings with scissor trusses, or open-concept great rooms requiring flush-mount LVL beams, engineering costs will lean toward the higher end of this spectrum.
Comparison Matrix: Structural Framing Options
| Feature | Wood Stick Framing | Cold-Formed Steel (CFS) | Heavy Timber / Post-and-Beam |
|---|---|---|---|
| Material Cost (per sq. ft.) | $9.00 - $14.00 | $10.00 - $16.00 | $30.00 - $55.00 |
| Labor Cost (per sq. ft.) | $7.50 - $12.00 | $9.50 - $15.00 | $15.00 - $30.00 |
| Waste Factor | 10% - 15% | 2% - 5% | 1% - 3% (Pre-cut) |
| Thermal Bridging | Moderate (mitigated by OVE) | High (requires thermal breaks) | Low (massive timber insulates) |
| Fire & Pest Resistance | Low (requires treatments) | High (non-combustible) | Moderate (charring protects core) |
Advanced Framing Techniques to Lower Material Costs
If you are committed to wood framing but need to optimize the budget, implementing Optimum Value Engineering (OVE)—commonly known as advanced framing—can reduce lumber usage by 15% to 20% while simultaneously improving the home's thermal envelope. The U.S. Department of Energy's Building America Solution Center extensively documents the efficacy of these techniques.
Key advanced framing specifications to include in your structural plans include:
- 24-Inch On-Center Spacing: Upgrading from 2x4 studs at 16 inches on-center to 2x6 studs at 24 inches on-center reduces the total number of studs required and allows for deeper cavity insulation (R-21 or higher).
- Single Top Plates: Utilizing a single top plate (rather than the traditional double top plate) saves thousands of linear feet of lumber. This requires that roof trusses and floor joists align perfectly with the wall studs, demanding higher precision from the framing crew.
- Insulated Headers: Instead of using solid dimensional lumber or LVLs for headers above windows and doors in non-load-bearing walls, builders can use a sandwich of rigid foam insulation between two pieces of dimensional lumber, reducing material costs and eliminating a major thermal bridge.
Calculating Your Specific Board-Foot and Linear-Foot Needs
To transition from rough estimates to precise budget planning, you must understand how lumberyards and steel suppliers quote materials. Wood is frequently priced by the board foot (BF) or per thousand board feet (MBF), while steel is priced per linear foot or by weight.
The Board Foot Formula:
(Thickness in inches × Width in inches × Length in inches) / 144 = Board Feet
For example, a 2x6 stud that is 92.5 inches long (standard pre-cut wall stud) calculates as:
(2 × 6 × 92.5) / 144 = 7.71 Board Feet.
When requesting quotes from suppliers, always add a 12% waste factor for standard rectangular floor plans. If your architectural design includes multiple gables, dormers, or angled walls, increase the waste factor to 18%. Off-cuts from complex roof rafters and angled shear walls rarely yield reusable material, and running short on a specific grade of Douglas Fir can halt construction for days while waiting for specialized deliveries.
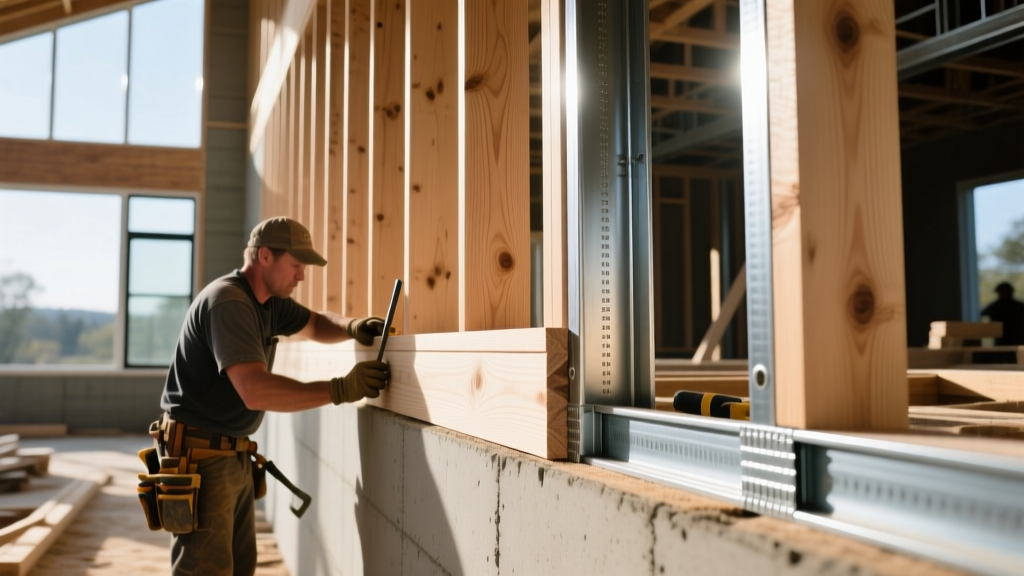
Regional Labor and Supply Chain Variables
The final variable in the cost to build a frame is geographic location. In the Pacific Northwest and British Columbia, proximity to timber mills keeps Douglas Fir and SPF prices 10% to 15% below the national average. Conversely, in the Southeast and Gulf Coast, where high-wind engineering dictates the use of extensive steel holdowns, thicker sheathing (5/8-inch OSB or plywood instead of 7/16-inch), and tighter stud spacing, both material and labor costs escalate. Always cross-reference your architectural plans with local municipal amendments to the IRC, as county-specific wind and seismic maps will directly dictate the density of your structural hardware and the required thickness of your framing members.
Written by
Elena RodriguezElena Rodriguez is a civil engineer and technical writer specializing in concrete technology, masonry systems, and ASTM/ACI compliance. She earned her B.S. in Civil Engineering from Texas A&M University and spent a decade at a materials testing laboratory, performing over 2,000 concrete compressive strength tests and masonry prism evaluations. Elena is an ACI-certified Field Testing Technician (Grade I) and a member of ASTM Committee C12 on Natural Building Stone. She currently consults on forensic engineering cases involving concrete failures and moisture intrusion. Based in San Antonio, TX, Elena is a proud member of the Society of Women Engineers (SWE) and coaches her daughter's FIRST Robotics team.
More from Elena Rodriguez
View all
Walls & Panels
Cost Analysis: Light Gauge Steel Framing Advantages and Disadvantages
Evaluate light gauge steel framing advantages and disadvantages through a strict cost analysis lens, comparing material, labor, and lifecycle expenses.
Aug 4, 2026

Walls & Panels
Gypsum Board Types: Exact Specifications, Thickness & Dimensions
Compare standard, Type X, and moisture-resistant gypsum board types. Get exact specifications, thicknesses, dimensions, and ASTM standards for your project.
Aug 4, 2026

Fire Resistance
Best Fire-Resistant Outdoor Decking Materials: 2026 Buyer Guide
Discover the best fire-resistant outdoor decking materials for 2026. Compare Class A PVC, aluminum, and hardwood options for WUI compliance and safety.
Aug 4, 2026