Storage Units Cost to Build: Single vs Multi-Story Costs
Compare the storage units cost to build for single-story versus multi-story facilities. Breakdown of steel, concrete, and climate-control expenses.

The Core Economics of Self-Storage Construction
When evaluating the storage units cost to build, developers must align their construction typology with the underlying land basis and local zoning constraints. In 2026, the self-storage sector has bifurcated into two distinct development models: single-story drive-up facilities in exurban and secondary markets, and multi-story climate-controlled complexes in urban infill locations. The decision is rarely about which model is inherently superior; rather, it is a mathematical function of land cost per square foot, local building codes, and the demographic demand for climate-controlled versus standard drive-up space.
According to industry data tracked by the Self Storage Association (SSA), the national average rent per square foot has stabilized, meaning developers can no longer rely on aggressive rent growth to cover construction overruns. Precision in estimating hard costs, site work, and technology integration is now the primary driver of project viability.
Single-Story vs. Multi-Story: A Direct Cost Comparison
The most critical variable in your pro forma is the structural typology. Below is a comparative breakdown of the estimated hard construction costs (excluding land acquisition, soft costs, and financing) for a standard 60,000 net rentable square foot (NRSF) facility in 2026.
| Cost Category | Single-Story Drive-Up | Multi-Story Standard | Multi-Story Climate-Controlled |
|---|---|---|---|
| Site Work & Foundation | $8.50 - $12.00 / sq ft | $14.00 - $18.50 / sq ft | $16.00 - $22.00 / sq ft |
| Superstructure & Envelope | $22.00 - $28.00 / sq ft | $45.00 - $55.00 / sq ft | $58.00 - $72.00 / sq ft |
| Interior Partitions & Doors | $6.00 - $9.00 / sq ft | $8.00 - $11.00 / sq ft | $12.00 - $16.00 / sq ft |
| MEP (Mechanical, Electrical, Plumbing) | $3.50 - $5.00 / sq ft | $12.00 - $16.00 / sq ft | $24.00 - $32.00 / sq ft |
| Total Hard Cost Estimate (per NRSF) | $45 - $60 / sq ft | $85 - $105 / sq ft | $115 - $145 / sq ft |
Site Work and Foundation Variables
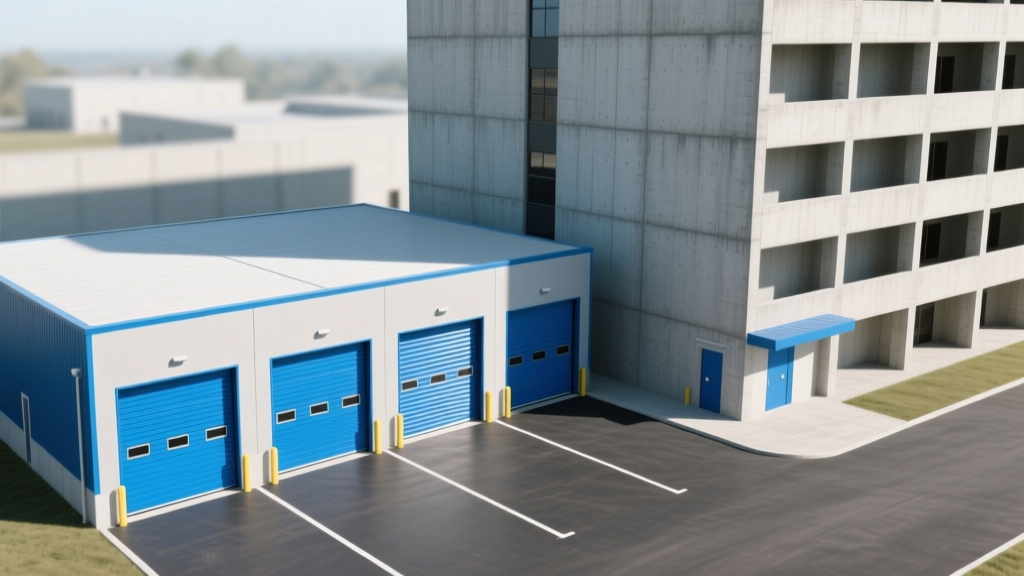
Single-story facilities require significantly more land area to achieve the same NRSF as a multi-story building, primarily due to the necessity of 35-foot-wide drive aisles. These aisles are non-negotiable; they must accommodate the 45-foot turning radius of a standard U-Haul moving truck. Consequently, site work for single-story projects involves massive earthmoving, extensive asphalt paving (typically 4 inches of hot-mix asphalt over 8 inches of aggregate base), and large-scale stormwater detention ponds.
Conversely, multi-story facilities utilize a smaller footprint, often relying on tilt-up concrete panels or structural steel with metal decking. However, the foundation requirements are much more stringent. Multi-story structures require deep drilled piers or driven piles to support the concentrated column loads, pushing foundation costs up to $22 per square foot in areas with expansive clay soils.
Steel Framing and Exterior Envelope
For single-story drive-up buildings, Pre-Engineered Metal Buildings (PEMB) remain the industry standard. A typical 2026 PEMB specification includes a 26-gauge PBR (Purlin Bearing Rib) roof system and 24-gauge corrugated wall panels. To mitigate oil-canning (the visible waviness in flat metal panels), developers should specify stiffening beads or utilize 22-gauge panels on highly visible elevations. The concrete slab for these units is typically a 6-inch thick, 4000 PSI monolithic pour with a hard-trowel finish and a vapor retarder placed directly beneath the slab to prevent moisture migration into ground-level units.
Climate Control vs. Standard Drive-Up Units
The premium for climate-controlled storage is justified by a 20% to 40% rent premium per square foot, but the construction cost delta is substantial. Achieving true climate control (maintaining 55°F to 80°F with humidity below 55%) requires a completely sealed thermal envelope.
The 60% Rule for Climate-Controlled Facilities
Industry analysis from Marcus & Millichap suggests that climate-controlled facilities should only be built when the projected stabilized occupancy for climate units exceeds 60% of the total facility mix. If local market demand for standard drive-up units remains high, the additional $55 to $85 per square foot in HVAC and insulation costs will destroy your yield-on-cost.
To meet modern energy codes, climate-controlled multi-story buildings utilize Insulated Metal Panels (IMPs) with a minimum R-30 value for walls and R-38 for the roof deck. Interior hallways must be conditioned, requiring commercial Rooftop Units (RTUs) with variable refrigerant flow (VRF) systems or high-efficiency split systems. Furthermore, interior partition walls in climate-controlled buildings cannot be standard corrugated steel; they require finished drywall or painted hardboard to prevent dust accumulation and ensure a clean, premium aesthetic that justifies the higher rent.
Hidden Costs That Destroy Storage ROI
Developers often accurately estimate the shell and slab costs but severely underestimate the technology, security, and life-safety systems required to make the facility operational and insurable.
Security and Automation Tech Stack
The modern self-storage facility is increasingly unmanned. A fully automated tech stack in 2026 includes:
- Interactive Kiosks: Touchscreen rental kiosks (e.g., Storelocal or generic white-label systems) cost between $20,000 and $35,000 per unit, including installation and integration with management software like SiteLink or StorEDGE.
- Smart Access Control: Replacing traditional padlocks with Bluetooth-enabled smart latches (such as Nokē or PTI Security Systems) costs $150 to $250 per door. For a 400-unit facility, this represents a $60,000 to $100,000 upfront hardware investment.
- Motorized Entry Gates: Heavy-duty commercial slide gates with anti-passback card readers and license plate recognition (LPR) cameras cost $18,000 to $28,000 per entrance.
Zoning, Setbacks, and Fire Suppression
Life-safety codes are a major cost driver for multi-story facilities. Under NFPA 13 standards, multi-story storage buildings with interior hallways require comprehensive wet-pipe fire sprinkler systems. The cost for commercial sprinkler installation averages $3.50 to $5.50 per square foot. Additionally, many municipalities now require enhanced landscaping buffers, decorative masonry wainscoting on street-facing elevations, and acoustic fencing, which can add $150,000 to $300,000 in soft and hard costs to a standard project.
Decision Framework: Which Model Fits Your Land?
Use this practical decision matrix to determine the optimal build typology for your specific parcel:
Typology Selection Flowchart
Step 1: Calculate Land Basis per NRSF. If your land cost exceeds $15 per buildable square foot, single-story is financially unviable. You must build multi-story to achieve the necessary unit density to absorb the land cost.
Step 2: Analyze Zoning Height Restrictions. If local zoning caps building height at 35 feet, you are limited to a maximum of three stories (assuming 11-foot clear heights plus structural depth). If restricted to one story, the land must be priced below $6 per square foot.
Step 3: Evaluate the Demographic Radius. If the primary trade area (3-mile radius) consists of high-density multifamily apartments and urban condos, prioritize multi-story climate-controlled. These demographics lack garage space and require secure, temperature-stable environments for documents, electronics, and furniture. If the trade area is predominantly single-family homes with garages, single-story drive-up units will lease faster and require less capital expenditure.
Frequently Asked Questions
How long does it take to build a single-story storage facility?
From the time site work begins, a standard 60,000 NRSF single-story PEMB facility takes approximately 6 to 8 months to complete. The PEMB kit erection is rapid, often taking just 3 to 4 weeks, but site grading, utility trenching, and asphalt curing dictate the critical path. Multi-story tilt-up or steel-frame projects typically require 12 to 16 months due to concrete curing times, elevator installation, and complex MEP rough-ins.
Are pole barns or post-frame buildings viable for commercial storage?
While post-frame (pole barn) construction is cheaper upfront (often 15% to 20% less than PEMB), most commercial lenders and municipal building departments reject them for commercial self-storage. Post-frame structures struggle to meet the wind-load and fire-resistance ratings required for commercial occupancies, and they severely limit your exit strategy, as institutional buyers typically will not purchase post-frame storage assets.
What is the ROI impact of adding RV and boat storage?
Adding uncovered or canopy-covered RV and boat parking is highly capital-efficient. Canopy structures cost roughly $8 to $12 per square foot to build, yet RV spaces can generate $100 to $250 per month per stall. If your site has excess setback area or irregular topography that cannot support building pads, paving those areas for large vehicle storage is one of the highest-yield marginal investments you can make in a storage development.
Written by
Priya KapoorPriya Kapoor is a real estate market analyst and construction economics researcher with expertise in housing affordability, development feasibility, and infrastructure investment. She holds a Master of Regional Planning from Cornell University and previously worked as a senior analyst at CBRE's Investment Properties group, where she modeled returns for $4B in mixed-use development pipelines. Priya now runs an independent research practice advising developers, municipalities, and REITs on construction cost forecasting and market timing. She publishes the quarterly "BuildMat Market Pulse" report tracking material price indices across 12 commodity categories. Based in Austin, TX, Priya serves on the board of Habitat for Humanity Austin and is a marathon runner.
More from Priya Kapoor
View all
Construction Cost
Cost to Build a 1600 Sq Ft Home in 2026: Full Breakdown
Accurate 2026 cost to build a 1600 sq ft home—material, labor, and regional pricing breakdowns included. Plan your budget with real-time estimates.
Aug 11, 2026

Wood & Lumber
Name the Types of Wood for Pressure Treatment and Preservation
Learn how to name the types of wood best suited for pressure treatment. Compare species treatability, chemical retention levels, and 2026 preservation costs.
Aug 4, 2026

Stone & Masonry
Stone Veneer Suppliers Lindenhurst: 2026 Cost Analysis
Analyze 2026 stone veneer costs in Lindenhurst, NY. Compare local supplier pricing, delivery fees, and Suffolk County installation labor rates.
Aug 4, 2026