How Much Does It Cost to Build a 10x20 Shed? 2026 Breakdown
Discover exactly how much it costs to build a 10x20 shed in 2026. We break down material tiers, foundation costs, labor, and hidden permit fees.

The True Cost of a 10x20 Shed: 2026 Market Realities
Building a 10x20 shed (200 square feet) represents a major threshold in residential construction. It provides enough footprint for a riding mower, workbench, and ample storage, but it also crosses critical regulatory and structural boundaries that smaller 8x10 or 10x12 sheds avoid. In 2026, material stabilization and updated labor rates have shifted the baseline costs for accessory structures. According to Angi's national shed cost database, the average cost to build a custom shed ranges from $15 to $150 per square foot depending on finish levels, site conditions, and labor.
Quick Cost Snapshot: 10x20 Shed (200 Sq. Ft.)
- DIY Materials Only (Economy): $3,800 – $5,500
- Professional Build (Mid-Range): $9,000 – $14,500
- Professional Build (Premium/Insulated): $16,000 – $24,000+
- Average Site Prep & Foundation: $600 – $2,200
The 200-Square-Foot Permit Threshold: A Critical Edge Case
Before purchasing a single 2x4, you must understand the regulatory implications of a 10x20 footprint. Under the International Residential Code (IRC) Section R105.2, detached accessory structures that do not exceed 200 square feet are generally exempt from structural building permits. However, a 10x20 shed sits at exactly 200 square feet. Many local municipalities and county zoning boards cap this exemption at 120 or 150 square feet.
If your local jurisdiction enforces a 120-square-foot exemption limit, your 200-square-foot shed will require a full site plan review, structural engineering stamps, and inspections. Furthermore, the IRC exemption only covers the physical structure; electrical wiring, plumbing, and HVAC installations always require separate trade permits regardless of square footage. Always verify your local zoning setbacks—most codes require accessory structures to be at least 5 to 10 feet from property lines and behind the primary dwelling's rear building line.
Foundation Costs: Gravel Pad vs. Monolithic Concrete Slab
The foundation dictates the longevity of your floor system. A 10x20 shed carries a significant dead load, plus the live load of stored equipment.
Option A: Compacted Gravel Pad with Treated Skids ($600 – $950)
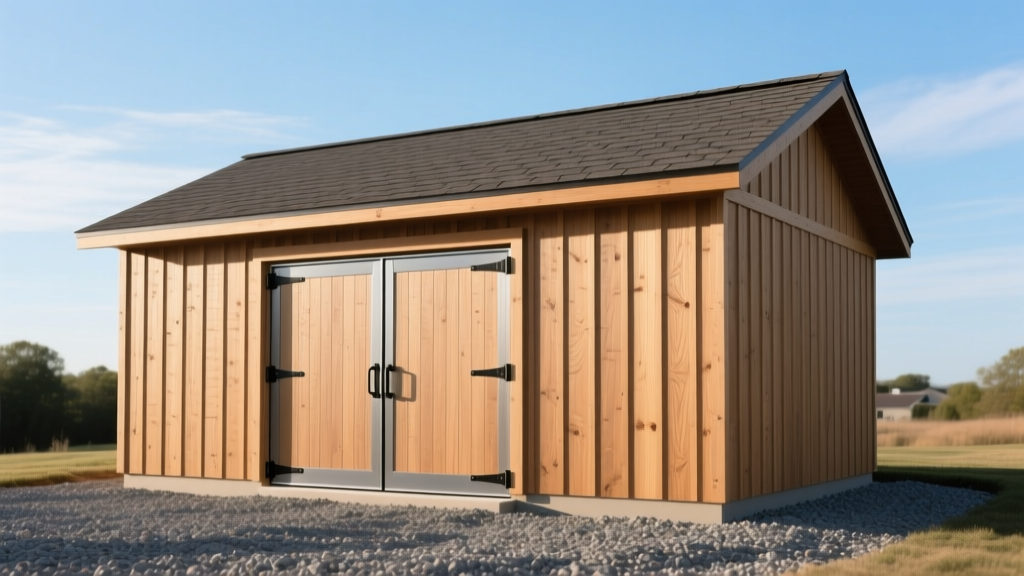
This is the standard for DIY builds and prefabricated shed deliveries. The site is excavated 4 to 6 inches, lined with geotextile fabric, and filled with 3/4-inch crushed stone (like #57 gravel). The shed floor joists rest on pressure-treated 4x4 or 6x6 skids. This method allows for natural drainage and prevents wood-to-soil contact, mitigating rot.
Option B: Monolithic Concrete Slab ($1,600 – $2,400)
A 4-inch thick concrete slab with thickened edges (grade beams) is required if you plan to store heavy machinery like a compact tractor or use the shed as a heavy-duty workshop.
The Math: A 10x20 slab at 4 inches thick requires roughly 66.6 cubic feet of concrete, equating to 2.46 cubic yards. Factoring in a 10% waste margin, you will order 2.75 cubic yards. At 2026 short-load delivery rates (typically $165–$190 per yard), the concrete alone costs around $500. The remainder of the budget covers forming, rebar grid installation, vapor barriers, and finishing labor.
Material Tier Breakdown
The following matrix outlines the material costs for a 10x20 shed across three distinct build tiers. These estimates assume a standard 4/12 roof pitch and 7-foot exterior wall height.
| Component | Economy (DIY) | Mid-Range (Pro) | Premium (Custom) |
|---|---|---|---|
| Floor System | 2x6 PT Joists (24" O.C.) | 2x6 PT Joists (16" O.C.) | 2x8 PT Joists (12" O.C.) |
| Siding | T1-11 Plywood Panels | LP SmartSide 4x8 Panels | James Hardie Fiber Cement |
| Roofing | 3-Tab Asphalt Shingles | Architectural Shingles | 24-Gauge Standing Seam Metal |
| Doors & Windows | Site-built wooden doors | Pre-hung steel double doors | Fiberglass doors + Low-E glass |
| Est. Material Cost | $3,800 - $5,500 | $6,500 - $9,500 | $11,000 - $16,000+ |
Framing, Siding, and Roofing Specifications
When evaluating quotes or drafting a materials list, pay close attention to the fasteners and structural connectors specified. According to Family Handyman's shed construction guidelines, improper fastener selection is the leading cause of premature structural degradation in outdoor builds.
The Fastener Corrosion Trap
Modern pressure-treated lumber is preserved using ACQ (Alkaline Copper Quaternary) or CA-C (Copper Azole) chemicals. These copper-based preservatives are highly corrosive to standard electroplated zinc nails and joist hangers. If you use standard bright or galvanized nails on treated floor joists, the fasteners will corrode and fail within 3 to 5 years. You must specify hot-dipped galvanized (ASTM A153) or stainless steel fasteners for all framing that contacts treated wood. Similarly, all structural connectors (like Simpson Strong-Tie joist hangers) must be rated ZMAX or stainless steel.
Siding and Wind Uplift
For the mid-range tier, LP SmartSide engineered wood siding is the industry standard. It requires a 1/8-inch gap at panel joints to allow for expansion and must be sealed with a high-quality polyurethane caulk before painting. For roofing, a 4/12 pitch is optimal for a 10-foot wide shed; it provides enough slope to shed snow and water while keeping the overall height under standard zoning restrictions. Secure every rafter or truss to the top plate using H2.5A hurricane ties to resist wind uplift, a requirement increasingly enforced in coastal and high-wind zones.
Expert Warning: Never use OSB (Oriented Strand Board) for the exterior wall sheathing on a 10x20 shed if you live in a high-humidity or heavy-rain region. OSB will swell and delaminate if water breaches the siding. Spend the extra $180 to upgrade to 1/2-inch CDX plywood or a specialized structural insulated sheathing.
Labor, Delivery, and Site Access Constraints
If you are hiring a professional crew, labor typically accounts for 40% to 55% of the total project cost. A two-person crew can generally frame, sheath, and dry-in a 10x20 shed in 4 to 6 days. However, site access dramatically alters the labor quote.
- Clear Access: If a delivery truck or concrete mixer can back directly within 20 feet of the build site, labor costs remain at baseline.
- Restricted Access: If materials must be hand-carried through a narrow side gate (under 6 feet wide) or navigated around a pool or retaining wall, expect a 20% to 35% labor surcharge to account for manual material handling.
- Crane Lifts: For prefabricated 10x20 sheds dropped into backyards with fencing that cannot be removed, a crane lift is required. Crane mobilization and hourly rates will add $800 to $1,500 to the project.
Electrical and Insulation Upgrades
Transforming a 10x20 shed from basic storage into a functional workshop or home office requires finishing upgrades. Running a dedicated 60-amp or 100-amp subpanel from your home's main breaker via underground PVC conduit typically costs $1,800 to $3,200, including trenching and wire.
If you plan to climate-control the space, you must upgrade the wall framing from 2x4 to 2x6 studs to accommodate R-19 or R-21 fiberglass batt insulation. Furthermore, the ceiling requires R-30 to R-38 insulation, and you must install a continuous interior vapor barrier (6-mil polyethylene) before hanging drywall to prevent interstitial condensation, which causes hidden mold growth.
Common Budget Pitfalls to Avoid
- Underestimating Trim and Flashing: Material lists often account for the large sheets of siding and roofing but forget the Z-flashing, drip edge, fascia boards, and corner trim. These finish carpentry materials easily add $400 to $700 to the bill.
- Ignoring the Ramp: A 10x20 shed sitting on a gravel pad requires a heavy-duty timber or concrete ramp for a riding mower. A properly framed 4-foot wide ramp with anti-slip treads costs an additional $250 to $400 in materials.
- Skimping on the Floor Joists: Upgrading floor joists from 2x6 to 2x8, or reducing spacing from 16" O.C. to 12" O.C., only adds about $150 in lumber costs but completely eliminates the "bouncy" floor feel when rolling heavy tool chests or parking a zero-turn mower inside.
Written by
Sarah WhitfieldSarah Whitfield is a chartered quantity surveyor (MRICS) and construction cost analyst with 15 years of experience in material pricing, procurement strategy, and project budgeting. She earned her degree in Construction Management from the University of Reading (UK) and has worked on projects ranging from $2M custom homes to $180M mixed-use developments across North America and Europe. Sarah currently leads cost estimating for BuildMat Insight, maintaining a proprietary database of 4,000+ material price points updated quarterly. She is a frequent contributor to RSMeans cost data panels and has presented at the International Cost Engineering Council (ICEC) congress. Based in Denver, CO, Sarah is an avid trail runner and volunteer mentor for Women in Construction.
More from Sarah Whitfield
View all
Wood & Lumber
What Are the Different Types of Wood? A Builder's Guide
Compare structural softwoods, finish hardwoods, and engineered lumber. Analyze Janka ratings, MOE values, and 2026 pricing for construction.
Aug 4, 2026

Walls & Panels
Steel Framing vs Wood Framing: Corrosion and Moisture Defense
Compare steel framing vs wood framing for moisture resistance. Learn about galvanized coatings, condensation risks, and corrosion protection strategies.
Jul 21, 2026

Stone & Masonry
How to Cut Stone Veneer: Wet Saw vs Grinder Comparison
Compare the best tools for cutting stone veneer. We review wet saws, angle grinders, and chop saws to help you achieve clean, chip-free cuts.
Jul 21, 2026