How Much Does It Cost to Build a Strip Mall? 2026 Size Guide
Calculate exactly how much it costs to build a strip mall in 2026. Break down hard costs, site work, parking, and scope variables by square footage.

The Strip Mall Construction Cost Calculator Framework
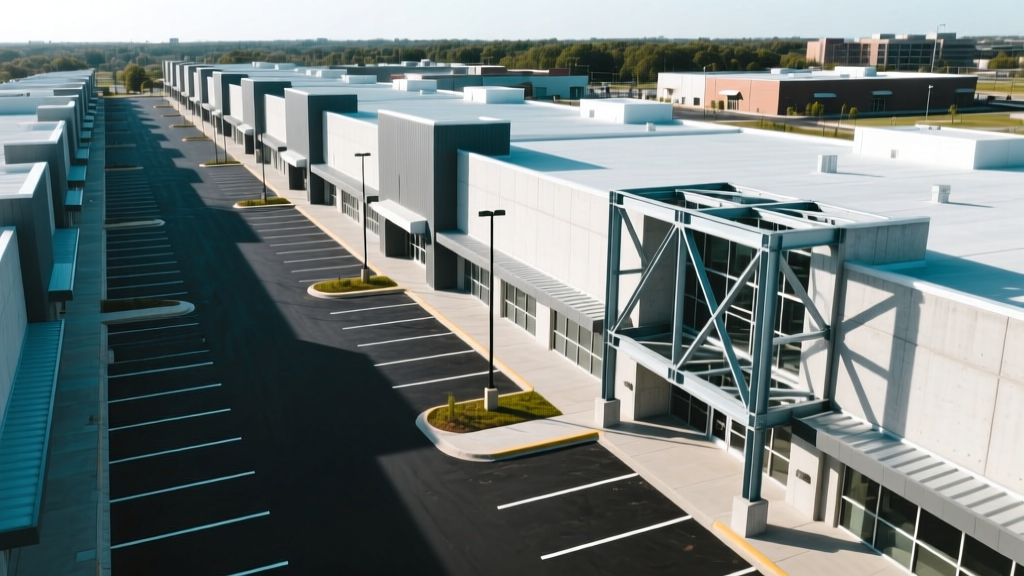
Determining how much does it cost to build a strip mall requires moving beyond simple square-footage averages. Commercial retail construction is driven by a complex matrix of Gross Leasable Area (GLA), site topography, local utility impact fees, and the specific delivery scope (cold dark shell vs. vanilla shell). In 2026, the national baseline for a standard single-story, tilt-up concrete strip mall ranges from $165 to $260 per square foot of building footprint, excluding land acquisition.
For a standard 10,000-square-foot neighborhood retail center, total hard and soft construction costs typically fall between $1.65 million and $2.6 million. However, applying a size and scope calculator approach reveals how unit count, parking ratios, and MEP (Mechanical, Electrical, Plumbing) delivery methods drastically alter the final pro forma.
Core Estimating Rule: Never calculate retail costs based solely on the building footprint. Strip malls require a 4:1 or 5:1 parking-to-GLA ratio. For every 1,000 sq ft of retail space, you must budget for 4,000 to 5,000 sq ft of asphalt paving, stormwater management, and concrete flatwork.
Hard Cost Breakdown: Building Footprint vs. Site Work
To build an accurate scope calculator, separate the vertical construction (the shell) from the horizontal construction (site work). The following table outlines 2026 national average costs per square foot of building area for a standard tilt-up concrete retail center.
| Construction Phase | Cost per Sq Ft (Building Area) | Primary Cost Drivers |
|---|---|---|
| Site Prep & Earthwork | $9.00 - $16.00 | Soil import/export, grading, demolition |
| Foundation (Slab-on-Grade) | $7.50 - $12.00 | Post-tensioned concrete, vapor barriers |
| Exterior Shell (Tilt-Up) | $22.00 - $34.00 | Panel casting, steel embeds, crane time |
| Roofing (TPO Single-Ply) | $6.50 - $11.00 | Insulation R-value, RTU curbs, parapets |
| Base Building MEP | $18.00 - $28.00 | Electrical service, fire sprinklers, stub-outs |
| Interior (Vanilla Shell) | $14.00 - $22.00 | Drywall, demising walls, base restrooms |
| Asphalt Parking & Flatwork | $12.00 - $19.00 | Paving depth, curbing, ADA ramps, striping |
Scope Variables: Cold Dark Shell vs. Vanilla Shell
The single largest variable in your size and scope calculator is the delivery condition of the tenant spaces. Developers must choose between delivering a 'Cold Dark Shell' or a 'Vanilla Shell'. This decision shifts millions of dollars in capital expenditure between the developer and the future tenants.
Delivery Scope Comparison Matrix
| Feature | Cold Dark Shell | Vanilla Shell (Standard) |
|---|---|---|
| HVAC System | None (Tenant provides RTUs) | Base building rooftop units installed |
| Electrical | Main panel only, no distribution | Distributed to tenant panels, basic lighting |
| Plumbing | Capped stub-outs at building entry | Routed to tenant spaces, base restrooms built |
| Interior Finishes | Exposed structure, no ceilings | Painted drywall, suspended grid ceilings |
| Cost Impact | Saves $45 - $65 per sq ft | Standard baseline cost |
According to development guidelines published by the Urban Land Institute (ULI), anchor tenants (like grocery stores or big-box pharmacies) almost universally require a cold dark shell, as they have proprietary MEP standards and will execute their own tenant improvements (TI). Inline shops (salons, quick-service restaurants) typically require a vanilla shell to reduce their initial move-in capital.
Site Work & Parking: The Hidden Budget Eaters
Horizontal construction frequently causes budget overruns in strip mall developments. Local zoning codes dictate the parking ratio, which directly scales the site work budget.
- Asphalt Paving: A standard 4-inch asphalt base with a 1.5-inch surface course costs between $3.50 and $5.00 per square foot in 2026. A 10,000 sq ft strip mall requiring 40,000 sq ft of parking will cost $140,000 to $200,000 just for paving.
- Stormwater Detention: Impervious surface regulations often require on-site detention ponds or underground retention vaults. Underground vault systems (like StormTech or Contech) add $15,000 to $40,000 per acre of impervious surface.
- ADA Compliance: The ADA.gov 2010 Standards for Accessible Design mandate specific ratios of van-accessible spaces, compliant ramp slopes (maximum 1:12), and detectable warning pads. Budget an additional 8% to 12% on top of standard concrete flatwork costs strictly for ADA-compliant curbing and ramping.
Do not rely on generic site work multipliers. Municipal water and sewer tap fees vary wildly by jurisdiction. In high-growth suburban corridors, commercial water tap fees can exceed $15,000 per equivalent residential unit (ERU). Always pull the specific municipal fee schedule before finalizing the site work scope.
Soft Costs & Professional Fees
Hard costs only represent the physical materials and labor. A comprehensive strip mall calculator must allocate 15% to 22% of total hard costs for soft costs. These include:
- Architectural & Engineering (A&E): 6% to 9% of hard costs. Includes civil, structural, MEP, and landscape architecture.
- Permitting & Impact Fees: 2% to 5%. Covers municipal plan review, building permits, and traffic impact studies.
- Geotechnical & Environmental: $15,000 to $35,000 flat fee for Phase I ESA (Environmental Site Assessment) and soil boring reports.
- Construction Management: 4% to 7% if using a third-party owner's representative or CM-at-risk firm.
Industry data from RSMeans data from Gordian consistently highlights that soft costs are the most frequently underestimated category in preliminary commercial pro formas, particularly when local municipalities require extensive traffic mitigation or off-site intersection improvements.
Step-by-Step Estimating Workflow
To utilize this framework for your specific project, follow this sequential scoping method:
Step 1: Define the Gross Leasable Area (GLA)
Determine the exact rentable square footage. For a 12,000 sq ft GLA project, calculate the total building footprint by adding 5% for shared common areas and structural walls (Total Footprint = 12,600 sq ft).
Step 2: Calculate the Site Footprint
Multiply the GLA by the local zoning parking ratio (e.g., 4.5 spaces per 1,000 sq ft = 54 spaces). At 325 sq ft per parking space (including drive aisles), you need 17,550 sq ft of paved area. Add 20% for sidewalks, landscaping, and detention areas. Total site scope = ~21,000 sq ft.
Step 3: Apply the Shell Multiplier
Multiply the building footprint by the chosen delivery scope (e.g., Vanilla Shell at $195/sq ft). 12,600 sq ft x $195 = $2,457,000 in vertical hard costs.
Step 4: Apply the Horizontal Multiplier
Multiply the total site scope by the comprehensive site work rate (paving, utilities, grading at $14/sq ft of site area). 21,000 sq ft x $14 = $294,000 in horizontal hard costs.
Step 5: Load Soft Costs and Contingency
Add 18% for soft costs and a 10% hard cost contingency for material volatility. Total estimated project cost = ($2,457,000 + $294,000) x 1.28 = $3,521,280.
By isolating the vertical shell, horizontal site work, and delivery scope, developers can accurately model how adding inline units or switching to a cold dark shell for anchor tenants will impact the bottom line before breaking ground.
Written by
James ThorntonJames Thornton is a construction industry veteran with 25 years of hands-on experience in wood framing, lumber grading, and residential building codes. He started as a framing carpenter in rural Oregon, earned his ICC Residential Building Inspector certification, and eventually became a senior plan reviewer for the City of Portland Bureau of Development Services. James holds a B.S. in Wood Science & Technology from Oregon State University and is a certified lumber grader through the West Coast Lumber Inspection Bureau (WCLIB). He has inspected over 3,000 residential construction sites and authored the city's internal guide on advanced framing techniques (2x6 at 24" O.C.). James lives in Bend, OR, where he builds custom timber-frame cabins and competes in lumberjack sports.
More from James Thornton
View all
Insulation
Best Home Insulation Materials: Complete 2026 Guide
Compare top home insulation materials for 2026. Find R-values, installed costs per square foot, and best uses for fiberglass, spray foam, and mineral wool.
Aug 4, 2026

Sustainable Building
Certify Your Green Building Material for LEED and WELL
Step-by-step guide to certifying a green building material for LEED v5 and WELL v2. Master EPDs, HPDs, and VOC limits for 2026 project specifications.
Aug 4, 2026

Stone & Masonry
Veneer Stacked Stone Panels: Interior Design & Style Showcase
Discover how veneer stacked stone panels transform interiors. Explore modern design profiles, material pairings, and technical installation specs.
Aug 4, 2026