How Much Did AT&T Stadium Cost to Build? Budget Breakdown
Discover how much AT&T Stadium cost to build, analyzing the $1.3B final price, material overruns, and 2026 mega-project budget frameworks.

The True Price of a Mega-Stadium: Initial Estimates vs. Final Costs
When evaluating how much did AT&T Stadium cost to build, construction estimators must look far beyond the initial feasibility studies. Originally proposed in 2004 with a baseline budget of $650 million, the final price tag for the Arlington, Texas mega-structure ballooned to approximately $1.2 billion to $1.3 billion by its 2009 completion. Adjusted for inflation using the Engineering News-Record (ENR) Construction Cost Index, that $1.3 billion expenditure equates to roughly $1.95 billion in 2026 construction dollars.
Initial 2004 Estimate: $650 Million
Final 2009 Cost: $1.2 Billion - $1.3 Billion
2026 Inflation-Adjusted Equivalent: ~$1.95 Billion
Total Construction Time: 4 Years (2005–2009)
This massive variance between preliminary estimates and final hard costs provides a critical case study for commercial estimators managing modern large-scale civic, industrial, or entertainment projects. The overruns were not merely the result of standard material inflation; they were driven by late-stage scope changes, extreme geotechnical challenges, and the integration of unprecedented architectural features.
Line-Item Breakdown: Where Did the $1.3 Billion Go?
Mega-projects require specialized cost allocation. Unlike standard commercial builds where interior finishes dominate the budget, AT&T Stadium's costs were heavily skewed toward structural steel, custom kinetic architecture, and advanced audiovisual technology. Below is an estimated allocation of the primary cost centers based on final project reconciliation data.
| Cost Center | Estimated Allocation | Key Specifications |
|---|---|---|
| Structural Steel & Concrete | $380M - $420M | 12,000+ tons of steel; massive drilled pier foundations |
| Retractable Roof System | $200M - $250M | 3 million lbs; PTFE fiberglass; motorized track systems |
| Glass Endzones & Facades | $80M - $110M | 54,000 sq ft per door; low-iron glass; 600 tons each |
| AV, Tech & Center-Hung Screen | $60M - $80M | 160-foot HD Mitsubishi displays; stadium-wide IT backbone |
| Site Prep, Parking & Infrastructure | $150M - $180M | 140 acres; expansive clay soil remediation; utility routing |
| Interior Finishes & Luxury Suites | $180M - $220M | 300+ suites; premium club levels; art installation curation |
Engineering Marvels That Broke the Budget
To understand the cost escalation, estimators must examine the specific architectural features that pushed the boundaries of early-2000s construction capabilities. According to structural data archived by StadiumDB, the stadium's defining features required bespoke engineering solutions that standard cost databases could not accurately predict.
The Retractable Roof and Temporary Shoring
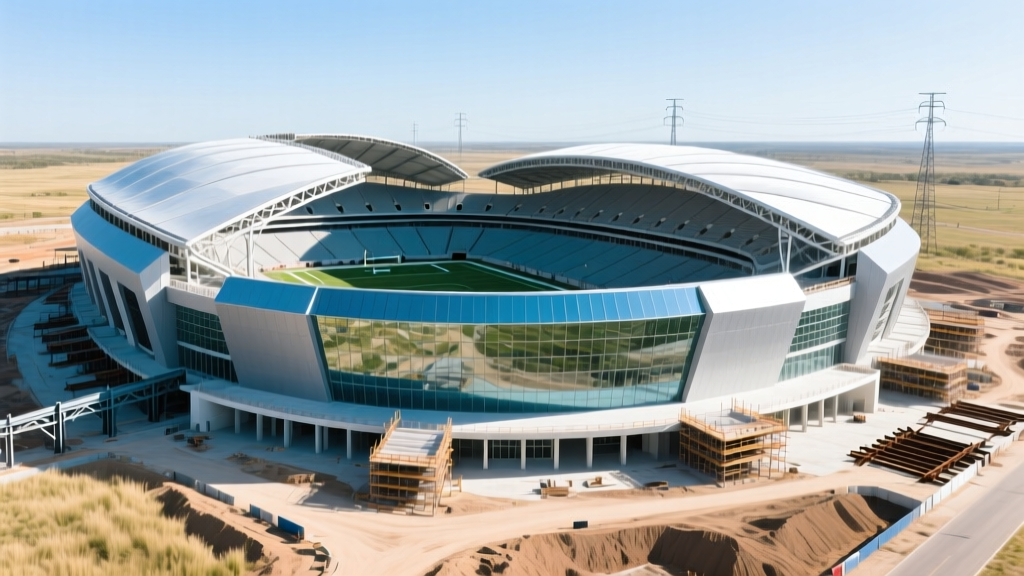
The decision to include a retractable roof was finalized late in the design phase. The 3-million-pound roof spans 1.2 million cubic feet and required specialized PTFE (polytetrafluoroethylene) fiberglass membrane panels. More critically, installing the massive steel trusses required temporary shoring towers and heavy-lift cranes that had to be rented for extended periods, drastically inflating the equipment and general conditions budget.
The 600-Ton Operable Glass Endzones
Each endzone features a 54,000-square-foot operable glass door weighing approximately 600 tons. Standard architectural glass was insufficient due to the sheer scale and the need to minimize solar heat gain in the Texas climate. The project utilized custom low-iron glass to prevent a green tint and ensure optical clarity for broadcast cameras. The motorized track systems required to move these 600-ton panels silently and safely required aerospace-grade tolerances, resulting in massive change orders during the mechanical installation phase.
When estimating moving structural elements (retractable roofs, operable facades), standard mechanical contingencies of 5-10% are insufficient. Mega-project kinetic systems require a minimum 20-25% contingency specifically allocated for track alignment, motor synchronization, and wind-load testing delays.
Budget Overrun Catalysts: Lessons for Commercial Estimators
The gap between the $650 million estimate and the $1.3 billion reality was driven by three primary catalysts that remain highly relevant for 2026 budget planning:
- Geotechnical Unknowns: The Arlington site sits on highly expansive clay soils. Initial soil borings underestimated the depth required for drilled concrete piers. The foundation contractor had to drill significantly deeper to reach stable bedrock, adding tens of millions in concrete and drilling rig time.
- Scope Creep & Late Design Changes: The addition of the retractable roof and the expansion of the luxury suite count occurred after the baseline GMP (Guaranteed Maximum Price) was established. In mega-projects, late-stage structural changes compound exponentially due to the need to re-engineer load paths.
- Material Market Volatility: Between the 2004 estimate and the 2006-2008 peak construction years, global structural steel prices surged by over 40% due to rapid industrialization in emerging markets. Fixed-price contracts without adequate material escalation clauses left the ownership group absorbing the difference.
Public vs. Private Funding Matrix
Understanding how a project of this magnitude is financed is crucial for estimators working on public-private partnerships (P3). Research from the National Bureau of Economic Research highlights the complex nature of sports facility subsidies. For AT&T Stadium, the funding structure was strictly capped to protect the municipality.
| Funding Source | Amount Contributed | Mechanism & Risk Bearing |
|---|---|---|
| Arlington Taxpayers (Public) | $325 Million (Capped) | 2% hotel tax, 0.5% sales tax, 10% car rental tax. Taxpayers bore no risk for cost overruns. |
| Jerry Jones / Cowboys (Private) | $850M - $900M+ | Owner equity and private debt financing. Absorbed 100% of the budget overruns. |
| NFL G-3 Loan Program | $150 Million | League-backed funding to support franchise stadium development. |
Because the public contribution was legally capped at $325 million, every dollar spent over the $975 million combined public/NFL threshold fell directly on the private owner. This dynamic forced aggressive value engineering in the final phases, though the owner ultimately chose to absorb the costs to maintain the premium quality of the asset, a decision that has paid dividends given the franchise's current market valuation, which Forbes now estimates at over $10 billion.
2026 Mega-Project Budget Planning Framework
For estimators managing $500M+ commercial, industrial, or civic projects today, the AT&T Stadium case study dictates a modernized approach to budget planning. Apply this framework to prevent catastrophic overruns:
- Implement Dynamic Material Escalation Models: Do not rely on static historical indices. Use predictive AI-driven commodity forecasting for structural steel, copper, and custom glass, locking in long-lead procurement contracts 18-24 months before ground-breaking.
- Mandate Advanced Geotechnical Risk Transfer: For sites with expansive soils or high water tables, require 3D subsurface modeling and allocate a specific, ring-fenced contingency for foundation over-excavation. Do not bury this risk in the general contractor's overhead.
- Isolate Kinetic and Tech Systems: Separate the estimating packages for moving architectural elements (roofs, facades) and high-density IT/AV infrastructure. These systems historically experience the highest rates of integration failure and schedule delay. Assign specialized subcontractors early in the design-assist phase.
- Establish a 'Scope Freeze' Milestone: Contractually enforce a design freeze at 60% CD (Construction Documents). Any owner-initiated changes post-freeze must trigger an automatic recalculation of the critical path schedule and a mandatory 30% premium on the change order value to discourage late-stage scope creep.
Frequently Asked Questions
Who actually paid for the AT&T Stadium cost overruns?
The taxpayers of Arlington were protected by a strict $325 million cap on public funding. When the project cost escalated from the initial estimates to over $1.2 billion, Dallas Cowboys owner Jerry Jones and his private ownership group were legally responsible for covering the entirety of the overrun out-of-pocket.
How much would AT&T Stadium cost to build today?
Factoring in modern labor rates, supply chain realities, and material inflation measured by the ENR Construction Cost Index, replicating AT&T Stadium's exact specifications in 2026 would cost between $1.9 billion and $2.2 billion. This aligns with recent estimates for proposed NFL stadiums in Chicago and other major markets.
What was the most expensive single component of the stadium?
The structural steel skeleton and the integrated retractable roof system represent the largest single concentration of capital. The sheer tonnage of steel (over 12,000 tons) combined with the specialized heavy-lift equipment required to assemble the roof trusses at a height of 292 feet made it the most capital-intensive phase of the build.
Written by
Elena RodriguezElena Rodriguez is a civil engineer and technical writer specializing in concrete technology, masonry systems, and ASTM/ACI compliance. She earned her B.S. in Civil Engineering from Texas A&M University and spent a decade at a materials testing laboratory, performing over 2,000 concrete compressive strength tests and masonry prism evaluations. Elena is an ACI-certified Field Testing Technician (Grade I) and a member of ASTM Committee C12 on Natural Building Stone. She currently consults on forensic engineering cases involving concrete failures and moisture intrusion. Based in San Antonio, TX, Elena is a proud member of the Society of Women Engineers (SWE) and coaches her daughter's FIRST Robotics team.
More from Elena Rodriguez
View all
Walls & Panels
Cost Analysis: Light Gauge Steel Framing Advantages and Disadvantages
Evaluate light gauge steel framing advantages and disadvantages through a strict cost analysis lens, comparing material, labor, and lifecycle expenses.
Aug 4, 2026

Walls & Panels
Gypsum Board Types: Exact Specifications, Thickness & Dimensions
Compare standard, Type X, and moisture-resistant gypsum board types. Get exact specifications, thicknesses, dimensions, and ASTM standards for your project.
Aug 4, 2026

Fire Resistance
Best Fire-Resistant Outdoor Decking Materials: 2026 Buyer Guide
Discover the best fire-resistant outdoor decking materials for 2026. Compare Class A PVC, aluminum, and hardwood options for WUI compliance and safety.
Aug 4, 2026