Tiny House Plans and Cost to Build: A Full Comparison
Compare tiny house plans and cost to build across foundation types, sizes, and materials. Get 2026 pricing data and expert budget frameworks.
The Square-Foot Paradox in Tiny Construction
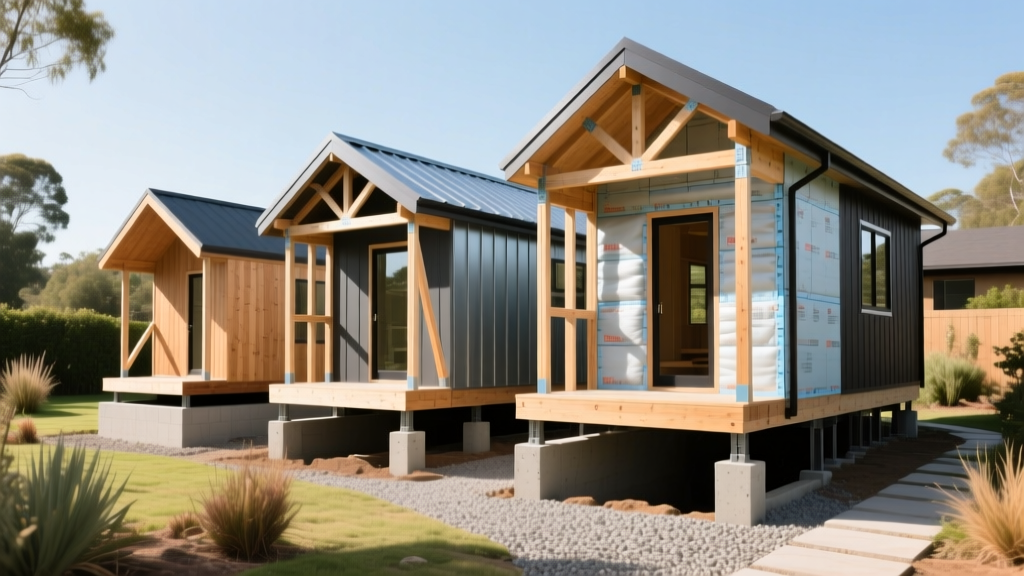
When evaluating tiny house plans and cost to build, the most common miscalculation is assuming that shrinking a home’s footprint shrinks its budget proportionally. In traditional residential construction, the national average hovers around $150 to $200 per square foot. However, tiny homes (typically defined as structures under 400 square feet) frequently cost between $300 and $450 per square foot. This phenomenon, known as the square-foot paradox, occurs because high-density fixed costs—such as kitchens, bathrooms, HVAC systems, and utility hookups—do not scale down linearly with the floor plan.
To build a financially viable tiny home in 2026, you must shift your estimating framework from a "price per square foot" model to a "system-by-system" cost comparison. Below, we break down the exact material costs, labor variables, and plan premiums required to accurately budget a tiny house build.
Foundation and Chassis Cost Matrix
The first major cost divergence in tiny house construction is the foundation. Your choice dictates not only the initial material outlay but also the long-term maintenance, mobility, and zoning compliance of the structure.
| Foundation Type | Material Cost | Labor/Install Cost | Total Estimate | Best Use Case |
|---|---|---|---|---|
| THOW Trailer (24-ft Drop Axle) | $5,500 – $7,200 | $0 (Delivered) | $5,500 – $7,200 | Mobile builds, bypassing permanent ADU zoning laws. |
| Concrete Sonotube Piers | $800 – $1,200 | $1,200 – $1,800 | $2,000 – $3,000 | Fixed ADUs on sloped lots or expansive soils. |
| Monolithic Slab (Frost-Protected) | $2,500 – $3,500 | $2,500 – $4,000 | $5,000 – $7,500 | Permanent backyard studios in cold climates. |
| Helical Piers (Galvanized Steel) | $1,800 – $2,500 | $2,000 – $3,000 | $3,800 – $5,500 | Eco-sensitive lots where concrete pouring is restricted. |
Expert Insight: If you are building a Tiny House on Wheels (THOW), do not compromise on the trailer. A standard utility trailer lacks the camber and reinforced cross-members required to support a 10,000+ lb living structure. You must purchase a dedicated tiny house trailer with a minimum 14,000 lb GVWR and integrated threaded rods for securing the sill plate.
Evaluating Tiny House Plans: Stock vs. Custom
The architectural phase is where the project's spatial efficiency is locked in. Because every inch matters in a sub-400-square-foot footprint, the quality of the blueprints directly impacts material waste and labor hours.
Pre-Drawn Stock Plans (The Budget Route)
Purchasing pre-drawn plans from established vendors like Architectural Designs or Tumbleweed Tiny House Company typically costs between $600 and $1,500. These plans are highly optimized for standard material dimensions (e.g., 4x8 sheathing, 16-inch on-center framing), which minimizes off-cuts and waste. However, stock plans rarely include site-specific structural engineering or local snow-load calculations, meaning you will likely need to pay a local engineer $1,000+ to adapt them for your specific municipality.
Architect-Designed Custom Plans (The Premium Route)
Custom tiny house plans drafted by an architect specializing in micro-dwellings range from $4,000 to $8,500. While the upfront cost is steep, custom plans provide a distinct financial advantage: integrated multi-use joinery and precise MEP (Mechanical, Electrical, Plumbing) routing. A custom plan might integrate a stair-tread drawer system that eliminates the need for a separate $2,500 closet build-out, effectively offsetting the design fee through material savings.
Framing and Envelope: Stick-Built vs. SIPs
The building envelope accounts for roughly 20% to 25% of the total build cost. In tiny homes, maximizing interior square footage while maintaining high R-values is a constant battle. Here is how the two primary framing methods compare.
Advanced Stick Framing (2x4 or 2x6)
Traditional stick framing remains the most accessible method for DIY builders. By utilizing 2x6 exterior walls, you can fit R-23 mineral wool batts (such as Rockwool Comfortbatt, costing ~$1.15 per square foot). To prevent moisture accumulation in the tight wall cavity of a tiny house, pair this with Huber ZIP System R-sheathing. While ZIP R-sheathing costs roughly 30% more than standard OSB and Tyvek wrap, it provides a continuous exterior insulation layer and an integrated water-resistive barrier, virtually eliminating the risk of interstitial condensation—a primary failure mode in tiny homes where human respiration rapidly saturates small air volumes.
Structural Insulated Panels (SIPs)
SIPs consist of an EPS (expanded polystyrene) foam core sandwiched between two structural facings (usually OSB). According to the U.S. Department of Energy, SIPs provide superior air tightness and can reduce heating and cooling costs by up to 50% compared to standard stick framing. For a 200-square-foot tiny house shell, SIPs will cost between $8.00 and $12.00 per square foot for the panels alone. While the material cost is 15% to 20% higher than stick framing, SIPs can be assembled by a small crew in 2 to 3 days, saving thousands in framing labor and drastically reducing the construction loan interest period.
Mechanical, Electrical, and Plumbing (MEP) Realities
MEP systems do not scale down. A tiny house requires the same electrical service capacity, water pressure, and heating output as a standard home, just delivered more efficiently.
- HVAC: A ducted central system is impossible in a tiny house. The industry standard is a ductless mini-split. A premium Mitsubishi Mr. Slim 9,000 BTU hyper-heat unit costs around $2,200 (equipment only) and operates flawlessly in sub-zero temperatures. A budget alternative, the Pioneer WYS012G-19 12,000 BTU, costs roughly $850 to $1,100 but lacks the advanced defrost cycles required for harsh northern winters.
- Water Heating: Tankless is mandatory to save space. The Navien NPE-240A condensing tankless heater costs approximately $1,600 and features built-in recirculation, ensuring you don't waste 5 gallons of water waiting for hot water to reach the showerhead. For off-grid builds, a Rheem ProTerra Hybrid Electric (50-gallon) costs $1,400 but requires significant floor space.
- Plumbing Fixtures: To conserve limited freshwater tank capacity (typically 40-60 gallons for THOWs), utilize EPA WaterSense labeled fixtures. A Niagara Conservation Stealth toilet uses just 0.8 gallons per flush (GPF) and costs under $120, compared to a standard 1.6 GPF model. For off-grid sanitation, a Nature's Head composting toilet costs $1,050, eliminating the need for a $3,000+ black water tank and dump-valve plumbing system.
Labor vs. DIY: The Sweat Equity Calculation
Hiring a general contractor (GC) to build a turnkey tiny house will add a 20% to 30% management markup to your total material costs. For a $60,000 material budget, expect to pay $75,000 to $85,000 total. However, acting as an owner-builder requires a realistic assessment of tooling and time.
Zoning, Permitting, and Utility Hookup Traps
The most devastating budget overruns occur outside the physical structure. Before finalizing your tiny house plans, verify the utility hookup requirements with your local municipality.
If you are building an Accessory Dwelling Unit (ADU) on a permanent foundation, most jurisdictions require you to tap into the municipal sewer and water lines. A standard 50-foot trenching and sewer tap can cost between $4,500 and $9,000. Conversely, if your tiny house is classified as an RV (THOW), many rural counties allow you to use a septic system and a private well, but they may legally prohibit you from living in it full-time for more than 30 consecutive days. Always cross-reference your local zoning ordinances with the latest regional construction cost data to ensure your site prep budget aligns with legal realities.
Frequently Asked Questions
Is it cheaper to buy a tiny house shell or build from scratch?
Purchasing a "dried-in" shell (framing, roof, windows, and exterior siding completed) from a manufacturer typically costs between $25,000 and $40,000. This is often cheaper than a DIY stick-build when factoring in the wholesale lumber discounts manufacturers receive and the elimination of weather-delay risks during the vulnerable framing phase.
How much do tiny house plans cost if I need RVIA certification?
If you intend to finance or insure your THOW, it must be built to RVIA (Recreational Vehicle Industry Association) or NOAH standards. Standard stock plans are rarely compliant out-of-the-box. Expect to pay a specialized tiny house designer $2,500 to $4,000 for plans that include the required NFPA 1192 fire-safety egress calculations and RV-specific low-voltage wiring schematics.
What is the most expensive room in a tiny house?
The bathroom and kitchen combined account for up to 45% of the total interior build cost. High-density plumbing, custom waterproofing (such as Schluter Kerdi membrane systems for wet-baths), and compact, premium appliances (like the $1,400 Furrion RV convection oven) drive the cost per square foot in these zones significantly higher than the living or sleeping areas.
Written by
David NakamuraDavid Nakamura is a licensed architect (AIA) and construction technology writer focused on sustainable building methods, mass timber engineering, and high-performance building envelopes. He holds a Master of Architecture from the University of Washington and is a certified Passive House Consultant (CPHC). David spent eight years at the Seattle firm Mithun, where he led the design of three LEED Platinum projects, before founding his own practice specializing in net-zero residential design. He serves on the editorial advisory board of GreenBuilder Magazine and has authored peer-reviewed papers on cross-laminated timber (CLT) connections for the Journal of Structural Engineering. In his spare time, David teaches woodworking at Pratt Fine Arts Center and kayaks the Puget Sound.
More from David Nakamura
View all
Construction Cost
Labor Cost to Build a Deck Per Sq Ft: 2026 Installation Guide
Discover the exact labor cost to build a deck per sq ft in 2026. This installation guide breaks down contractor rates, complexity factors, and hidden fees.
Aug 4, 2026

Construction Cost
How Much Does It Cost to Build a 3 Bedroom House? Financing Guide
Learn exactly how much it costs to build a 3 bedroom house and explore 2026 financing options, construction loan types, and budget frameworks for your build.
Aug 4, 2026

Construction Cost
Cost to Build a Tennis Court: 2026 Guide
How much does it cost to build a tennis court in 2026? Breakdowns for asphalt, concrete, and synthetic surfaces plus fencing and lighting.
Jul 30, 2026