Cost to Build a Ranch House: Size and Scope Calculator
Calculate the cost to build a ranch house by size and scope. Explore 2026 pricing per square foot, foundation impacts, and layout multipliers.

The Base Formula: Cost to Build a Ranch House by Square Footage
Estimating the cost to build a ranch house requires moving beyond simple national averages. Because ranch homes feature a single-story footprint, their cost dynamics differ significantly from two-story builds. The primary driver is the ratio of exterior envelope (foundation and roof) to interior living space. In 2026, the baseline construction cost for a standard ranch home ranges from $165 to $425 per square foot, heavily dependent on your chosen scope of finishes and regional labor rates.
To use this size and scope calculator effectively, start with the base shell and site-work costs. According to data tracked by the U.S. Census Bureau's Characteristics of New Housing, single-story homes consistently require more linear feet of foundation and larger roof spans per square foot of living area than multi-story structures. This 'sprawl penalty' adds roughly 12% to 18% to the baseline structural costs compared to a boxy two-story colonial of the same square footage.
| Home Size (Sq Ft) | Basic Scope ($165-$210/sq ft) | Mid-Range Scope ($220-$290/sq ft) | Luxury Scope ($310-$425+/sq ft) |
|---|---|---|---|
| 1,200 | $198,000 - $252,000 | $264,000 - $348,000 | $372,000 - $510,000 |
| 1,600 | $264,000 - $336,000 | $352,000 - $464,000 | $496,000 - $680,000 |
| 2,000 | $330,000 - $420,000 | $440,000 - $580,000 | $620,000 - $850,000 |
| 2,500 | $412,500 - $525,000 | $550,000 - $725,000 | $775,000 - $1,062,500 |
Scope Modifiers: How Layout and Footprint Shift the Budget
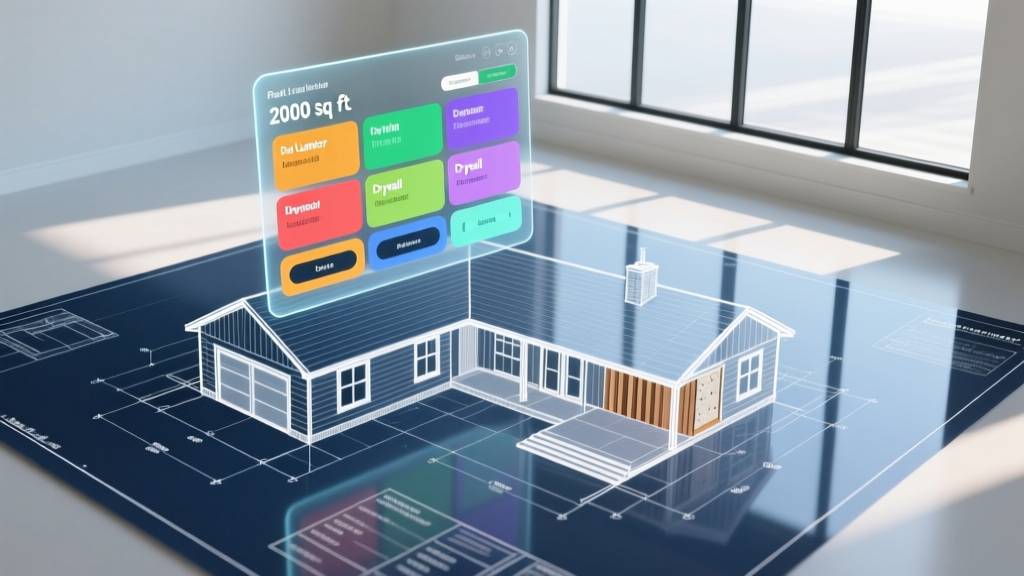
The geometric complexity of your ranch house floor plan acts as a massive scope modifier. A simple rectangular footprint minimizes waste and labor hours, while complex layouts introduce expensive framing intersections and custom roofing valleys.
Transitioning from a basic rectangle to an L-shaped or U-shaped ranch courtyard layout increases exterior wall linear footage by 15% to 25%. This not only raises framing and siding costs but also requires custom-ordered roof trusses and complex hip-valley intersections. Expect to add $12 to $18 per square foot to your total build cost purely for the architectural complexity of a U-shaped footprint.
- Rectangular Footprint: Baseline cost. Standard 24-inch on-center (o.c.) roof trusses, minimal cutting, and standard slab forming.
- L-Shaped Footprint: Adds 8% to 12% to shell costs. Requires a secondary roof ridge, additional valley flashing, and complex concrete forming for the slab perimeter.
- U-Shaped / Courtyard Footprint: Adds 18% to 25% to shell costs. Demands custom-engineered trusses, extensive waterproofing at multiple intersections, and higher labor hours for exterior finishing.
Foundation and Roof: The Hidden Cost Multipliers
Because a ranch house spreads its weight across a single plane, the foundation and roof represent a disproportionately large percentage of the total budget—often up to 35% of the hard construction costs. Selecting the right foundation type based on your soil conditions and regional frost line is critical for budget accuracy.
| Foundation Type | Average Cost per Sq Ft | Best Use Case | Hidden Cost Factors |
|---|---|---|---|
| Monolithic Slab | $5.50 - $8.00 | Warm climates, flat lots, basic scope | Requires under-slab plumbing rough-ins before pour; zero storage space. |
| Stem Wall Slab | $8.50 - $12.00 | Expansive soils, moderate frost lines | Requires deeper trenching and additional rebar tying. |
| Crawlspace | $11.00 - $16.00 | High water tables, sloped lots | Requires vapor barriers, venting, and insulated floor decks. |
| Full Basement | $28.00 - $45.00+ | Cold climates, need for future expansion | Massive excavation costs, waterproofing membranes, and sump pump systems. |
For the roof, a standard 4/12 pitch gable roof with architectural asphalt shingles (such as GAF Timberline HDZ) remains the most cost-effective choice for ranch homes. Upgrading to a 6/12 or 8/12 pitch to accommodate vaulted ceilings or attic trusses will increase roofing material and labor costs by 20% to 30%. Furthermore, switching to standing seam metal roofing will add $9 to $14 per square foot of roof area compared to asphalt.
Material Grade Tiers: Where the Budget Expands or Contracts
The National Association of Home Builders (NAHB) consistently highlights that interior finishes and mechanical systems are where budgets experience the most severe volatility. Calibrating your scope means making binary choices on material grades early in the design phase.
Framing and Envelope Specifications
For exterior walls, upgrading from standard 2x4 framing to 2x6 framing at 24 inches o.c. allows for R-21 batt insulation. While this adds roughly $1.50 to $2.25 per square foot of wall area in lumber and insulation costs, it significantly reduces long-term HVAC loads. For windows, specifying dual-pane vinyl units with a U-factor of 0.28 meets basic Energy Star requirements, whereas upgrading to triple-pane fiberglass frames with a U-factor of 0.17 will triple your window allowance budget.
Interior Finishes and Mechanicals
Plumbing and electrical scopes frequently derail ranch house budgets. Running PEX-A tubing instead of copper saves approximately $3,500 to $5,000 on a 2,000-square-foot home. Similarly, choosing a standard 16-SEER2 central split HVAC system costs roughly $4,500 to $6,500 per unit, while upgrading to a multi-zone ductless mini-split system or a geothermal heat pump can push mechanical costs past $25,000.
Regional Labor and Permitting Variations
The cost to build a ranch house is highly localized. In high-cost coastal regions or strict seismic zones (like California or the Pacific Northwest), structural engineering requirements, impact fees, and prevailing wage labor can inflate the baseline costs by 40% to 60%. Conversely, in the Southeast and Midwest, where land is flat, frost lines are shallow, and labor markets are less constrained, you can expect to hit the lower end of the pricing spectrum. Always allocate a minimum of $8,000 to $15,000 strictly for local permitting, impact fees, and utility tap-ins.
Step-by-Step Scope Calibration Guide
To accurately value-engineer your ranch house build without sacrificing structural integrity, follow this calibration sequence:
- Lock the Footprint First: Finalize the exterior dimensions before designing the interior. Keep the roof lines simple. Every jog in the exterior wall costs money in concrete, framing, and roofing.
- Right-Size the Mechanicals: Calculate HVAC tonnage based on actual Manual J load calculations, not rules of thumb. A well-insulated 2,000 sq ft ranch might only need a 2.5-ton unit, saving thousands on equipment and ductwork.
- Concentrate Luxury in Wet Rooms: Keep bedrooms and living areas at a mid-range finish level (e.g., LVP flooring, standard baseboards) and allocate your luxury scope budget to the primary bathroom and kitchen, where high-end quartz and custom cabinetry yield the highest appraisal returns.
- Design for Future Expansion: If building on a slab, consider plumbing for a future bathroom in the garage or designing the roof trusses to support a future second-story addition, which costs slightly more upfront but saves massive teardown costs later.
By treating the cost to build a ranch house as a modular equation of size, geometry, and material grades, you can precisely control your budget and avoid the common pitfalls of single-story construction.
Written by
Priya KapoorPriya Kapoor is a real estate market analyst and construction economics researcher with expertise in housing affordability, development feasibility, and infrastructure investment. She holds a Master of Regional Planning from Cornell University and previously worked as a senior analyst at CBRE's Investment Properties group, where she modeled returns for $4B in mixed-use development pipelines. Priya now runs an independent research practice advising developers, municipalities, and REITs on construction cost forecasting and market timing. She publishes the quarterly "BuildMat Market Pulse" report tracking material price indices across 12 commodity categories. Based in Austin, TX, Priya serves on the board of Habitat for Humanity Austin and is a marathon runner.
More from Priya Kapoor
View all
Construction Cost
Cost to Build a 1600 Sq Ft Home in 2026: Full Breakdown
Accurate 2026 cost to build a 1600 sq ft home—material, labor, and regional pricing breakdowns included. Plan your budget with real-time estimates.
Aug 11, 2026

Wood & Lumber
Name the Types of Wood for Pressure Treatment and Preservation
Learn how to name the types of wood best suited for pressure treatment. Compare species treatability, chemical retention levels, and 2026 preservation costs.
Aug 4, 2026

Stone & Masonry
Stone Veneer Suppliers Lindenhurst: 2026 Cost Analysis
Analyze 2026 stone veneer costs in Lindenhurst, NY. Compare local supplier pricing, delivery fees, and Suffolk County installation labor rates.
Aug 4, 2026