The Real Cost to Build a Two Bedroom House: 2026 Budget Guide
Discover the true cost to build a two bedroom house in 2026. Get a detailed budget breakdown, material costs, and expert planning tips to avoid overruns.
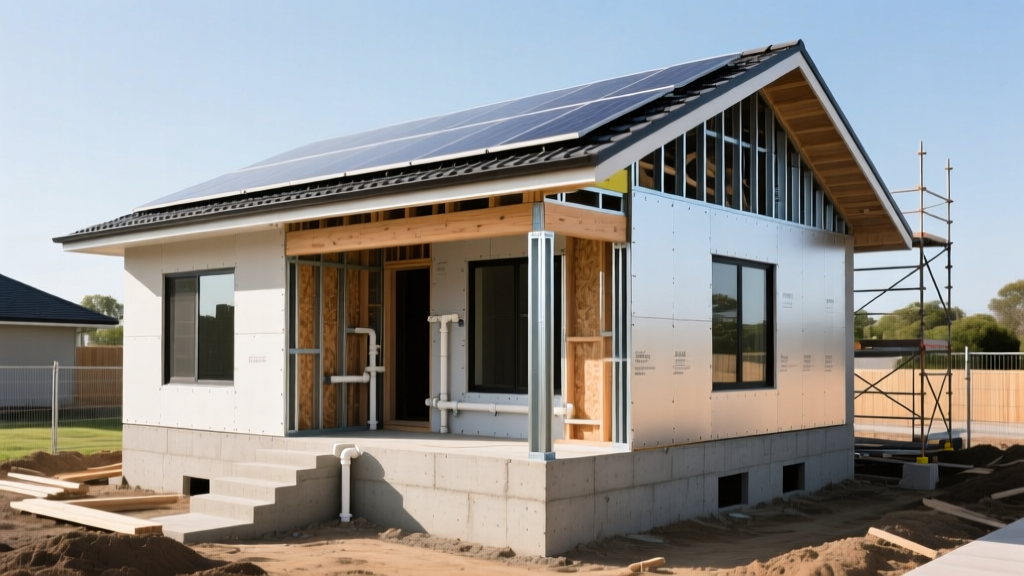
Defining the Scope: The 2026 Two-Bedroom Footprint
When calculating the cost to build a two bedroom house, the first variable to lock in is square footage. In 2026, the modern two-bedroom home typically ranges from 800 to 1,200 square feet. These structures serve diverse purposes: high-end Accessory Dwelling Units (ADUs), downsized retirement homes, or efficient starter homes. According to data tracked by the U.S. Census Bureau Construction Indexes, material and labor volatility has stabilized compared to previous years, but regional disparities remain stark. Nationally, the cost to build a two bedroom house averages between $160,000 and $320,000, with a median baseline of $245,000 for a 1,000-square-foot stick-built home on a prepared flat lot.
The 2026 Cost Breakdown by Construction Phase
Budget planning requires moving beyond the 'price per square foot' metric, which obscures where money is actually spent. Below is a phase-by-phase allocation based on a $245,000 baseline build (1,000 sq. ft., mid-range finishes, slab-on-grade foundation).
| Construction Phase | Budget Allocation | Estimated Cost | Key Cost Drivers |
|---|---|---|---|
| Site Prep & Foundation | 12% | $29,400 | Soil conditions, grading, concrete prices |
| Framing & Exterior Shell | 20% | $49,000 | Lumber packages, engineered trusses, weather barrier |
| Major Systems (MEP) | 15% | $36,750 | Heat pump units, PEX plumbing, 200A electrical panel |
| Interior Finishes | 28% | $68,600 | Drywall, flooring, trim, interior paint |
| Kitchen & Bath | 12% | $29,400 | Cabinetry, quartz countertops, plumbing fixtures |
| Exterior Flatwork & Landscaping | 5% | $12,250 | Driveway, walkways, basic grading |
| Overhead, Permits & Builder Margin | 8% | $19,600 | General contractor fee, insurance, local permits |
Construction Method Matrix: Stick-Built vs. Modular vs. Post-Frame
The structural method you choose dictates both your timeline and your bottom line. For a two-bedroom footprint, alternative building methods are highly competitive against traditional stick framing.
Method Comparison Snapshot
- Traditional Stick-Built: $190 - $250 per sq. ft. | Timeline: 5-7 months. Highest design flexibility, but most vulnerable to weather delays and labor shortages.
- IRC Modular (Off-Frame): $170 - $220 per sq. ft. | Timeline: 3-4 months. Built in a climate-controlled factory to local IRC codes. Reduces on-site labor costs by up to 30%.
- Post-Frame (Barndominium): $130 - $180 per sq. ft. | Timeline: 4-6 months. Uses laminated columns and clear-span trusses. Ideal for open-concept two-bedroom layouts with attached oversized garages.
Material Specifications: Where to Allocate Your Budget
Value engineering is critical when building a smaller home. Because the square footage is limited, you can afford higher-grade materials in critical areas without blowing up the overall budget.
The Thermal Envelope (Do Not Skimp)
Upgrading your insulation and air sealing yields immediate ROI through lower utility bills and increased comfort. Frame exterior walls with 2x6 studs at 24 inches on-center rather than 2x4s at 16 inches. This allows for R-21 mineral wool batts (like Rockwool Comfortbatt) instead of R-13 fiberglass. For the exterior sheathing, utilize an integrated weather-resistive barrier like the ZIP System to eliminate the need for traditional house wrap and provide superior racking strength. According to the Department of Energy's Building Technologies Office, tightening the building envelope and upgrading to high-performance windows (U-factor 0.28 or lower) can reduce heating and cooling loads by up to 25%.
Mechanical Systems (Right-Sizing is Key)
A common mistake in two-bedroom builds is installing oversized HVAC equipment. A 1,000-square-foot, well-insulated home typically requires only a 1.5-ton to 2-ton heat pump. Opt for a high-efficiency inverter-driven heat pump (minimum 16 SEER2) paired with a dedicated Energy Recovery Ventilator (ERV) to maintain indoor air quality in a tightly sealed home. Avoid traditional gas furnaces if your local utility rates favor electricity, as modern cold-climate heat pumps maintain 100% capacity down to 5°F.
Interior Finishes (High Variance)
This is where budgets are most frequently mismanaged. To maintain a luxury feel on a strict budget, utilize Large Format Porcelain Tile (LFPT) in wet areas and high-rigid-core Luxury Vinyl Plank (LVP) in living spaces. LVP offers the visual warmth of engineered hardwood at roughly 40% of the installed cost, while providing superior scratch and water resistance.
Hidden Costs That Derail Two-Bedroom Budgets
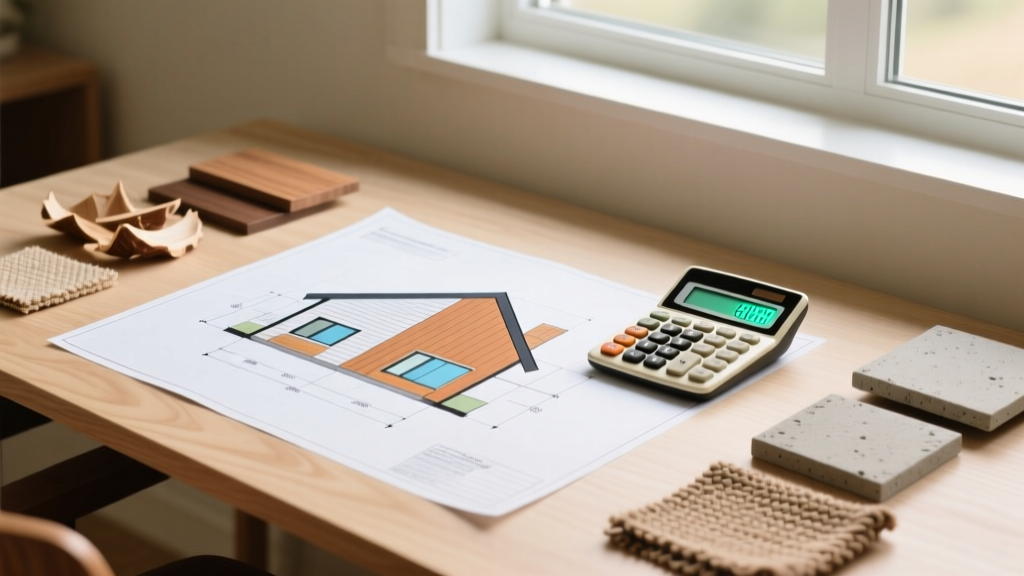
First-time builders often calculate the cost to build a two bedroom house based solely on the vertical construction, ignoring the site-specific and bureaucratic expenses. Factor these line items into your initial pro-forma:
- Geotechnical Soil Boring ($1,500 - $3,000): Required in many jurisdictions before engineering the foundation. Expansive clay or high water tables can force a pivot from a slab-on-grade to a deep pier-and-beam foundation, adding $15,000+ to the budget.
- Utility Tap & Impact Fees ($5,000 - $25,000): Municipalities charge fees to connect to public water and sewer. In high-growth regions, school and road impact fees can add tens of thousands of dollars to a new build, regardless of how small the house is.
- Fire Sprinkler Mandates ($4,000 - $8,000): Many 2026 municipal codes now require residential fire sprinklers in new construction, particularly in Wildland-Urban Interface (WUI) zones or areas lacking fire hydrant infrastructure.
- Survey and Staking ($800 - $1,500): A licensed surveyor must mark property lines and establish the building pad elevation to ensure proper drainage away from the foundation.
Regional Cost Multipliers for 2026
The national average is merely a baseline. The National Association of Home Builders (NAHB) regularly highlights severe regional disparities in labor and material logistics. Apply these multipliers to your baseline estimate based on your build location:
| Region | Cost Multiplier | Primary Cost Drivers |
|---|---|---|
| Pacific Coast (CA, WA, OR) | 1.35x - 1.50x | Strict seismic/energy codes, high union labor rates, permit delays |
| Northeast (NY, MA, CT) | 1.25x - 1.40x | Weather-constrained building seasons, high land prep costs |
| Southeast (FL, GA, NC) | 0.95x - 1.10x | Favorable labor markets, but rising costs for hurricane-rated windows/roofing |
| Midwest (OH, IN, MO) | 0.85x - 0.95x | Lower labor costs, flat topography reducing site prep expenses |
| Mountain West (CO, UT, ID) | 1.15x - 1.30x | Sloped lots requiring retaining walls, high demand for skilled trades |
Actionable Budget Planning Framework
To execute your two-bedroom build without financial distress, follow this structured planning framework before breaking ground:
- Establish the Hard Ceiling: Determine your maximum financing limit. Subtract 20% from this number immediately. This 20% is your non-negotiable contingency fund for change orders, material price spikes, and unforeseen site conditions.
- Secure the Land and Entitlements First: Do not purchase a lot contingent on a 'buildability' assumption. Verify zoning, setback requirements, and utility availability during the due diligence period.
- Bid the Shell Separately: Consider acting as your own general contractor for the site prep and foundation phases, then hiring a framing crew to dry-in the shell. Once the home is weather-tight, you can competitively bid the interior MEP and finish trades.
- Lock in Material Pricing: For items like roofing, windows, and cabinetry, purchase and store them in a secure, climate-controlled off-site location or a temporary garage on the property once the slab is poured. This protects you from mid-build supply chain price hikes.
Calculating the cost to build a two bedroom house requires precision, localized data, and a strict adherence to value engineering. By prioritizing the thermal envelope, right-sizing your mechanical systems, and accurately forecasting site-specific hidden costs, you can deliver a high-performance, durable home that respects your financial boundaries.
Written by
James ThorntonJames Thornton is a construction industry veteran with 25 years of hands-on experience in wood framing, lumber grading, and residential building codes. He started as a framing carpenter in rural Oregon, earned his ICC Residential Building Inspector certification, and eventually became a senior plan reviewer for the City of Portland Bureau of Development Services. James holds a B.S. in Wood Science & Technology from Oregon State University and is a certified lumber grader through the West Coast Lumber Inspection Bureau (WCLIB). He has inspected over 3,000 residential construction sites and authored the city's internal guide on advanced framing techniques (2x6 at 24" O.C.). James lives in Bend, OR, where he builds custom timber-frame cabins and competes in lumberjack sports.
More from James Thornton
View all
Insulation
Best Home Insulation Materials: Complete 2026 Guide
Compare top home insulation materials for 2026. Find R-values, installed costs per square foot, and best uses for fiberglass, spray foam, and mineral wool.
Aug 4, 2026

Sustainable Building
Certify Your Green Building Material for LEED and WELL
Step-by-step guide to certifying a green building material for LEED v5 and WELL v2. Master EPDs, HPDs, and VOC limits for 2026 project specifications.
Aug 4, 2026

Stone & Masonry
Veneer Stacked Stone Panels: Interior Design & Style Showcase
Discover how veneer stacked stone panels transform interiors. Explore modern design profiles, material pairings, and technical installation specs.
Aug 4, 2026