Exact Cost to Build 800 Sq Ft House: 2026 Line-Item Guide
Discover the exact cost to build 800 sq ft house in 2026. Explore line-item pricing, ADU material matrices, and MEP right-sizing strategies.

The Economics of Compact Construction
Building an 800-square-foot home—whether configured as an Accessory Dwelling Unit (ADU), a primary small-footprint residence, or a remote off-grid cabin—presents unique economic realities that defy standard per-square-foot construction calculators. While the national average for custom residential construction hovers around $200 to $250 per square foot, compact builds frequently experience a 'small home premium.' This occurs because high-cost fixed elements, such as kitchens, bathrooms, HVAC infrastructure, and utility tap fees, remain largely identical regardless of whether the structure is 800 or 2,500 square feet.
For 2026, the total turnkey cost to build an 800 sq ft house ranges from $185,000 to $285,000 ($231 to $356 per square foot), heavily dependent on site topography, local impact fees, and envelope performance targets. This guide provides a forensic, line-item breakdown of where that capital is deployed, highlighting specific material selections and mechanical strategies optimized for compact footprints.
Quick Cost Snapshot: 800 Sq Ft Build
- National Average Total: $225,000
- Low-End (Builder Grade / Slab Foundation): $185,000
- High-End (High-Performance Envelope / ADU): $285,000+
- Timeline: 5 to 8 months (excluding design and permitting)
Comprehensive Line-Item Cost Matrix
The following breakdown assumes a rectangular 20' x 40' footprint on a moderately sloped suburban lot, utilizing mid-to-high-grade finishes. Data aligns with current residential construction indices tracked by the National Association of Home Builders (NAHB), adjusted for compact-build inefficiencies.
| Construction Phase | Percentage of Budget | Estimated Cost Range |
|---|---|---|
| Soft Costs (Design, Permits, Engineering) | 8% - 12% | $18,000 - $28,000 |
| Site Prep & Foundation (Slab-on-Grade) | 10% - 14% | $22,000 - $32,000 |
| Framing & Exterior Shell (Roof, Siding) | 18% - 22% | $40,000 - $55,000 |
| Major Systems (Plumbing, Electrical, HVAC) | 15% - 18% | $35,000 - $45,000 |
| Interior Finishes (Drywall, Flooring, Trim) | 20% - 25% | $45,000 - $65,000 |
| Cabinetry, Appliances & Fixtures | 10% - 14% | $25,000 - $40,000 |
| Final Landscaping & Utility Connections | 5% - 8% | $12,000 - $20,000 |
The 750 vs. 800 Sq Ft Regulatory Cliff
If you are building an ADU in jurisdictions following California's state housing laws (which heavily influence national ADU policy), crossing the 750-square-foot threshold is a critical financial decision. Under current state regulations, ADUs up to 750 square feet are exempt from local agency impact fees (school, park, and traffic mitigation fees). Building exactly 800 square feet can trigger impact fees ranging from $15,000 to $40,000 depending on the municipality. Always verify local utility connection fees and impact fee thresholds before finalizing your floor plan dimensions; shrinking the footprint by 55 square feet could save more in soft costs than the construction cost of that extra space.
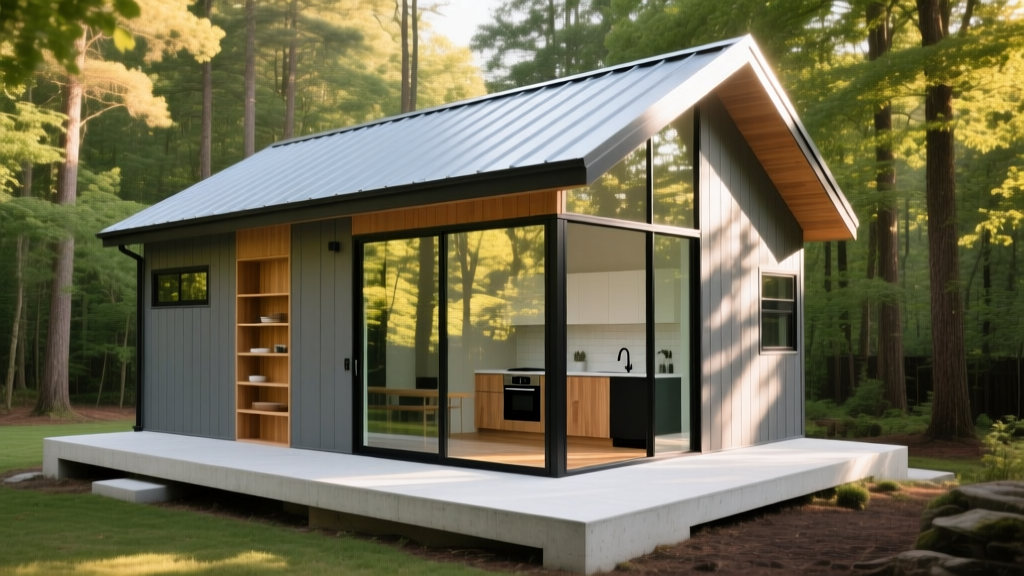
High-Performance Envelope Strategies
In a compact home, the ratio of exterior wall surface area to interior volume is relatively high, making thermal bridging and air infiltration primary drivers of energy loss. Standard 2x4 stick framing with fiberglass batts is insufficient for modern energy codes and long-term utility savings in an 800 sq ft footprint.
Recommended: Advanced Framing + ZIP System
Utilize 2x6 studs spaced at 24 inches on-center (advanced framing) to allow for deeper insulation cavities. Pair this with Huber's ZIP System sheathing, which integrates a water-resistive barrier and structural bracing, eliminating the need for housewrap and drastically reducing air leakage. Fill cavities with Rockwool Safe'n'Sound or open-cell spray foam for an R-23+ wall assembly.
Alternative: Structural Insulated Panels (SIPs)
For remote builds or sites with limited framing crew availability, SIPs (such as those from Enercept or Kingspan) offer a superior alternative. A 6.5-inch EPS core SIP wall yields an R-value of 24 with virtually zero thermal bridging. While material costs are 10-15% higher than stick framing, the reduction in on-site labor and dry-in time often equalizes the overall shell budget.
Right-Sizing MEP Systems for Compact Layouts
Heating, cooling, and ventilating an 800-square-foot, highly insulated structure requires abandoning traditional residential HVAC paradigms. Oversizing equipment in a small, tight envelope leads to short-cycling, poor dehumidification, and premature compressor failure.
HVAC: The Mini-Split Advantage
A single-zone or dual-zone ductless mini-split system is the undisputed standard for this footprint. The Mitsubishi Hyper-Heat SVZ-KP series (specifically the 9,000 or 12,000 BTU models) provides exceptional efficiency down to -13°F. By placing one head in the main living/kitchen area and a smaller 6,000 BTU head in the bedroom corridor, you achieve precise zonal control. Expect to pay between $4,500 and $7,000 fully installed, compared to $12,000+ for a centralized ducted system that consumes valuable ceiling cavity space.
Ventilation: Mandated Fresh Air
Because an 800 sq ft high-performance home exchanges very little air naturally, mechanical ventilation is not optional—it is a health and code requirement. The U.S. Department of Energy's Building America program heavily advocates for balanced ventilation in tight envelopes. Install a compact Energy Recovery Ventilator (ERV) like the Panasonic WhisperComfort ERV. Mounted in a bathroom ceiling or small utility closet, it continuously exhausts stale, humid air while recovering up to 75% of the thermal energy to precondition incoming fresh air. Budget approximately $1,800 to $2,500 for the unit and dedicated ducting.
'In small-footprint construction, the mechanical room is often the enemy of livable space. Designing the plumbing core with the kitchen and bathroom sharing a single wet wall, and utilizing tankless water heaters mounted on exterior walls with direct venting, reclaims up to 15 square feet of interior floor area.' — Residential Design Optimization Guidelines
Interior Finishes: Maximizing Spatial Perception
When calculating the cost to build 800 sq ft house layouts, interior finishes dictate both the budget and the psychological feel of the space. To avoid the home feeling cramped, allocate budget toward continuous sightlines and reflective surfaces.
- Flooring Continuity: Run a single flooring material (e.g., luxury vinyl plank like Cali Bamboo Provinces or engineered white oak) continuously throughout the entire house, including the kitchen and bath (if waterproof rated). Transition strips visually chop small spaces. Material and install: $7 - $12 per sq ft.
- Ceiling Treatments: Vaulting the ceiling over the primary living space using scissor trusses adds minimal framing cost ($2,500 - $4,000) but exponentially increases the perceived volume of an 800 sq ft floor plan.
- Glazing Strategy: Invest in large, fixed-pane architectural windows (e.g., Andersen 100 Series Fixed Picture) aligned with exterior pathways. A $1,200 fixed window that frames a backyard view acts as digital wallpaper, making a 300 sq ft living room feel twice its size.
Financing the Compact Build
Securing capital for an 800 sq ft home differs from standard mortgages. If building a primary residence, a standard construction-to-permanent loan applies. However, if building an ADU, most homeowners utilize a Home Equity Line of Credit (HELOC) or a specialized ADU renovation loan (like the Fannie Mae HomeStyle Renovation loan). Be aware that appraisers often struggle to find comparable sales for standalone 800 sq ft primary residences, which can result in appraisals coming in 10-15% below actual construction costs. Always maintain a 15% contingency reserve ($25,000+) in your pro forma to cover appraisal gaps or unforeseen site conditions like rock excavation or utility trenching.
Frequently Asked Questions
Can I build an 800 sq ft house for under $150,000?
Only if you are acting as an owner-builder, sourcing reclaimed materials, utilizing a simple slab-on-grade foundation, and building in a low-cost rural area with zero impact fees. For turnkey contractor builds in suburban areas, $150,000 is generally unattainable in 2026 due to fixed MEP and permitting costs.
Is it cheaper to build a two-story 800 sq ft house?
No. A 400 sq ft footprint with a second story requires a more complex structural foundation, scaffolding, specialized stair framing (which consumes 40-60 sq ft of usable interior space), and increased safety labor costs. A single-story 20x40 slab is the most cost-efficient geometry.
Written by
David NakamuraDavid Nakamura is a licensed architect (AIA) and construction technology writer focused on sustainable building methods, mass timber engineering, and high-performance building envelopes. He holds a Master of Architecture from the University of Washington and is a certified Passive House Consultant (CPHC). David spent eight years at the Seattle firm Mithun, where he led the design of three LEED Platinum projects, before founding his own practice specializing in net-zero residential design. He serves on the editorial advisory board of GreenBuilder Magazine and has authored peer-reviewed papers on cross-laminated timber (CLT) connections for the Journal of Structural Engineering. In his spare time, David teaches woodworking at Pratt Fine Arts Center and kayaks the Puget Sound.
More from David Nakamura
View all
Construction Cost
Labor Cost to Build a Deck Per Sq Ft: 2026 Installation Guide
Discover the exact labor cost to build a deck per sq ft in 2026. This installation guide breaks down contractor rates, complexity factors, and hidden fees.
Aug 4, 2026

Construction Cost
How Much Does It Cost to Build a 3 Bedroom House? Financing Guide
Learn exactly how much it costs to build a 3 bedroom house and explore 2026 financing options, construction loan types, and budget frameworks for your build.
Aug 4, 2026

Construction Cost
Cost to Build a Tennis Court: 2026 Guide
How much does it cost to build a tennis court in 2026? Breakdowns for asphalt, concrete, and synthetic surfaces plus fencing and lighting.
Jul 30, 2026