Cost to Build 2 Story Garage: Size & Scope Pricing Calculator
Calculate the true cost to build 2 story garage structures. Explore size matrices, structural scope variables, and hidden second-floor expenses.

The True Cost to Build 2 Story Garage Structures
Estimating the cost to build 2 story garage structures requires moving beyond simple square-footage multipliers. Unlike single-story detached garages, a two-story design introduces complex structural loads, stringent fire-separation codes, and mechanical routing challenges that disproportionately affect the final budget. In 2026, the national average cost for a fully finished two-story garage with a habitable upper level (often termed a garage apartment or ADU) ranges from $165 to $245 per square foot of the total footprint.
Base Cost Snapshot (Unfinished Shell vs. Turnkey)
- Unfinished Shell (Foundation, Framing, Roof, Exterior): $65 - $95 per sq. ft.
- Finished Ground Floor (Garage Space Only): $110 - $140 per sq. ft.
- Fully Finished (Habitable Second Story + Garage): $165 - $245 per sq. ft.
*Costs reflect national averages for standard stick-framed construction on a level site with municipal water/sewer access.
The primary financial advantage of building up rather than out is the shared foundation and roof envelope. However, the structural requirements to support a liveable second floor over a wide-open vehicular space introduce significant material premiums. Understanding these scope variables is critical for accurate budgeting.
Size & Scope Calculator: Base Dimensions vs. Usable Space
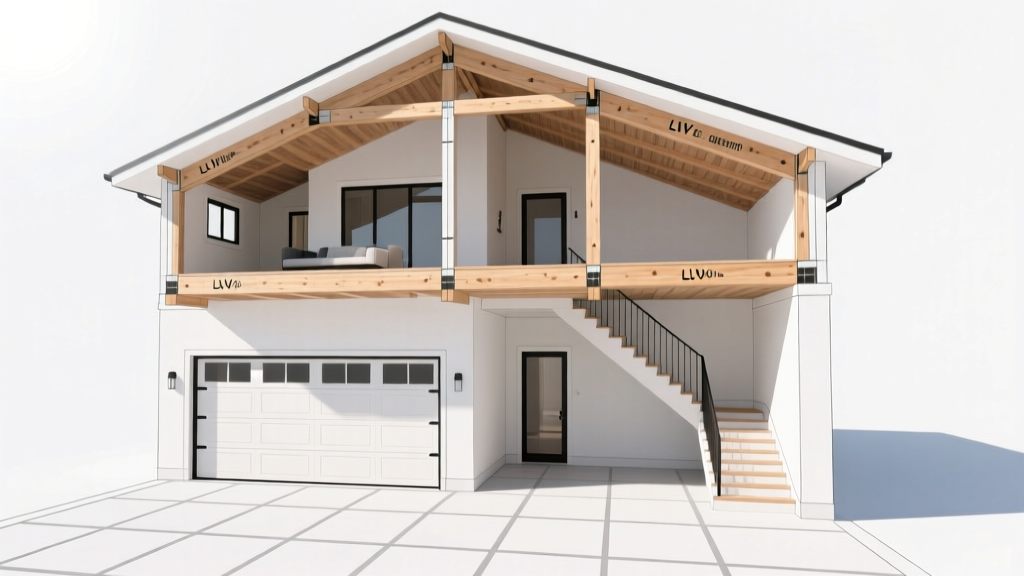
The footprint you choose dictates not just the ground-level parking capacity, but the structural engineering required for the second-floor span. A 24-foot width is the standard threshold for two-car parking, but spanning 24 feet with floor joists requires engineered lumber rather than dimensional lumber.
| Footprint | Total Sq. Ft. | Shell Cost Range | Turnkey Cost Range | Span Engineering |
|---|---|---|---|---|
| 24' x 24' | 1,152 | $74,880 - $109,440 | $190,000 - $282,240 | 11.875" LVL Beams |
| 24' x 30' | 1,440 | $93,600 - $136,800 | $237,600 - $352,800 | 14" Open-Web Trusses |
| 30' x 30' | 1,800 | $117,000 - $171,000 | $297,000 - $441,000 | 16" I-Joists + LVL Girder |
The 'Dead Space' Penalty in Two-Story Designs
When calculating usable square footage, you must account for the staircase. A code-compliant U-shaped or L-shaped staircase (minimum 36-inch width, 7.75-inch maximum riser height) consumes 80 to 120 square feet of the ground floor. In a 24x24 garage, this staircase eliminates one parking stall or forces a tandem parking layout. To retain standard side-by-side two-car parking while adding stairs, the footprint must be extended to at least 24x28.
Structural Scope Variables That Multiply Your Budget
The method you choose to frame the structure drastically alters both the timeline and the cost to build 2 story garage layouts. Below is a comparison matrix of the three primary structural systems used in modern garage-apartment construction.
| System | Cost Multiplier | Pros | Cons & Failure Modes |
|---|---|---|---|
| Stick-Built (2x6) | 1.0x (Baseline) | Highly customizable; local inspectors are familiar with it; easy to route plumbing. | Subject to weather delays; high lumber waste; requires extensive air-sealing. |
| Prefab SIPs Panels | 1.15x - 1.25x | Superior insulation (R-24+); rapid enclosure (days vs. weeks); minimal thermal bridging. | Requires crane access; plumbing/electrical must be pre-planned; difficult to modify later. |
| Post-Frame (Pole Barn) | 0.80x - 0.90x | Lower foundation costs (embedded posts); wide open spans without interior load-bearing walls. | Difficult to finish interior walls to residential standards; higher risk of moisture wicking. |
For habitable second stories, stick-built construction with 2x6 exterior walls remains the industry standard, allowing for R-21 cavity insulation supplemented by continuous exterior rigid foam to meet modern energy codes. According to the National Association of Home Builders (NAHB), framing and exterior finishes typically account for 35% to 40% of the total vertical construction budget.
Second-Story Specific Cost Drivers (The Hidden Expenses)
When utilizing a size and scope calculator, builders frequently overlook the mechanical and code-mandated expenses unique to placing living space above a vehicle storage area. These non-negotiable line items can add $15,000 to $30,000 to your budget.
1. Floor Vibration and Deflection Control
A residential floor is typically framed for a 40 PSF live load. However, spanning 24 feet or more with standard dimensional lumber will result in noticeable floor bounce, which causes drywall cracking in the ceiling below and tile failure above. To achieve an L/480 deflection limit (the standard for stone tile and comfortable living), you must upgrade to engineered lumber. Utilizing the American Wood Council span calculators, a 24-foot span requires either 14-inch open-web floor trusses or 11.875-inch LVL (Laminated Veneer Lumber) joists spaced at 12 inches on center. This upgrade adds approximately $3.50 to $5.00 per square foot to the framing budget.
2. Fire Separation and Code Compliance
The International Residential Code (IRC Section R302.6) mandates strict fire separation between a private garage and the dwelling unit above. This requires a minimum 5/8-inch Type X gypsum board (such as USG Sheetrock Firecode) applied to the garage ceiling and any walls shared with the upper level. Furthermore, any door accessing the garage from the living space must be a 20-minute fire-rated assembly with self-closing hinges. Budget an additional $2,500 to $4,000 specifically for fire-rated materials and specialized hardware.
3. HVAC Isolation and Mini-Split Integration
Under IRC Section M1601.4, return air for an HVAC system cannot be taken from a garage due to the risk of drawing in carbon monoxide and volatile organic compounds (VOCs). Therefore, the second-story apartment requires a completely independent HVAC system. The most cost-effective and code-compliant solution is a ductless mini-split heat pump (e.g., Mitsubishi M-Series or Daikin Aurora). Installing a dedicated 12,000 to 18,000 BTU mini-split with a dedicated 240V electrical circuit typically costs between $4,500 and $7,000 installed.
'The most common point of failure in garage-apartment builds is plumbing stack routing. Waste lines from the second-floor bathroom must drop through the first-floor ceiling. If your ground floor is finished with drywall, you must install a dropped soffit or a structural chase wall in the garage to hide the 3-inch and 4-inch PVC DWV pipes, which eats into your vehicle clearance height.'
— Senior Structural Estimator, BuildMat Insight
Step-by-Step Scope Reduction Framework
If your initial size and scope calculator output exceeds your capital availability, apply this value-engineering sequence to reduce costs without compromising structural integrity or code compliance.
- Downgrade the Second-Floor Finish: Build the shell and finish the ground floor, but leave the second story as unfinished, insulated storage space. Ensure the plumbing rough-ins and electrical sub-panels are installed during the initial build to avoid tearing out drywall later. Savings: $40,000 - $60,000.
- Optimize the Staircase Footprint: Switch from a U-shaped stair with a landing to a steeper, code-compliant alternating-tread device or a custom spiral staircase if local zoning permits. This reclaims up to 60 square feet of ground-floor space, potentially allowing you to shrink the footprint from 24x28 to 24x24. Savings: $8,000 - $12,000 in foundation and framing.
- Utilize Prefabricated Roof Trusses: Instead of stick-framing a complex roofline with dormers, opt for a simple side-gable roof with prefabricated trusses. If attic storage is desired, specify 'storage trusses' with a raised bottom chord. Savings: $5,000 - $9,000 in labor and materials.
Frequently Asked Questions (FAQ)
Do I need a separate foundation for a two-story garage?
No, but the foundation must be engineered for the increased point loads. A standard single-story garage might suffice with a 4-inch slab on grade with thickened edges. A two-story structure requires continuous concrete footings (typically 12x24 inches) below the frost line to support the exterior load-bearing walls and the concentrated loads from the LVL beams.
Can I build a two-story garage on a post-frame (pole barn) structure?
Yes, but it requires a hybrid approach. The exterior posts can support the roof, but the second-floor living space usually requires an interior stick-framed 'box' to meet residential fire, insulation, and drywall finishing standards. This hybrid method often negates the cost savings of pure post-frame construction.
How does adding a second-story apartment affect property taxes?
Adding a habitable space with a kitchenette and full bathroom transitions the structure from an 'accessory outbuilding' to an 'Accessory Dwelling Unit' (ADU) in most municipal tax codes. According to the EPA's guidelines on residential construction, creating conditioned, habitable space will trigger a property reassessment, potentially increasing your annual property tax burden by 10% to 20% depending on local millage rates.
Written by
Sarah WhitfieldSarah Whitfield is a chartered quantity surveyor (MRICS) and construction cost analyst with 15 years of experience in material pricing, procurement strategy, and project budgeting. She earned her degree in Construction Management from the University of Reading (UK) and has worked on projects ranging from $2M custom homes to $180M mixed-use developments across North America and Europe. Sarah currently leads cost estimating for BuildMat Insight, maintaining a proprietary database of 4,000+ material price points updated quarterly. She is a frequent contributor to RSMeans cost data panels and has presented at the International Cost Engineering Council (ICEC) congress. Based in Denver, CO, Sarah is an avid trail runner and volunteer mentor for Women in Construction.
More from Sarah Whitfield
View all
Wood & Lumber
What Are the Different Types of Wood? A Builder's Guide
Compare structural softwoods, finish hardwoods, and engineered lumber. Analyze Janka ratings, MOE values, and 2026 pricing for construction.
Aug 4, 2026

Walls & Panels
Steel Framing vs Wood Framing: Corrosion and Moisture Defense
Compare steel framing vs wood framing for moisture resistance. Learn about galvanized coatings, condensation risks, and corrosion protection strategies.
Jul 21, 2026

Stone & Masonry
How to Cut Stone Veneer: Wet Saw vs Grinder Comparison
Compare the best tools for cutting stone veneer. We review wet saws, angle grinders, and chop saws to help you achieve clean, chip-free cuts.
Jul 21, 2026