How to Estimate Foundation Repair Cost Using a Selection Framework
Learn how to estimate foundation repair cost accurately. Use our selection framework to evaluate contractors, compare repair methods, and avoid hidden fees.
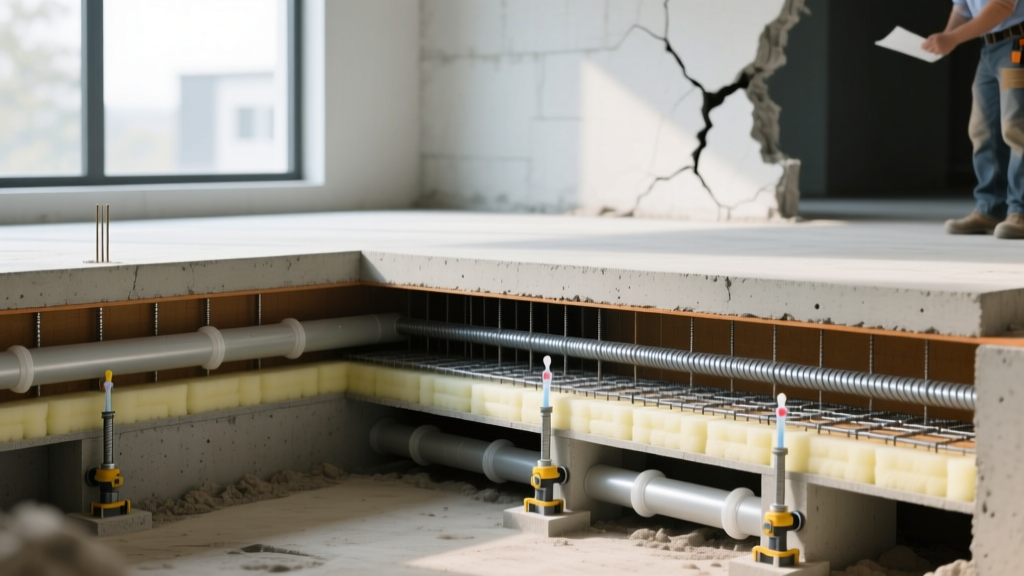
The Diagnostic Baseline: Matching Symptoms to Methods
When homeowners attempt to estimate foundation repair cost, the primary point of failure is conflating cosmetic symptoms with structural root causes. A stair-step crack in brick veneer might indicate minor thermal expansion, or it might signal a catastrophic differential settlement of the underlying grade beam. Before soliciting bids, you must establish a diagnostic baseline. Relying on a contractor's 'free inspection' often results in a sales-driven prescription rather than an engineering-driven solution.
According to research on structural defects by InterNACHI, over 60% of foundation issues in residential structures stem from moisture fluctuations in expansive soils rather than initial construction defects. Understanding your soil's Plasticity Index (PI) is critical; soils with a PI above 35 require vastly different underpinning depths than stable, granular soils.
| Primary Symptom | Probable Root Cause | Standard Repair Method | 2026 Baseline Cost |
|---|---|---|---|
| Stair-step masonry cracking | Differential settlement (edge drop) | Steel Push Piers (ECP 2.875") | $1,800 - $2,400 / pier |
| Slab heaving / center lift | Moisture accumulation under slab center | Root barriers & French drains | $45 - $85 / linear foot |
| Interior drywall tearing at doors | Slab deflection / loss of subgrade support | Polyurethane foam deep injection | $12 - $18 / sq. ft. |
| Bowing basement retaining walls | Hydrostatic pressure / lateral soil load | Carbon fiber straps (e.g., Fortress) | $900 - $1,300 / strap |

The 4-Step Framework to Estimate Foundation Repair Cost
To accurately estimate foundation repair cost and select a qualified contractor, apply this four-step evaluation framework to every proposal you receive. This prevents scope creep and exposes artificially low bids that rely on hidden change orders.
Step 1: Decouple Diagnosis from Sales (The $600 Rule)
Never base your cost estimate on a free contractor inspection. The first step in the framework is hiring an independent, licensed structural engineer (P.E.) to draft a repair plan. Expect to pay $500 to $800 for this report. The engineer will specify the exact number, type, and depth of piers required based on soil borings and structural load calculations. You then hand this engineered plan to three different contractors for bidding. This ensures you are comparing apples-to-apples pricing on a scientifically validated repair scope, rather than paying for a salesperson's guess.
Step 2: Audit the Piering Schedule and Refusal Depth
When reviewing underpinning bids, scrutinize the 'refusal depth' guarantee. In regions with deep expansive clays, such as the American Southwest, Texas A&M AgriLife Extension notes that foundations must bypass the active moisture zone, often requiring piers driven 25 to 40 feet deep to reach load-bearing strata. If Contractor A quotes $1,800 per pier but caps the depth at 20 feet, while Contractor B quotes $2,200 per pier with a guarantee to drive to absolute bedrock refusal, Contractor A's estimate is artificially low and structurally inadequate.
Step 3: Isolate Site Preparation and Hidden Variables
A comprehensive cost estimate must account for site access and restoration. Contractors frequently omit these line items to make the headline number look attractive. Your framework must explicitly request line-item pricing for:
- Concrete Breakout and Replacement: Cutting through a 4-inch reinforced slab to access the grade beam, and patching it post-installation ($400 - $600 per access hole).
- Landscaping and Hardscape Removal: Detaching wooden decks, removing HVAC concrete pads, or trenching through root systems.
- Interior Flooring Protection: If the repair requires interior slab access, the cost of removing, storing, and reinstalling hardwood or tile ($8 - $15 per sq. ft.).
Step 4: Evaluate Warranty Transferability and Scope
The final cost variable is the warranty. A lifetime warranty is only valuable if it is fully transferable to the next homeowner without exorbitant fees. Review the fine print: does the warranty cover future settlement of the *repaired* section only, or does it cover the transition zones between the repaired and unrepaired foundation? Many contractors void the warranty if the homeowner fails to maintain a specific soil moisture baseline using soaker hoses, a common edge case that invalidates claims.
Contractor Selection Scorecard
Once you have three bids based on your independent engineer's plan, use this weighted scorecard to select the right partner. The lowest price should never automatically win in structural remediation.
- Engineering Compliance (30%): Does the bid strictly adhere to the P.E.'s stamped drawings without attempting to 'value engineer' fewer piers?
- Material Specifications (25%): Are they using ICC-ES evaluated materials (e.g., CHANCE Helical Pulldown Micropiles or Earth Contact Products push piers) with verified yield strengths?
- Depth Guarantee (20%): Is there a contractual guarantee to drive piers to true refusal (e.g., 10,000 lbs of hydraulic pressure for 5 minutes) rather than an arbitrary depth?
- Insurance and Bonding (15%): Can they provide a certificate of insurance showing $2M+ in general liability and active workers' compensation?
- Warranty Terms (10%): Is the warranty backed by a third-party insurer rather than just the contractor's corporate entity?
Critical Red Flags in Foundation Bids
- The 'Watering Program' Deflection: The contractor claims your foundation only needs a $5,000 soaker-hose watering program instead of the $25,000 piering plan your engineer specified. While moisture control is vital for maintenance, it cannot reverse severe structural yielding.
- Shim-and-Grout Proposals: For slab-on-grade foundations, proposing to simply jack the slab and shove wooden shims or grout bags underneath without deep underpinning. This is a temporary patch that will fail within 24 months.
- High-Pressure Financing: Offering a 'one-day-only' 15% discount if you sign immediately and finance through their preferred high-interest lender.
For homes in coastal or flood-prone zones, additional regulatory costs apply. The FEMA Home Builder's Guide to Coastal Construction mandates specific deep foundation requirements, such as driven timber piles or continuous helical piles, to resist scour and uplift forces. If your property is in a V-Zone or A-Zone, your estimate must include the premium for marine-grade epoxy coatings on all steel piers to prevent rapid galvanic corrosion.
By applying this selection framework, you shift the power dynamic. You stop reacting to sales pitches and start managing a structural engineering project. Accurately estimating foundation repair cost is not about finding the cheapest bid; it is about identifying the bid that aligns with soil mechanics, structural loads, and long-term material durability.
Written by
James ThorntonJames Thornton is a construction industry veteran with 25 years of hands-on experience in wood framing, lumber grading, and residential building codes. He started as a framing carpenter in rural Oregon, earned his ICC Residential Building Inspector certification, and eventually became a senior plan reviewer for the City of Portland Bureau of Development Services. James holds a B.S. in Wood Science & Technology from Oregon State University and is a certified lumber grader through the West Coast Lumber Inspection Bureau (WCLIB). He has inspected over 3,000 residential construction sites and authored the city's internal guide on advanced framing techniques (2x6 at 24" O.C.). James lives in Bend, OR, where he builds custom timber-frame cabins and competes in lumberjack sports.
More from James Thornton
View all
Insulation
Best Home Insulation Materials: Complete 2026 Guide
Compare top home insulation materials for 2026. Find R-values, installed costs per square foot, and best uses for fiberglass, spray foam, and mineral wool.
Aug 4, 2026

Sustainable Building
Certify Your Green Building Material for LEED and WELL
Step-by-step guide to certifying a green building material for LEED v5 and WELL v2. Master EPDs, HPDs, and VOC limits for 2026 project specifications.
Aug 4, 2026

Stone & Masonry
Veneer Stacked Stone Panels: Interior Design & Style Showcase
Discover how veneer stacked stone panels transform interiors. Explore modern design profiles, material pairings, and technical installation specs.
Aug 4, 2026