Cobb Building Material: Earthen Cob Wall Construction Guide
Explore cobb building material (earthen cob) for sustainable construction. Learn soil ratios, thermal mass properties, mixing techniques, and costs.

Defining Cobb (Earthen Cob) Building Material
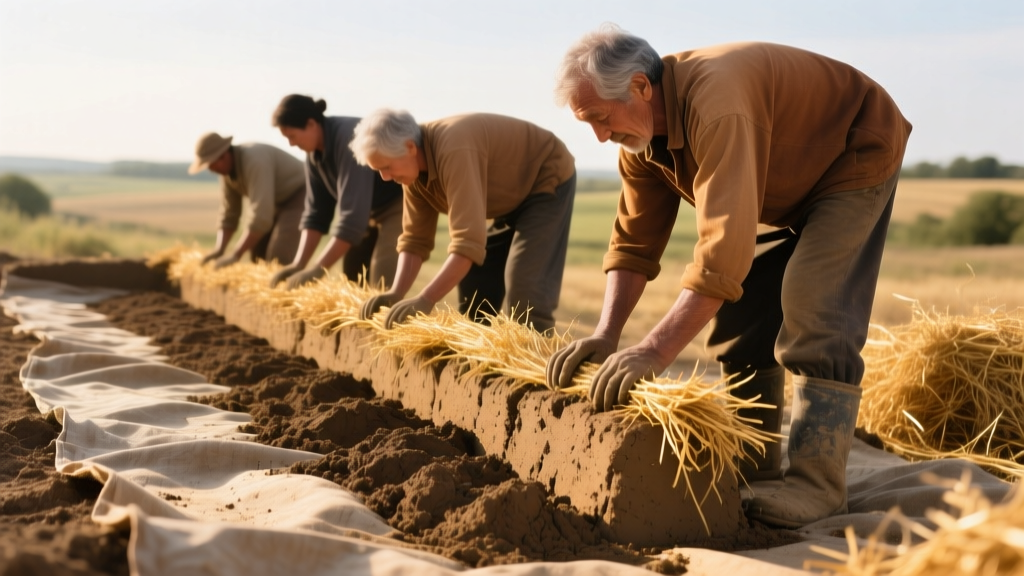
While frequently searched as 'cobb building material' due to common phonetic spelling, the industry-standard term is cob. Cob is a monolithic, load-bearing earthen composite made from subsoil (clay and silt), aggregate (sand and gravel), water, and fibrous reinforcement (typically straw). Unlike adobe, which is formed into dried bricks and laid with mortar, cob is applied wet and sculpted directly into continuous, structurally unified walls. This monolithic nature eliminates thermal bridges and weak mortar joints, yielding a highly resilient structure capable of lasting centuries when properly protected from moisture.
Material Composition and Soil Ratios
The structural integrity of cob relies entirely on the precise ratio of its earthen components. A successful mix requires a balance between the binder (clay) and the aggregate (sand/gravel).
The Ideal Earthen Matrix
- Clay (Binder): 15% to 25% by volume. Clay provides the tensile strength and acts as the glue holding the matrix together. Kaolinite and illite clays are preferred over highly expansive montmorillonite (bentonite) clays, which cause excessive shrinkage and cracking.
- Sand and Gravel (Aggregate): 60% to 75% by volume. Sharp, angular sand provides compressive strength and reduces overall shrinkage. Rounded river sand is less desirable because the smooth particles do not interlock effectively.
- Silt: 10% to 15% by volume. Silt acts as a filler but lacks the binding properties of clay or the structural strength of sand. High silt content leads to weak, friable walls.
- Straw (Reinforcement): Added at roughly 10% to 15% by volume. Barley or wheat straw, cut into 2-inch to 4-inch lengths, provides tensile reinforcement, controls shrinkage cracking during the drying phase, and creates micro-cavities that slightly improve the wall's thermal resistance.
Field Testing the Subsoil
Before committing to a large-scale mix, the subsoil must be tested to determine its baseline clay content. The Drop Test and Sausage Test are standard field methods:
- The Drop Test: Form a ball of moist subsoil about the size of a golf ball. Drop it from waist height onto a hard surface. If it shatters into dust, it lacks clay. If it flattens into a pancake with no cracks, it has too much clay. If it breaks into a few distinct, cohesive clumps, the clay content is likely in the ideal 15-25% range.
- The Sausage Test: Roll a moist sample into a cylinder (sausage) about 1/2 inch thick. Extrude it over the edge of a table until it breaks under its own weight. A break length between 1 inch and 2.5 inches indicates suitable clay content for cob. If it breaks immediately, add more clay; if it extrudes beyond 3 inches, add more sand.
Structural and Thermal Performance Matrix
Understanding the physical properties of cob is critical for structural engineering and energy modeling. Cob excels in thermal mass but performs poorly as an insulator.
| Property | Typical Value / Metric | Engineering Implication |
|---|---|---|
| Compressive Strength | 300 – 600 psi (unstabilized) | Sufficient for load-bearing single and two-story residential walls. |
| R-Value (Insulation) | ~0.22 per inch (R-5.2 for a 24" wall) | Fails modern insulation codes in cold climates without exterior rigid foam or interior stud-wall insulation. |
| Thermal Mass (Density) | 100 – 120 lbs per cubic foot | Excellent for passive solar design; absorbs heat during the day and releases it at night. |
| Fire Rating | 2 to 4 hours (depending on thickness) | Earthen materials are inherently non-combustible and meet strict fire separation requirements. |
| Acoustic Transmission (STC) | STC 50+ for 18-inch walls | Provides exceptional soundproofing between interior zones and from exterior noise. |
The Tarp Mixing Method (Cob Treading)
Mechanical mixing with a rototiller or tractor PTO can degrade the straw fibers and overwork the clay. The traditional and most reliable method for small-to-medium projects is the tarp mixing method, which relies on human foot power.
When treading the mix, keep your heels on the tarp and use the balls of your feet to push the material outward. Rotate the tarp by pulling the corners inward toward the center. This folding action ensures the straw is evenly distributed and fully encapsulated by the clay-sand matrix.
- Dry Mix: Lay a heavy-duty woven poly tarp (at least 10x10 feet) on flat ground. Add measured volumes of sand and clay-rich subsoil. Use shovels to turn the dry materials until the color is uniform.
- Hydrate: Create a crater in the center of the dry pile. Add water gradually. Use the corners of the tarp to roll the dry outer edges into the wet center. Avoid adding too much water; cob should be stiff, not soupy.
- Add Straw: Broadcast the straw evenly over the flattened pile.
- Tread: Walk barefoot or in smooth-soled boots over the mixture. Pull the edges of the tarp toward the center to fold the mix, then flatten it again. Repeat this tread-and-fold cycle 10 to 15 times until the straw is fully integrated and the mix holds a steep peak without slumping.
Wall Construction and Moisture Management
Cob is applied in 'lifts' (horizontal layers). Because the material is applied wet, building too high too quickly will cause the lower courses to slump under the weight of the wet material above.
Lift Heights and Curing
Standard practice dictates a maximum lift height of 18 inches per day in warm, dry weather, and as little as 8 to 12 inches in cool or humid conditions. Before applying the next lift, the top of the previous lift must be 'scutched' (scratched deeply with a cob hook or rebar) and lightly misted with water to ensure a strong mechanical bond between layers.
The 'Good Hat and Good Boots' Principle
Earthen walls are highly vulnerable to liquid water. The fundamental rule of cob architecture is protecting the walls via foundation and roof design.
- Good Boots (Stem Wall): Cob walls must never touch the ground. They must bear on a moisture-impervious stem wall (stone, concrete, or urbanite) that extends at least 18 inches above the finished exterior grade to prevent splash-back and capillary rise.
- Good Hat (Roof Overhang): Roof eaves must extend a minimum of 24 inches (preferably 36 inches) beyond the exterior cob walls to shield the earthen plaster from driving rain and UV degradation.
Never seal a cob wall with impermeable coatings like Portland cement stucco, elastomeric paints, or vinyl siding. Cob walls must 'breathe' to allow internal moisture to evaporate. Trapped moisture will cause the clay binder to rehydrate, leading to catastrophic structural failure. Always use lime-based plasters or earthen renders for exterior finishes.
Building Codes and Permitting in 2026
Historically, cob construction faced severe permitting hurdles due to a lack of standardized building codes. However, the natural building movement has achieved significant regulatory milestones. Under current 2026 building code cycles, cob is formally recognized in the International Residential Code (IRC) under Appendix AU (Cob Construction). This appendix provides prescriptive requirements for foundation design, wall thickness (minimum 18 inches for load-bearing, 10 inches for non-load-bearing), bond beams, and seismic reinforcement.
For structural engineering validation, professionals reference ASTM E2392 (Standard Guide for Design of Earthen Wall Building Systems). When submitting permit applications, providing soil compression test results from a certified geotechnical lab alongside Appendix AU compliance checklists significantly accelerates municipal approval.
Cost Breakdown and Labor Analysis
The primary economic advantage of cob is the near-zero cost of raw materials if subsoil is sourced on-site. The primary economic disadvantage is the extreme labor intensity.
| Cost Category | DIY / Owner-Builder | Professional Contractor |
|---|---|---|
| Raw Materials (Soil, Sand, Straw) | $0.50 – $1.50 per sq. ft. of wall | $1.50 – $3.00 per sq. ft. of wall |
| Labor (Mixing and Cobbing) | Sweat Equity (Hundreds of hours) | $35.00 – $65.00 per sq. ft. of floor area |
| Plaster and Finishes (Lime/Earth) | $2.00 – $4.00 per sq. ft. of wall | $8.00 – $15.00 per sq. ft. of wall |
| Total Estimated Wall System Cost | $2.50 – $5.50 per sq. ft. of wall | $45.00 – $85.00 per sq. ft. of floor area |
According to data compiled by the Cob Research Centre, while the material cost is negligible, a professional cob build often matches or exceeds the cost of conventional stick-frame construction due to the sheer volume of skilled manual labor required. Therefore, cob is most economically viable as an owner-builder project or for specific architectural features (like thermal mass walls, built-in seating, or masonry heaters) within a conventionally framed home.
Thermal Mass vs. Insulation: Climate Considerations
A common misconception is that thick cob walls are highly insulating. As noted in the performance matrix, cob has an R-value of only 0.22 per inch. A standard 24-inch thick cob wall yields an R-value of roughly 5.2, which falls far short of the R-20 to R-30 wall insulation requirements in most northern US and Canadian climate zones.
However, cob possesses immense thermal mass. In passive solar design, thermal mass absorbs solar radiation during the day, preventing the interior from overheating, and slowly releases that heat at night. For cold climates, builders utilize a hybrid approach: constructing a structural cob wall for thermal mass and interior aesthetics, and wrapping the exterior with rigid mineral wool insulation and a rain screen, or building a double-stud wall on the interior to achieve code-required R-values without sacrificing the earthen aesthetic inside.
Written by
Priya KapoorPriya Kapoor is a real estate market analyst and construction economics researcher with expertise in housing affordability, development feasibility, and infrastructure investment. She holds a Master of Regional Planning from Cornell University and previously worked as a senior analyst at CBRE's Investment Properties group, where she modeled returns for $4B in mixed-use development pipelines. Priya now runs an independent research practice advising developers, municipalities, and REITs on construction cost forecasting and market timing. She publishes the quarterly "BuildMat Market Pulse" report tracking material price indices across 12 commodity categories. Based in Austin, TX, Priya serves on the board of Habitat for Humanity Austin and is a marathon runner.
More from Priya Kapoor
View all
Construction Cost
Cost to Build a 1600 Sq Ft Home in 2026: Full Breakdown
Accurate 2026 cost to build a 1600 sq ft home—material, labor, and regional pricing breakdowns included. Plan your budget with real-time estimates.
Aug 11, 2026

Wood & Lumber
Name the Types of Wood for Pressure Treatment and Preservation
Learn how to name the types of wood best suited for pressure treatment. Compare species treatability, chemical retention levels, and 2026 preservation costs.
Aug 4, 2026

Stone & Masonry
Stone Veneer Suppliers Lindenhurst: 2026 Cost Analysis
Analyze 2026 stone veneer costs in Lindenhurst, NY. Compare local supplier pricing, delivery fees, and Suffolk County installation labor rates.
Aug 4, 2026