Light Building Material Costs: 2026 AAC, LGSF & SIP Guide
Compare 2026 costs for light building materials including AAC, LGSF, and SIPs. Discover hidden savings in labor, freight, and HVAC downsizing.

The True Economics of Light Building Materials in 2026
Evaluating a light building material strictly on its per-square-foot purchase price is a fundamental estimating error. In 2026, the construction economics of lightweight systems—specifically Autoclaved Aerated Concrete (AAC), Light Gauge Steel Framing (LGSF), and Structural Insulated Panels (SIPs)—are defined by downstream cost offsets. While the raw material premium for these systems ranges from 8% to 22% over traditional CMU or stick framing, the reduction in dead load, freight logistics, and specialized labor frequently results in a net-zero or net-positive budget impact by the time the building is dried in.
This analysis breaks down the exact material costs, labor variables, and hidden structural savings associated with the three dominant light building material categories in the current market.
Material Cost Matrix: AAC vs. LGSF vs. SIPs
The following matrix reflects Q1 2026 national average pricing for residential and light-commercial applications. Installed costs assume a union or prevailing-wage market; non-union markets will see labor components drop by 15-20%.
| Light Building Material | Material Cost (per sq. ft.) | Installed Cost (per sq. ft.) | Primary Hidden Savings |
|---|---|---|---|
| AAC Block (8-inch) | $3.80 - $5.20 | $14.50 - $18.00 | Eliminates separate insulation & furring |
| LGSF (20-ga / 33-mil) | $4.20 - $6.50 | $12.00 - $16.50 | Zero material waste; straight framing |
| SIPs (6.5-inch EPS) | $7.50 - $11.50 | $16.00 - $22.00 | 30% HVAC downsizing; rapid dry-in |
Hidden Savings: Where Lightweight Materials Offset Premiums
Foundation and Structural Steel Reductions
Traditional 8-inch CMU block weighs approximately 38 pounds per square foot (psf). In contrast, an 8-inch AAC block weighs roughly 10 to 12 psf. When scaling this across a 5,000-square-foot commercial facade, the dead load reduction exceeds 130,000 pounds. According to structural engineering frameworks, this allows for a reduction in continuous footing width by 2 to 4 inches and a decrease in vertical rebar sizing. In expansive soil regions (such as parts of Texas and Colorado), this dead load reduction can eliminate the need for deep drilled piers, saving $15,000 to $30,000 in substructure costs alone.
Freight and Logistics Arbitrage
A standard flatbed truck can carry approximately 44,000 pounds. Because light building materials maximize cubic volume before hitting weight limits, you pay for fewer shipments. A truckload of standard concrete block holds about 2,200 square feet of wall coverage. A truckload of AAC block holds up to 4,500 square feet. At 2026 average freight rates of $3.50 per loaded mile, halving your masonry deliveries on a remote build site yields thousands in logistics savings.
Autoclaved Aerated Concrete (AAC): Block-by-Block Cost Breakdown
AAC is a precast, foam concrete building material that provides structure, insulation, and fire resistance simultaneously. Leading manufacturers like Hebel and Aercon dominate the US market.
- Core Material: 8-inch thick AAC blocks (R-value of ~10, but high thermal mass yields an effective R-30+ performance in heating-dominated climates).
- Mortar Requirements: Standard Type N or S mortar will fail on AAC due to the material's high suction rate. You must use a polymer-modified thin-bed mortar (e.g., QUIKRETE AAC Mortar), applied with a specialized 1/8-inch notched trowel. Thin-bed mortar costs roughly $18 per 50-lb bag, covering about 100 square feet of block.
- Labor Dynamics: AAC blocks are large (typically 8" x 8" x 24") and lightweight (under 40 lbs each). A two-person masonry crew can lay 400 to 500 square feet per day, compared to 250 square feet with standard CMU. This 40% labor acceleration is where AAC justifies its material premium.
Light Gauge Steel Framing (LGSF): The Labor Variable
LGSF replaces dimensional lumber with cold-formed galvanized steel studs. For exterior load-bearing walls in residential construction, 20-gauge (33 mil) or 18-gauge (43 mil) steel is standard, while 16-gauge (54 mil) is reserved for multi-story commercial applications.
The primary cost variable in LGSF is not the steel itself, but the fasteners and thermal mitigation. Assembling a 2,000-square-foot LGSF shell requires upwards of 15,000 self-drilling TEK screws. At $0.08 to $0.12 per screw, fastener costs alone add $1,200 to $1,800 to the project. Furthermore, steel framing requires specialized snips, aviation shears, and screw guns with depth-sensitive clutches to prevent stripping the thin metal.
Structural Insulated Panels (SIPs): The Envelope ROI
SIPs consist of an insulating foam core (typically Expanded Polystyrene - EPS, or Polyurethane) sandwiched between two structural facings, usually Oriented Strand Board (OSB). They serve as the framing, insulation, and air barrier in a single step.
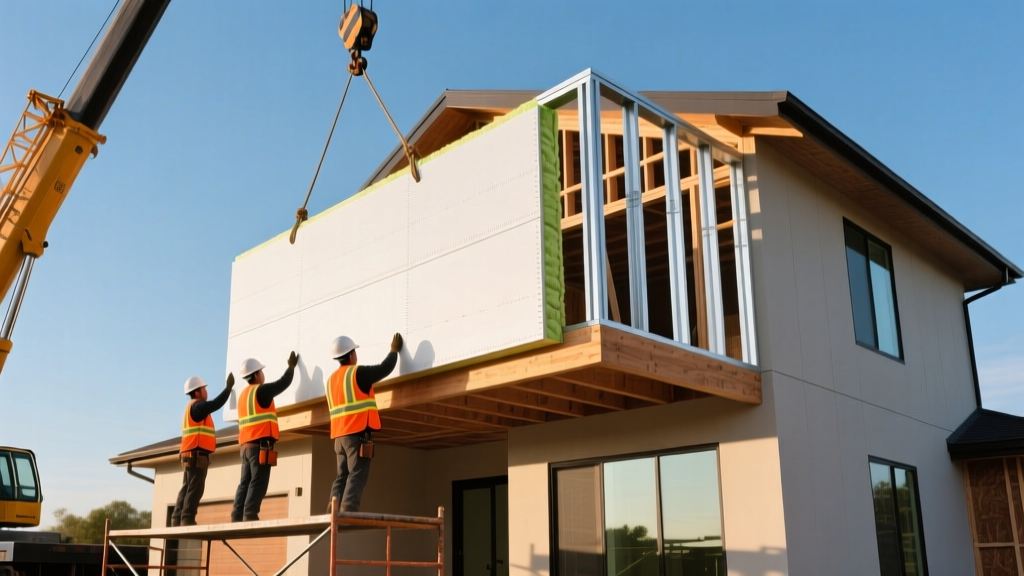
While the upfront material cost of $7.50 to $11.50 per square foot is the highest among light building materials, the installation speed radically alters the cost curve. A 3,000-square-foot SIPs envelope can be craned into place and sealed in 3 to 5 days, compared to 3 to 4 weeks for traditional stick framing and batt insulation.
The Crane Requirement and HVAC Downsizing
SIPs panels for exterior walls often weigh between 100 and 150 pounds, and roof panels can exceed 400 pounds. Manual erection is limited to smaller panels; second-story and roof applications require a telescopic crane. Budget $1,200 to $1,800 per day for a 50-ton crane with an operator.
However, the airtightness of a SIPs envelope (frequently achieving 0.5 to 1.0 ACH50) fundamentally changes the mechanical budget. According to the U.S. Department of Energy, SIP structures allow for aggressive HVAC downsizing. A Manual J load calculation on a SIPs home will typically show a 25% to 35% reduction in required heating and cooling tonnage. On a custom build requiring a $45,000 geothermal or high-velocity mini-duct system, a 30% reduction saves $13,500—effectively paying for the SIPs premium in full.
Decision Framework: Choosing the Right Light Material
Select your light building material based on the specific constraints and advantages of your build site and local labor market.
- Choose AAC if: You are building in a high-humidity, termite-prone, or wildfire-prone region (AAC is completely inorganic and non-combustible), and you have access to masons willing to adapt to thin-bed mortar techniques. It is ideal for thermal-mass passive solar designs.
- Choose LGSF if: You are executing a multi-story commercial or multi-family residential build where dimensional lumber warping and shrinkage are unacceptable. It is also the optimal choice if your local lumber market is experiencing extreme price volatility, as steel pricing remains comparatively stable via domestic recycling streams.
- Choose SIPs if: Your primary goal is achieving Net-Zero energy certification or Passive House standards. The continuous insulation and minimal air infiltration provided by SIPs drastically reduce the cost and complexity of the mechanical systems required to condition the space, as supported by EPA green building standards.
By shifting the estimating focus from raw material invoices to total installed envelope costs—including structural offsets, freight, and mechanical downsizing—builders can leverage light building materials to deliver superior performance without inflating the final project budget.
Written by
James ThorntonJames Thornton is a construction industry veteran with 25 years of hands-on experience in wood framing, lumber grading, and residential building codes. He started as a framing carpenter in rural Oregon, earned his ICC Residential Building Inspector certification, and eventually became a senior plan reviewer for the City of Portland Bureau of Development Services. James holds a B.S. in Wood Science & Technology from Oregon State University and is a certified lumber grader through the West Coast Lumber Inspection Bureau (WCLIB). He has inspected over 3,000 residential construction sites and authored the city's internal guide on advanced framing techniques (2x6 at 24" O.C.). James lives in Bend, OR, where he builds custom timber-frame cabins and competes in lumberjack sports.
More from James Thornton
View all
Insulation
Best Home Insulation Materials: Complete 2026 Guide
Compare top home insulation materials for 2026. Find R-values, installed costs per square foot, and best uses for fiberglass, spray foam, and mineral wool.
Aug 4, 2026

Sustainable Building
Certify Your Green Building Material for LEED and WELL
Step-by-step guide to certifying a green building material for LEED v5 and WELL v2. Master EPDs, HPDs, and VOC limits for 2026 project specifications.
Aug 4, 2026

Stone & Masonry
Veneer Stacked Stone Panels: Interior Design & Style Showcase
Discover how veneer stacked stone panels transform interiors. Explore modern design profiles, material pairings, and technical installation specs.
Aug 4, 2026