Hathaway Building Materials Selection Guide for Masonry & Cladding
Specify Hathaway building materials for your next project. Compare natural stone, MSV, and masonry cladding specs, 2026 pricing, and ASTM standards.
Strategic Sourcing: Navigating the Hathaway Building Materials Portfolio
Specifying facade and cladding systems requires balancing aesthetic intent with rigorous structural and environmental performance. When architects and general contractors source Hathaway building materials, they are typically accessing a curated distribution network of premium masonry, natural stone, and manufactured stone veneer (MSV) products. However, selecting the right SKU from this expansive catalog demands more than visual matching; it requires a deep understanding of ASTM compliance, structural load implications, and mortar compatibility.
This selection guide provides contractors and specifiers with the technical frameworks, 2026 pricing matrices, and installation protocols necessary to correctly specify and install Hathaway masonry and cladding products on commercial and high-end residential projects.
Core Cladding & Masonry Categories
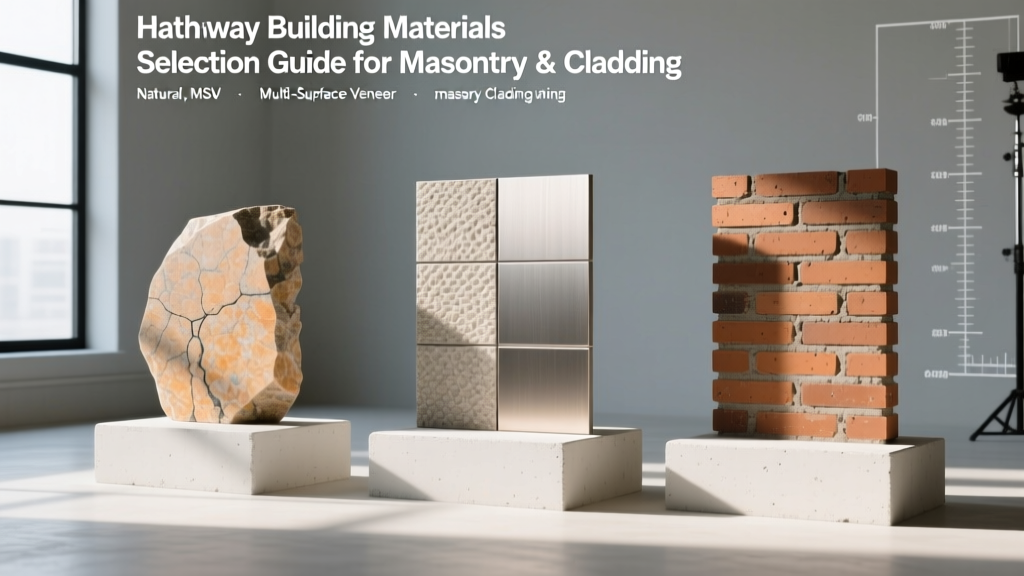
The Hathaway distribution lineup is broadly segmented into three primary cladding and masonry categories. Each serves distinct structural and aesthetic functions.
1. Natural Stone Veneer (NSV)
Quarried and precision-cut to thicknesses ranging from 3/4-inch to 1.5 inches. Natural stone options within the Hathaway network typically include limestone, sandstone, and slate. NSV requires structural backing capable of supporting 35 to 50 lbs per square foot (psf) and mandates the use of mechanical anchors for any application exceeding 12 feet in height or 100 psf in weight.
2. Manufactured Stone Veneer (MSV)
Cast from Portland cement, lightweight aggregates, and iron oxide pigments. MSV replicates the profile of natural stone but reduces the dead load to 10 to 15 psf. This weight reduction often eliminates the need for reinforced concrete footings, allowing direct application to wood or steel stud framing via metal lath and scratch coats.
3. Architectural Concrete Masonry Units (CMU)
Beyond standard grey block, the architectural CMU selection includes ground-face, split-face, and burnished finishes. These units serve dual purposes: acting as structural load-bearing walls while providing the finished exterior facade. Standard 8x8x16 units weigh approximately 38 lbs each and require specialized block insulation to meet modern energy codes.
Technical Specifications and ASTM Compliance
Before approving any submittal from the Hathaway catalog, verify that the specified materials meet the relevant American Society for Testing and Materials (ASTM) standards. Failure to specify compliant materials in freeze-thaw climates results in rapid spalling and facade degradation.
- ASTM C67: Standard Test Methods for Sampling and Testing Brick and Structural Clay Tile. Crucial for verifying the absorption rate and freeze-thaw durability of clay-based masonry.
- ASTM C1262: Standard Test Method for Evaluating the Durability of Dry-Cast Segmental Retaining Wall Units. Often adapted to test the compressive strength and freeze-thaw resistance of architectural CMUs.
- ASTM C1670: Standard Specification for Adhered Manufactured Stone Masonry Veneer. Dictates the minimum compressive strength (typically 1,800 psi) and water absorption limits for MSV products.
For comprehensive technical notes on masonry detailing and weather resistance, specifiers should regularly consult the Brick Industry Association (BIA) Technical Notes, which provide industry-standard guidance on cavity wall design and moisture management.

2026 Cost and Lead Time Matrix
Material costs for premium cladding have stabilized following the supply chain volatility of previous years, but regional freight surcharges still heavily impact the final landed cost. The matrix below outlines current 2026 baseline pricing for Hathaway-sourced materials, excluding labor and localized delivery fees.
| Material Category | Avg. Material Cost (per sq. ft.) | Dead Load (psf) | Typical Lead Time |
|---|---|---|---|
| Natural Stone Veneer (Limestone) | $18.50 - $26.00 | 35 - 45 | 8 - 14 Weeks |
| Manufactured Stone Veneer (Ledgestone) | $9.00 - $14.50 | 10 - 15 | 3 - 6 Weeks |
| Architectural CMU (Ground-Face 8x8x16) | $6.50 - $11.00 | 45 - 55 (grouted) | 4 - 8 Weeks |
| Clay Brick (Extruded, Modular) | $7.00 - $10.50 | 38 - 42 | 2 - 5 Weeks |
Structural Decision Framework: Load-Bearing vs. Veneer
A common error in early design phases is misclassifying veneer products as structural elements. Use this decision tree to align your Hathaway material selection with the structural engineer's foundation design.
Scenario A: Continuous Footing is Present and Engineered for High Loads
Recommendation: You have the flexibility to specify full-bed natural stone, structural architectural CMU, or full-width clay brick. If using architectural CMU, ensure the structural engineer has accounted for the grout and rebar weight (adding roughly 15 psf to the block's dead load). Reference the TMS 402/602 Building Code Requirements for exact reinforcement spacing and grout lift limitations.
Scenario B: Slab-on-Grade or Wood-Frame Construction (Limited Load Capacity)
Recommendation: Restrict selection to Manufactured Stone Veneer (MSV) or thin-profile natural stone (under 1-inch thick). MSV can be installed over wood or steel studs using 2.5 lb self-furring galvanized metal lath attached directly to the sheathing, provided a weather-resistive barrier (WRB) and a weep screed are integrated at the base. Never attempt to install standard 4-inch clay brick or heavy limestone over standard wood framing without a continuous steel shelf angle anchored to the primary structure.
Mortar Selection and Weatherproofing Protocols
The longevity of any masonry facade is dictated not just by the stone or block, but by the mortar joint and the concealed weatherproofing. Hathaway distributors supply specialized mortar mixes; selecting the wrong type will lead to joint deterioration or masonry cracking.
Mortar Type Selection Guide
- Type N (750 psi): The default choice for above-grade exterior veneer and brickwork. Its higher lime content allows for greater flexibility, accommodating thermal expansion and minor structural settling without cracking the masonry units.
- Type S (1,800 psi): Required for below-grade applications (e.g., retaining walls, foundation facades) or areas subject to high lateral earth pressure. The higher Portland cement content provides superior bonding and compressive strength but is too rigid for most above-grade veneer applications.
- Type M (2,500 psi): Rarely used in veneer applications. Reserved strictly for heavy load-bearing CMU walls and paving. Using Type M on soft natural stone or MSV will cause the rigid mortar to crack the softer masonry units during thermal cycling.
Troubleshooting Common Installation Failures
Even premium materials fail if installed incorrectly. Site supervisors should monitor for these specific failure modes during the Hathaway material installation phase.
- Lath Delamination in MSV: If the metal lath is not applied with a 1/4-inch self-furring dimple facing away from the WRB, the scratch coat will not encapsulate the lath. This results in hollow spots and eventual delamination. Fix: Reject any lath installation where the dimples are flattened against the sheathing.
- Mortar Smearing on Ground-Face CMU: Ground-face architectural block is highly porous. If masons do not use non-staining mortar techniques or fail to clean joints with a specialized masonry cleaner within 24 hours, permanent Portland cement staining will ruin the facade. Fix: Require a mock-up panel and mandate the use of integral water repellents in both the block and the mortar.
- Thermal Bridging at Shelf Angles: When transitioning from a concrete foundation to a wood-framed upper floor using a steel shelf angle to support brick, the steel acts as a massive thermal bridge, causing interior condensation. Fix: Specify thermal break pads (such as high-density fiberglass or polyamide isolators) between the steel angle and the concrete substrate.
For deeper insights into moisture management and cavity wall detailing, the National Concrete Masonry Association (NCMA) TEK Bulletins offer exhaustive diagrams on flashing configurations and weep hole placements.
Frequently Asked Questions
Can I mix Hathaway natural stone with their manufactured stone on the same facade?
Yes, but they must be installed in separate, visually distinct planes or separated by a physical transition trim. Because natural stone and MSV have vastly different water absorption rates and thermal expansion coefficients, mortaring them directly together in a continuous running bond will result in differential movement and cracked joints. Use a reveal strip or a metal casing bead to separate the two materials.
What is the maximum height for MSV without mechanical anchoring?
Under most standard building codes, adhered Manufactured Stone Veneer can be installed up to 30 feet in height without mechanical anchoring, provided the dead load does not exceed 15 psf and the substrate is properly prepared. However, for commercial projects exceeding two stories, structural engineers often mandate mechanical pinning every 8 feet vertically to mitigate liability in seismic zones.
How do I handle cold-weather installation of Hathaway masonry products?
When ambient temperatures drop below 40°F (4°C), standard hydration stops. You must heat the mixing water and sand to produce mortar between 70°F and 120°F. Never use accelerating admixtures (calcium chloride) containing chlorides, as they will cause severe efflorescence and corrode metal lath or joint reinforcement. Instead, utilize ASTM C1384 compliant non-chloride accelerators and protect the finished masonry with insulated tarps for a minimum of 48 hours.
Written by
Priya KapoorPriya Kapoor is a real estate market analyst and construction economics researcher with expertise in housing affordability, development feasibility, and infrastructure investment. She holds a Master of Regional Planning from Cornell University and previously worked as a senior analyst at CBRE's Investment Properties group, where she modeled returns for $4B in mixed-use development pipelines. Priya now runs an independent research practice advising developers, municipalities, and REITs on construction cost forecasting and market timing. She publishes the quarterly "BuildMat Market Pulse" report tracking material price indices across 12 commodity categories. Based in Austin, TX, Priya serves on the board of Habitat for Humanity Austin and is a marathon runner.
More from Priya Kapoor
View all
Construction Cost
Cost to Build a 1600 Sq Ft Home in 2026: Full Breakdown
Accurate 2026 cost to build a 1600 sq ft home—material, labor, and regional pricing breakdowns included. Plan your budget with real-time estimates.
Aug 11, 2026

Wood & Lumber
Name the Types of Wood for Pressure Treatment and Preservation
Learn how to name the types of wood best suited for pressure treatment. Compare species treatability, chemical retention levels, and 2026 preservation costs.
Aug 4, 2026

Stone & Masonry
Stone Veneer Suppliers Lindenhurst: 2026 Cost Analysis
Analyze 2026 stone veneer costs in Lindenhurst, NY. Compare local supplier pricing, delivery fees, and Suffolk County installation labor rates.
Aug 4, 2026