Culver's Patio Columns With Glass Block: Application Fit & Build Guide
Evaluate the structural fit, material specs, and installation costs for building Culver's patio columns with glass block in commercial QSR construction.
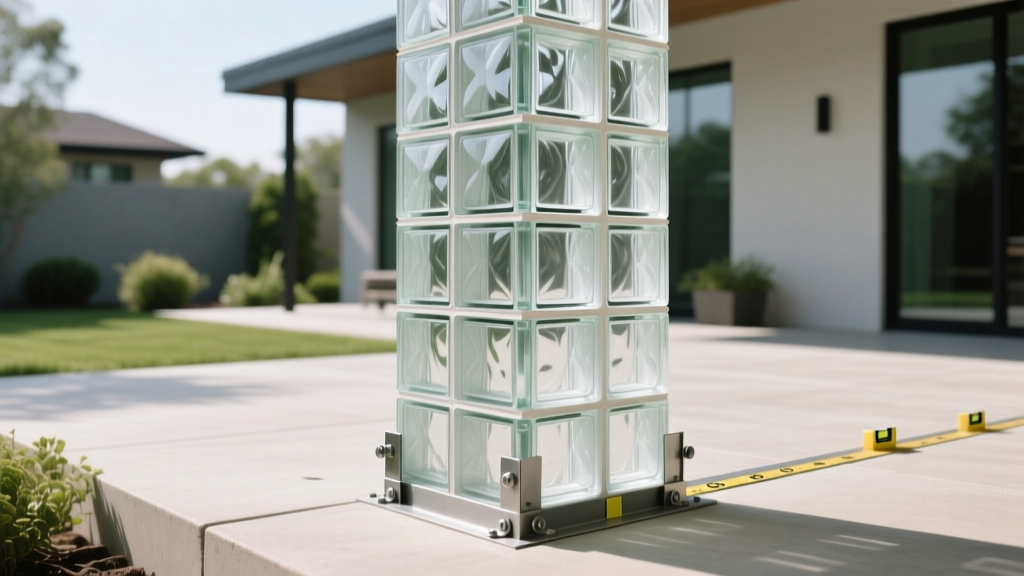
Scenario Matching: Why Glass Block for QSR Patio Columns?
Quick Service Restaurant (QSR) architecture has evolved significantly, with brands like Culver's establishing a distinct aesthetic characterized by pitched roofs, timber accents, and masonry veneers. When designing exterior patio spaces, franchise builders and commercial architects face a recurring challenge: how to provide durable, vandal-resistant column structures that also deliver ambient evening lighting without relying on fragile exposed fixtures. Integrating glass block into patio columns offers a high-performance solution that bridges structural masonry with architectural glazing.
Glass block patio columns are not merely decorative; they serve as robust, load-transferring enclosures when engineered correctly. For a high-traffic commercial patio, the application fit hinges on three factors: resistance to high-pressure power washing, impact resistance against patron abuse, and the ability to house internal low-voltage LED systems securely. According to the ASTM C1492 standard specification for glass block, commercial-grade glass masonry units offer exceptional compressive strength and impact resistance, making them vastly superior to standard acrylic or polycarbonate diffusers in outdoor dining environments.
Structural & Environmental Load Requirements
The most critical failure point in commercial glass block columns is treating the glass itself as a structural, load-bearing element. Glass block is strictly non-structural cladding. For a freestanding patio column supporting a timber or steel canopy overhang, the structural loads (dead load, live load, and lateral wind shear) must be managed by an internal steel core.
The Internal Steel Core Framework
For a standard 24-inch by 24-inch patio column, the internal skeleton should consist of a 4x4x1/4-inch Hollow Structural Section (HSS) steel tube, base-plated and anchored to the concrete patio pad using 5/8-inch epoxy-set wedge anchors. The glass block is then built up around this steel core. This creates a crucial air gap between the steel and the glass, which must be ventilated to prevent condensation and thermal bridging.
Thermal Expansion and Freeze-Thaw Cycles
Culver's operates heavily in the Midwest and Northern US, where freeze-thaw cycles are aggressive. Glass and steel expand and contract at vastly different rates. If standard Portland cement mortar is used to bind the glass block directly to rigid steel anchors, differential thermal expansion will cause the mortar joints to shear, leading to water infiltration and catastrophic column failure.
- Solution: Utilize a high-performance, structural silicone glazing system (such as Dow Corning 995) instead of traditional mortar for exterior glass block, or employ specialized polymer-modified mortar with horizontal expansion joints every 16 inches.
- Weep Holes: The base course of the column must include weep holes integrated into the flashing system to allow any trapped moisture to escape, a requirement frequently overlooked by general contractors.
Material Specification & Product Selection
Not all glass block is rated for exterior, ground-level commercial applications. Thin-set residential blocks will fail under the torsional stress of a freestanding column. Builders must specify heavy-duty, hollow-core architectural units. Seves Glassblock (the successor to Pittsburgh Corning's glass block division) remains the industry standard for these commercial applications.
| Specification | Standard Residential Block | Commercial Thickset (Required) |
|---|---|---|
| Nominal Thickness | 3-1/8 inches | 3-7/8 to 4 inches |
| Impact Rating (ASTM C1492) | Class H (Light) | Class N (Heavy / Commercial) |
| U-Value (Thermal) | 0.48 | 0.35 (INSULux series) |
| Wind Load Resistance | 15 psf | 25+ psf (with steel core) |
Lighting Integration & Electrical Rough-In
The primary ROI of a glass block column in a QSR setting is the elimination of external bollard lights, replacing them with a monolithic, glowing architectural feature. Lighting integration must occur before the first course of block is laid.
- Conduit Routing: Run 3/4-inch PVC conduit up the center of the HSS steel tube, exiting through a pre-drilled hole 6 inches above the finished patio grade.
- Fixture Selection: Use IP68-rated, fully encapsulated LED tape lights (e.g., WAC Lighting InvisiLED Pro) mounted vertically to all four sides of the steel core. Do not use standard LED strips, as the internal temperature of a glass block column in direct summer sunlight can exceed 140°F, which will degrade standard adhesive backings and diodes.
- Diffusion: Select a glass block pattern with high obscuration but high light transmission, such as the Seves 'Nubio' or 'Ices' patterns. This ensures the internal LED hardware remains invisible while casting a uniform, glare-free glow across the patio.
Cost Analysis & ROI for Franchise Builders
Building patio columns with glass block carries a premium over traditional masonry veneers. Below is a cost breakdown for a single 8-foot-tall, 24x24-inch freestanding column, based on 2026 commercial construction pricing in the US Midwest.
| Line Item | Estimated Cost (Per Column) |
|---|---|
| 4x4 HSS Steel Core & Base Plate Fabrication | $450 - $600 |
| Commercial Glass Block Material (approx. 90 units) | $1,350 - $1,800 |
| Structural Silicone & Expansion Joint Materials | $250 - $350 |
| IP68 LED Lighting & Transformers | $400 - $550 |
| Specialized Glazier Labor (2-3 days) | $1,800 - $2,400 |
| Total Estimated Cost Per Column | $4,250 - $5,700 |
Compared to a standard cultured stone veneer column over a wood frame (which typically costs $1,200 - $1,800), the glass block alternative is roughly 3x more expensive. However, the ROI is realized in the elimination of exterior bollard lighting fixtures ($800+ per fixture including trenching and concrete bases), reduced maintenance (stone veneer requires annual sealing and is prone to chipping from patio furniture), and enhanced brand prestige that drives evening daypart traffic.
Decision Matrix: Is Glass Block Right for Your Build?
Use the following framework to determine if glass block patio columns align with your specific site constraints and franchise requirements.
- Choose Glass Block If: The patio is highly visible from the main arterial road (maximizing the nighttime glowing effect), the local climate features severe freeze-thaw cycles (where stone veneer spalling is a known issue), and the franchise budget supports premium architectural finishes.
- Avoid Glass Block If: The patio is heavily shaded by mature tree canopies (reducing the visual impact of internal lighting), the site is prone to severe, wind-driven debris (hurricane zones where National Glass Association impact standards would require prohibitively expensive laminated glass block alternatives), or the construction timeline is highly compressed (silicone glazing requires specific temperature ranges and curing times that can delay canopy erection).
Frequently Asked Questions
Can glass block columns support the weight of a timber patio roof?
No. The glass block itself bears zero structural roof load. The internal 4x4 HSS steel tube, anchored directly to the concrete foundation, supports the entire dead and live load of the roof canopy. The glass block merely acts as a weather-resistant, aesthetic cladding around the steel.
How do you clean and maintain exterior glass block in a restaurant setting?
Glass block is highly resistant to commercial cleaning chemicals. Maintenance crews can use standard pressure washers (up to 1,500 PSI) and mild alkaline degreasers to remove food splatter and environmental dirt. Unlike cultured stone, glass block does not require annual application of penetrating sealers, significantly reducing long-term facility maintenance costs.
What happens if a patron breaks a glass block with a chair?
Commercial Thickset glass block is incredibly difficult to break with blunt force. However, if a unit is compromised, individual block replacement in a silicone-glazed system requires cutting the structural silicone joints, extracting the broken unit, cleaning the substrate, and re-glazing a new block. This is a specialized repair that typically costs $400-$600 per incident.