Choosing Window Coverings for Sliding Glass Doors by Use Case
Match the right window coverings for sliding glass doors to your specific needs. Compare costs, durability, and energy efficiency for modern homes.
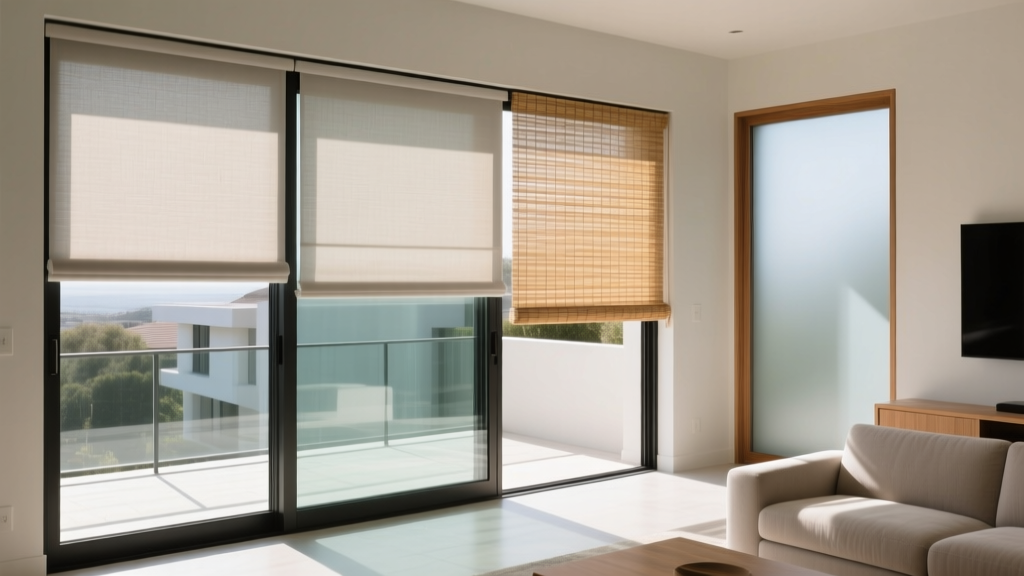
The Scenario-Matching Framework for Wide Glass Spans
Selecting window coverings for sliding glass doors requires balancing aesthetic preferences with the mechanical realities of wide, high-traffic architectural glass. Standard sliding doors span 72 to 96 inches wide and 80 inches high, creating massive thermal bridges and glare zones. A treatment that works for a stationary picture window will often fail mechanically or functionally on a door that is operated daily. The correct specification depends entirely on the household's operational profile: traffic volume, solar orientation, automation requirements, and available frame depth.
| Primary Scenario | Optimal Treatment Type | Estimated Cost (72x80 Door) | Critical Specification |
|---|---|---|---|
| High-Traffic & Pet Homes | Cordless PVC Verticals / Vertical Cellular | $450 - $900 | Bottom-weighted, 16 CFR 1261 compliant |
| Extreme Solar Heat Gain | Exterior Zip Screens / Dual Honeycomb | $1,200 - $2,800 | SHGC reduction to <0.25 |
| Smart Home Integration | Motorized Sliding Panels / Verticals | $900 - $1,600 | Somfy RTS / Lutron Caseta compatibility |
| Shallow Frame Depth | Outside-Mount Sliding Panel Tracks | $350 - $750 | Requires 2.5" clearance outside frame |
Scenario 1: High-Traffic Homes with Pets and Children
In households where the sliding door serves as the primary entry point to a patio or pool area, durability and safety supersede all other factors. Traditional fabric drapery and horizontal blinds are prone to tangling, tearing, and accumulating pet hair. The optimal solution is a cordless vertical system, specifically bottom-weighted PVC faux-wood vanes or vertical cellular shades (such as the Hunter Douglas Duette Vertiglide).
Since the mandatory implementation of CPSC standard 16 CFR 1261, all window coverings sold in the US must be cordless or feature inaccessible cords to eliminate strangulation hazards. For sliding doors, this means relying on wand-controlled or motorized traversing mechanisms. PVC vertical vanes are highly recommended for pet owners because they can be wiped clean with enzymatic cleaners and will not fray when scratched. When specifying these systems, ensure the headrail utilizes a stainless steel traversing track rather than nylon, which degrades and creates drag after 3 to 5 years of daily use.
Ensure the vertical vanes feature internal bottom weights or a continuous bottom chain. Unweighted vanes will tangle in the door track or blow into the room when the door is opened, causing immediate mechanical failure of the headrail carrier stems.
Scenario 2: Extreme Solar Heat Gain and Glare Reduction
South and West-facing sliding glass doors act as massive solar collectors. Interior window coverings for sliding glass doors can block light, but they trap the solar heat between the glass and the fabric, allowing it to radiate into the room. According to the U.S. Department of Energy, highly reflective interior blinds can reduce heat gain by up to 45%, but exterior shading is vastly superior for thermal management.
Exterior vs. Interior Thermal Performance
For maximum energy efficiency, specify exterior zip-track roller shades (such as Ziptrak or Zip Screen systems). These motorized screens deploy on the outside of the glass, intercepting solar radiation before it penetrates the glazing. A high-performance exterior screen with a 5% openness factor can drop the overall Solar Heat Gain Coefficient (SHGC) of a standard dual-pane sliding door from 0.40 down to 0.15. If exterior mounting is prohibited by HOA rules, the interior alternative is a dual-shade honeycomb system featuring a metallized Mylar backing on the street-facing side, which reflects UV and infrared radiation while maintaining interior aesthetics.
Scenario 3: Smart Home Automation and Accessibility
Wide sliding door treatments are heavy. A 96-inch wide vertical cellular shade can weigh over 25 pounds, making manual operation cumbersome, particularly for elderly residents or those with mobility limitations. Motorization transforms the user experience, but requires careful power planning.
- Hardwired (Line Voltage): Requires a 120V junction box above the door frame. Ideal for new construction or full-gut renovations. Provides unlimited runtime and supports heavy exterior screens.
- Low Voltage (24V): Requires running a thin wire to a remote transformer. Excellent for retrofitting where line-voltage cannot be pulled, but requires hiding the transformer brick.
- Lithium-Ion Battery Packs: Systems like the Somfy Sonesse 40 Li-ion offer up to 3 years of battery life on a single charge (assuming one cycle per day). The battery tube mounts discreetly behind the headrail. This is the most cost-effective retrofit solution, avoiding drywall patching and electrical permits.
For smart home integration, ensure the chosen motor protocol aligns with your ecosystem. Lutron Caseta requires proprietary Lutron motors (like the Serena line), while Somfy RTS or Zigbee motors integrate broadly with Control4, Savant, and Home Assistant via RF hubs.
Scenario 4: Minimalist Aesthetics with Shallow Stack Depths
Architectural sliding doors often feature slimline aluminum frames (such as Schüco or Fleetwood) with minimal surrounding drywall returns. When the goal is a clean, modern aesthetic without bulky headrails, sliding panel tracks or bypass plantation shutters are the premier choices.
Sliding panel tracks utilize wide fabric panels (typically 20 to 30 inches wide) that glide on a multi-channel ceiling track. Unlike vertical blinds, they have no bottom chains or weights, offering a sheer, unbroken visual line. However, they require precise stack-back calculations. On a 96-inch door with a 4-panel track system, the panels will stack to approximately 14 inches wide when fully open. You must ensure the adjacent wall has at least 16 inches of clear space so the stacked panels do not obscure the glass or block the door handle.
If your sliding door is set into a deep recess (over 6 inches), bypass plantation shutters (operable louvers within a sliding frame) offer unmatched architectural integration. Specify 2.5-inch louvers in a composite poly-core material to prevent warping from the high humidity and temperature fluctuations inherent to door environments.
Critical Measurement and Clearance Specifications
The most common failure point when ordering window coverings for sliding glass doors is miscalculating the mount depth and handle clearance. Sliding doors feature protruding handles and locking mechanisms that will tear through fabric shades or block vertical vanes if not accounted for.
Inside Mount vs. Outside Mount Depth Requirements
An inside mount (within the door frame recess) provides the cleanest look, but requires specific dimensional thresholds:
- Vertical Blinds: Require a minimum of 3.0 inches of flat depth to prevent the vanes from scraping the glass when rotated.
- Vertical Cellular Shades: Require a minimum of 5.5 inches of depth due to the bulk of the cellular folds and the heavy-duty headrail mechanism.
- Handle Clearance: Measure from the tip of the door handle to the front edge of the frame. If the handle protrudes 2.5 inches, and your chosen shade requires 3.0 inches of depth, you must utilize an outside mount or add spacer blocks to the headrail to push the treatment past the handle arc.
Always measure the width at the top, middle, and bottom of the door frame, and the height at the left, center, and right. Use the narrowest width and the shortest height for inside mounts to prevent binding against the door jambs during operation.