Fiberglass Insulation Material: Properties, R-Values, and Best Uses
Explore the material science, R-values, and real-world costs of fiberglass insulation material. Learn how density, binders, and installation impact performance.

The Material Science of Fiberglass: More Than Just Spun Glass
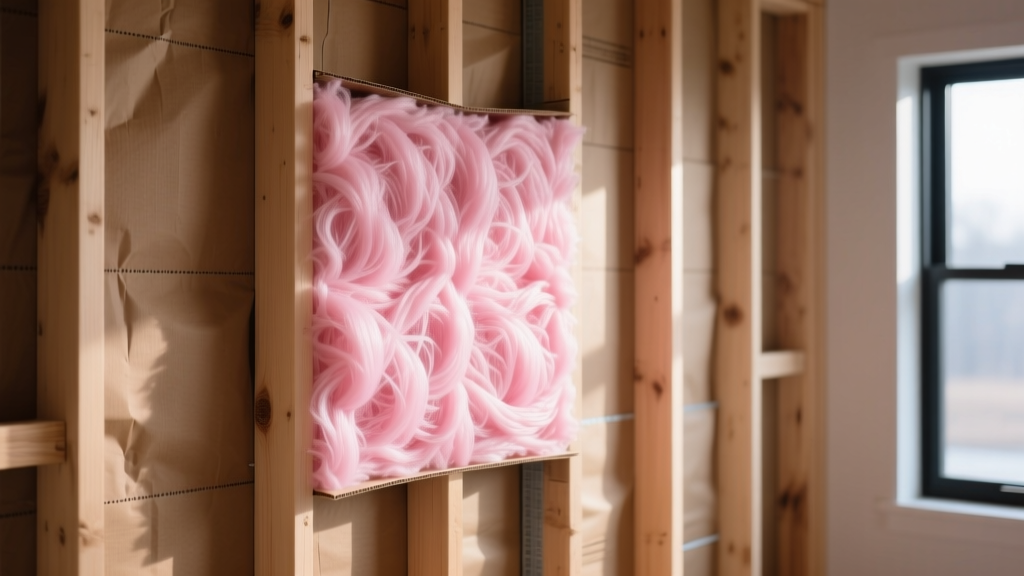
At its core, fiberglass insulation material is a thermoset composite created by melting silica sand, recycled glass, limestone, and soda ash at temperatures exceeding 2,500°F (1,370°C). The molten glass is forced through a spinneret—a device with thousands of microscopic holes—to form continuous filaments typically 3 to 5 microns in diameter. These fibers are then coated with a chemical binder and cured, creating a matrix that traps millions of microscopic air pockets. It is this trapped, stagnant air—not the glass itself—that provides the primary thermal resistance.
Core Composition Breakdown
- Silica Sand & Recycled Glass: 60% to 75% (Modern products like Knauf EcoBatt utilize up to 70% post-consumer recycled glass).
- Limestone & Soda Ash: 10% to 15% (Acts as a flux to lower the melting point and stabilize the glass structure).
- Boron Compounds: 3% to 5% (Enhances moisture resistance and fire retardancy).
- Binder Resins: 2% to 8% (Acrylic or bio-based polymers that hold the fiber matrix together).
Historically, phenol-formaldehyde was the industry-standard binder. However, driven by indoor air quality concerns highlighted by the Environmental Protection Agency, the industry has largely transitioned to formaldehyde-free acrylic and bio-based binders (e.g., Owens Corning EcoTouch and Johns Manville Climate Pro). These modern binders cure to a stable state, emitting virtually zero volatile organic compounds (VOCs) post-installation.
Thermal Performance: Decoding R-Values and Density
The thermal resistance of fiberglass insulation material is measured in R-value per inch. According to the U.S. Department of Energy, standard fiberglass batts typically offer R-2.9 to R-3.8 per inch, while high-density variants and loose-fill applications alter this baseline significantly. The critical variable is density: packing more glass fibers into the same volume reduces convective heat transfer within the air pockets, thereby increasing the R-value per inch.
| Product Type | Standard Application | R-Value per Inch | Density (pcf) |
|---|---|---|---|
| Standard Batts | 2x4 / 2x6 Walls, Attic Floors | 3.1 – 3.4 | 0.5 – 0.7 |
| High-Density Batts | 2x4 Walls (R-15), Cathedral Ceilings | 3.7 – 4.3 | 1.0 – 1.5 |
| Blown-In (Loose-Fill) | Attic Retrofits, Irregular Cavities | 2.2 – 2.7 | 0.5 – 1.0 |
ASTM Standard Compliance: When specifying fiberglass batts for procurement, ensure the product meets ASTM C665 (Standard Specification for Mineral Fiber Blanket Thermal Insulation for Light Frame Construction). For blown-in applications, verify compliance with ASTM C764.
Real-World Pricing and Installation Costs
Material costs for fiberglass remain highly competitive compared to closed-cell spray foam or mineral wool, but installed costs vary drastically based on cavity complexity and labor rates. Below are current market averages for residential and light-commercial projects:
- Standard R-13 Batts (3.5"): $0.55 – $0.85 per square foot (material only).
- High-Density R-15 Batts (3.5"): $1.10 – $1.45 per square foot (material only).
- Blown-In Fiberglass (Attic, R-49): $1.60 – $2.40 per square foot (installed, including labor and machine rental).
- Vapor Retarder Facing Upgrades: Adding FSK (Foil-Scrim-Kraft) or specialized smart vapor retarders (like CertainTeed MemBrain) adds $0.15 – $0.30 per square foot.
Acoustic Properties and Fire Resistance
Beyond thermal metrics, fiberglass insulation material is a premier acoustic dampener. The chaotic orientation of the glass fibers creates immense surface area, causing sound waves to lose energy through friction as they pass through the matrix. A standard 2x4 wood-framed wall with 1/2-inch drywall on both sides yields a Sound Transmission Class (STC) rating of roughly 34. Inserting standard R-13 fiberglass batts into the cavity increases the STC rating to 39, significantly reducing the transmission of mid-to-high frequency airborne noise (like speech and television).
Regarding fire safety, the glass fibers themselves are inherently non-combustible, melting only at temperatures above 1,500°F. Unfaced fiberglass batts typically achieve a Class A fire rating (ASTM E84) with a flame spread index of less than 25 and a smoke developed index of less than 50. However, kraft-faced batts carry a Class C rating due to the paper backing and must be covered by a thermal barrier (like drywall) in finished spaces.
Failure Modes: Where Fiberglass Underperforms
Fiberglass is unforgiving of poor installation. Its reliance on trapped air means that any disruption to the matrix or the cavity seal severely compromises performance.
Critical Installation Failures to Avoid
- Compression: Stuffing a 6.25-inch R-19 batt into a 5.5-inch 2x6 wall cavity does not yield R-19. The compression eliminates the insulating air pockets, dropping the effective R-value to approximately R-17. Always use high-density R-21 batts for 2x6 cavities.
- Convective Loops: A gap of just 1/4 inch between the batt edge and the wall stud allows warm air to rise and cool air to sink, creating a convective loop that can reduce the wall assembly's effective R-value by up to 30%. Batts must be friction-fit precisely.
- Moisture Wicking: While glass fibers are hydrophobic, the binder and accumulated job-site dust can absorb moisture. If fiberglass gets wet in a basement or crawl space, it loses its insulating value entirely and becomes a breeding ground for mold on adjacent organic materials (wood studs, drywall).
Decision Framework: When to Specify Fiberglass
Use the following matrix to determine if fiberglass insulation material is the correct specification for your specific building assembly:
| Scenario / Assembly | Specify Fiberglass? | Alternative Recommendation |
|---|---|---|
| Standard above-grade wood framing (2x4 / 2x6) | YES | N/A (Optimal cost-to-performance ratio) |
| Unvented cathedral ceilings with limited depth | YES | Use High-Density batts combined with rigid foam above the sheathing. |
| Below-grade basement walls / Crawl spaces | NO | Specify XPS/EPS rigid foam or semi-rigid mineral wool (hydrophobic). |
| Existing enclosed walls (Retrofit without demo) | CONDITIONAL | Use Blown-In fiberglass via drill-and-fill; do not use batts. |
| High-fire-risk exterior assemblies (WUI zones) | CONDITIONAL | Mineral wool offers superior fire-blocking at the rim joists. |
By understanding the exact material properties, density metrics, and failure modes of fiberglass, builders and architects can leverage this cost-effective material to achieve high-performance, code-compliant building envelopes without falling victim to common job-site installation errors.
Written by
David NakamuraDavid Nakamura is a licensed architect (AIA) and construction technology writer focused on sustainable building methods, mass timber engineering, and high-performance building envelopes. He holds a Master of Architecture from the University of Washington and is a certified Passive House Consultant (CPHC). David spent eight years at the Seattle firm Mithun, where he led the design of three LEED Platinum projects, before founding his own practice specializing in net-zero residential design. He serves on the editorial advisory board of GreenBuilder Magazine and has authored peer-reviewed papers on cross-laminated timber (CLT) connections for the Journal of Structural Engineering. In his spare time, David teaches woodworking at Pratt Fine Arts Center and kayaks the Puget Sound.
More from David Nakamura
View all
Construction Cost
Labor Cost to Build a Deck Per Sq Ft: 2026 Installation Guide
Discover the exact labor cost to build a deck per sq ft in 2026. This installation guide breaks down contractor rates, complexity factors, and hidden fees.
Aug 4, 2026

Construction Cost
How Much Does It Cost to Build a 3 Bedroom House? Financing Guide
Learn exactly how much it costs to build a 3 bedroom house and explore 2026 financing options, construction loan types, and budget frameworks for your build.
Aug 4, 2026

Construction Cost
Cost to Build a Tennis Court: 2026 Guide
How much does it cost to build a tennis court in 2026? Breakdowns for asphalt, concrete, and synthetic surfaces plus fencing and lighting.
Jul 30, 2026