Top Brick Tile Brands: 2026 Product Line Deep Dive
Compare top brick tile manufacturers in 2026. Deep dive into General Shale, Triangle, and Glen-Gery thin brick specs, pricing, and installation systems.
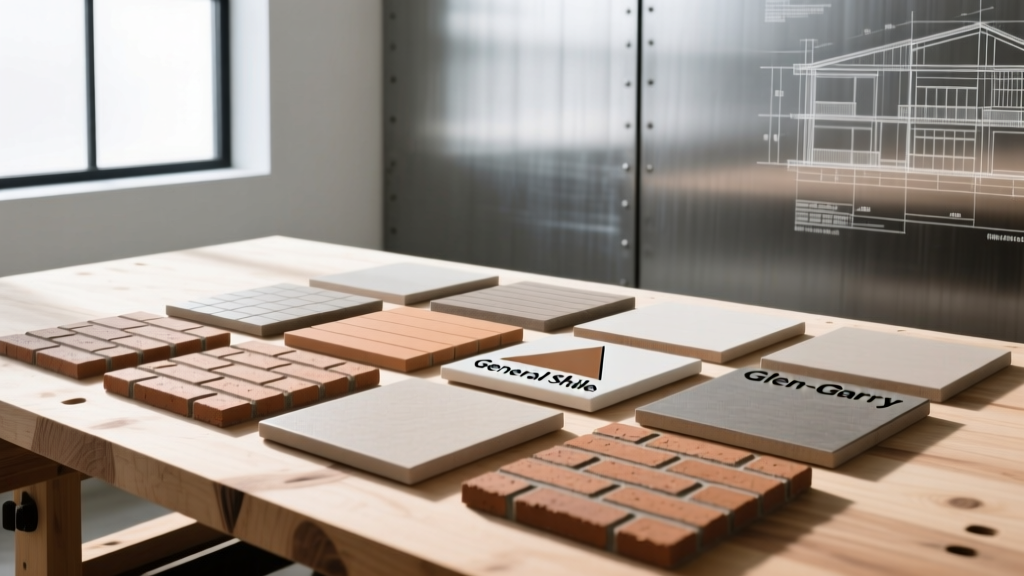
The Technical Shift Toward Thin Brick Veneer
Brick tile, technically classified as thin brick veneer, has transitioned from a niche interior design element to a primary cladding solution in both commercial and high-end residential architecture. Unlike full-bed masonry, which requires structural footings and 4-inch wythe thicknesses, brick tile operates under ASTM C1088 specifications for thin veneer brick units. These units typically range from 1/2-inch to 5/8-inch in thickness, reducing dead load by up to 75% while maintaining the exact mineral composition, firing process, and compressive strength of traditional face brick.
The market in 2026 is dominated by manufacturers who have optimized their extrusion and wire-cut processes specifically for thin profiles, alongside proprietary panelized installation systems that drastically reduce labor costs. Below is a deep dive into the top three brick tile product lines, their technical specifications, and real-world application data.
General Shale: Scale and Panelized Innovation
General Shale remains the volume leader in the North American thin brick market. Their manufacturing process utilizes the same raw shale and clay deposits as their full-size brick, ensuring color consistency and identical weathering properties. Their primary focus has been on solving the labor shortage in masonry through engineered installation systems.
Key Product Lines: Ironrock and Builder's Choice
- Ironrock Thin Brick: A premium, wire-cut extruded line featuring high-iron content clay. Fired at temperatures exceeding 2,000°F, these units achieve an initial rate of absorption (IRA) optimized for standard Type S mortar adhesion. Dimensions are strictly controlled to 2-1/4" x 7-5/8" with a 9/16" thickness.
- Builder's Choice: A more economical, sand-struck appearance line designed for high-volume commercial interiors and multi-family residential lobbies. Thickness is standardized at 1/2-inch to accommodate tighter clearance spaces in elevator cabs and corridor accent walls.
General Shale's Webbrick system utilizes a rigid, interlocking plastic grid that maintains exact 3/8-inch mortar joints. Installers press the brick tile directly into the grid tracks mounted to the substrate, then apply mortar over the face and strike the joints. This eliminates the need for highly skilled masons to lay out story poles and maintain level courses, reducing installation time by approximately 40% on large, flat wall planes.
Triangle Brick: Extruded Precision and Low Absorption
Triangle Brick Company approaches brick tile with a focus on severe weathering (SW) performance and low water absorption. Their thin brick lines are heavily specified in exterior rainscreen applications and freeze-thaw climates where moisture intrusion can cause spalling.
Product Line Comparison Matrix
| Product Line | Profile / Texture | Thickness | Water Absorption (Avg) | 2026 Material Cost / Sq Ft |
|---|---|---|---|---|
| Triangle Thin Brick (Standard) | Wire-Cut / Smooth | 5/8" | < 6.5% | $5.50 - $6.75 |
| Triangle Cultured Thin | Sand-Faced / Tumbled | 5/8" | < 8.0% | $7.00 - $8.50 |
| Custom Extruded Thin | Bark / Rough-Cut | 3/4" | < 5.0% | $9.00 - $11.50 |
The 5/8-inch thickness standard utilized by Triangle Brick is a deliberate engineering choice. It allows for a full 3/8-inch mortar joint depth while leaving 1/4-inch of the brick face exposed, creating the deep shadow lines characteristic of traditional full-bed masonry. Thinner 1/2-inch tiles often result in shallow, unconvincing joints when installed by less experienced crews.
Glen-Gery: Handmade Aesthetics and Historic Matching
For restoration projects, historic districts, and luxury residential builds, Glen-Gery offers thin brick lines that replicate the imperfections of handmade, wood-mold brick. Their manufacturing process involves hand-rolling clay into wooden molds, creating distinct edge rolls, varied color flashing, and a highly textured surface.
"When specifying handmade thin brick for exterior applications, the high variation in the Initial Rate of Absorption (IRA) requires careful mortar selection. A standard Type N mortar may dry too quickly when applied to a highly absorptive handmade unit, leading to bond failure. Always pre-wet Glen-Gery handmade thin brick units or specify a mortar with a high water-retentivity admixture to ensure proper hydration and curing."
— Masonry Society Technical Guidelines on High-Absorption Clay Units
Glen-Gery's thin brick pricing reflects the labor-intensive manufacturing process, typically ranging from $8.50 to $14.00 per square foot for material alone. However, the aesthetic payoff in high-visibility applications, such as fireplace surrounds and boutique retail facades, justifies the premium over standard wire-cut alternatives.
2026 Pricing Matrix: Material vs. Installed Costs
Understanding the total cost of ownership for brick tile requires separating the unit cost from the accessory and labor requirements. The following matrix outlines current market averages for a standard 500-square-foot interior accent wall using a traditional mortar-set method.
| Cost Component | Economy Wire-Cut | Premium / Handmade | Notes & Variables |
|---|---|---|---|
| Thin Brick Material | $4.50 - $6.00 | $8.50 - $14.00 | Includes 10% waste factor |
| Substrate Prep (Cement Board) | $1.80 - $2.50 | $1.80 - $2.50 | 1/2" Durock or HardieBacker |
| Mortar / Type S Mix | $1.20 - $1.80 | $1.50 - $2.50 | Colored mortar adds $0.50/sf |
| Labor (Mortar-Set) | $14.00 - $18.00 | $18.00 - $26.00 | Varies by joint profile & region |
| Total Installed Cost / Sq Ft | $21.50 - $28.30 | $29.80 - $45.00 | Excludes scaffolding & demolition |
Critical Installation Failures and Edge Cases
Despite the simplified profile of brick tile, it remains a masonry product subject to the same chemical and structural laws as full brick. The Brick Industry Association (BIA) outlines several failure modes specific to thin brick applications that contractors must mitigate:
- Substrate Deflection and Delamination: Thin brick installed over wood-framed walls with standard 1/2-inch drywall will inevitably delamine due to substrate flexure. The wall must be reinforced, and a cementitious backer board or a properly applied scratch coat over metal lath is mandatory. Deflection limits must not exceed L/600.
- Efflorescence in Interior Spaces: When using traditional Portland cement mortar indoors, soluble salts can migrate to the surface, creating white efflorescence stains. To prevent this, specify low-alkali cements, ensure the thin brick units are dry before installation, and maintain low ambient humidity during the 28-day curing period.
- Omission of Weep Holes in Exterior Veneer: A common misconception is that thin brick applied directly to exterior sheathing acts as a barrier wall. If a drainage plane is utilized behind the substrate, or if the thin brick is applied over CMU, flashing and weep holes must be integrated at the base of the wall and above all penetrations to allow moisture egress, exactly as detailed in General Shale's exterior thin brick guidelines.
Frequently Asked Questions
Can brick tile be installed directly over painted drywall?
No. Painted drywall lacks the structural shear strength to support the dead load of masonry mortar and clay units, and the paint film acts as a bond-breaker. You must either strip the paint and score the drywall heavily (for interior, non-wet applications only) or, ideally, remove the drywall and install a 1/2-inch cement backer board screwed directly into the wall studs at 8-inch on-center intervals.
What is the difference between ASTM C67 and ASTM C1088 for brick tile?
ASTM C67 covers the testing methods for sampling and testing brick, including compressive strength and absorption. ASTM C1088 is the specific specification for the physical properties of thin veneer brick units. A compliant brick tile must meet the dimensional tolerances, warpage limits, and weathering classifications (SW, MW, or NW) outlined in C1084 and tested via C67 methodologies.
How do I calculate the exact number of brick tiles needed for a herringbone pattern?
A standard running bond or stack bond pattern requires approximately 7 modular (4x8) bricks per square foot. However, a herringbone or diagonal pattern increases the cutting waste factor significantly. For herringbone layouts, calculate your net square footage and add a minimum 15% to 20% waste factor, rather than the standard 5% to 10% used for horizontal coursing.