Brick and Mortar in Albany, OR: Seismic Construction Methods
Expert guide to brick and mortar Albany OR construction methods. Learn seismic tie requirements, PNW mortar selection, and Willamette Valley masonry codes.

Willamette Valley Climate and Seismic Realities
Albany, Oregon, located in the heart of the Willamette Valley, demands a highly specialized approach to masonry. With annual rainfall averaging 46 inches and the region's proximity to the Cascadia Subduction Zone, standard brick and mortar practices are insufficient. Masonry professionals operating in Linn County must navigate a dual threat: relentless moisture intrusion and severe lateral seismic loads. According to the Oregon Building Codes Division (OSSC), Albany falls into a high seismic design category, meaning unreinforced masonry is heavily restricted, and brick veneer systems require rigorous lateral support engineering.
Selecting the Right Mortar for Pacific Northwest Dampness
Mortar selection in Albany is not merely about structural adhesion; it is about moisture management and flexibility. The Brick Industry Association (BIA) Technical Notes emphasize that mortar must be softer and more permeable than the brick it surrounds to prevent spalling during rare but destructive Willamette Valley freeze-thaw cycles.
| Mortar Type (ASTM C270) | Compressive Strength | Best Application in Albany, OR |
|---|---|---|
| Type N | 750 psi | Above-grade exterior veneer. Offers superior flexibility for seismic shifting and high breathability for wet climates. |
| Type S | 1,800 psi | Below-grade foundations, retaining walls, and high-exposure parapets where lateral load resistance is critical. |
| Type M | 2,500 psi | Rarely used in residential veneer. Reserved for heavy-duty structural masonry and below-grade sewage systems. |
Seismic-Adapted Brick Veneer Installation Steps
Constructing a resilient brick veneer system in Albany requires strict adherence to the The Masonry Society (TMS) 402/602 building code requirements, adapted for local environmental factors. Follow this precise sequence to ensure structural integrity and weatherproofing.
Step 1: The 2-Inch Drainage Cavity
While national building codes mandate a minimum 1-inch air space behind brick veneer, Albany's driving rain necessitates a 2-inch cavity. This wider gap prevents 'mortar bridging'—where squeezed mortar connects the brick to the weather-resistive barrier (WRB), creating a direct pathway for water to enter the wall assembly. Use a rigid, dimpled drainage mat against the WRB to maintain this cavity consistently.
Step 2: Adjustable Seismic Tie Placement
Install adjustable seismic veneer anchors (such as Dur-O-Wall Seismic Veneer Anchors) directly into the structural studs, bypassing any exterior rigid foam insulation. The strict spacing requirement for Albany's seismic zone is 16 inches on center vertically and 24 inches on center horizontally. Every tie must feature a drip loop or be angled slightly downward toward the exterior to prevent capillary water draw into the framing.
Step 3: Flashing and Weep Hole Integration
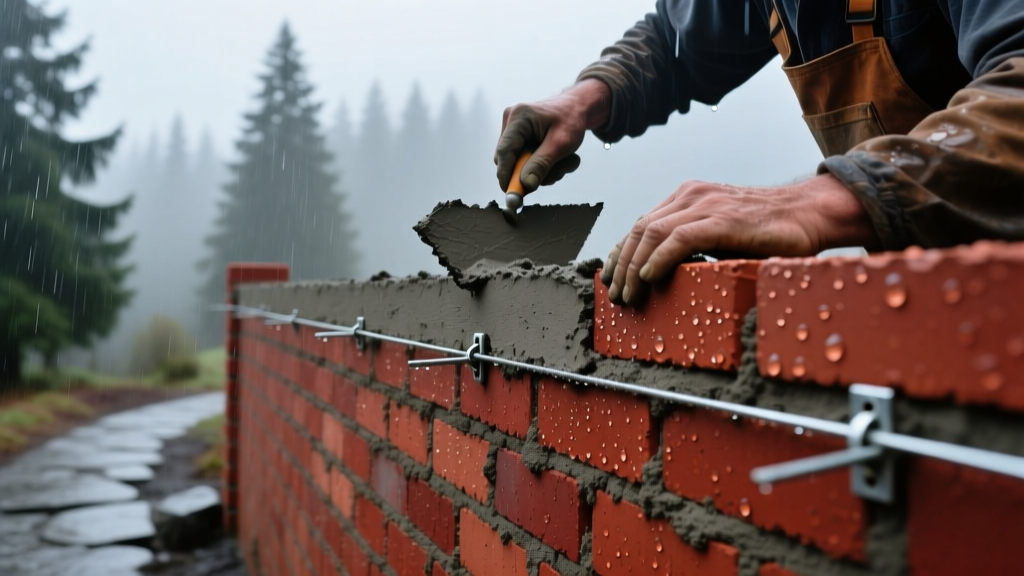
Install copper or PVC through-wall flashing at all horizontal interruptions (above windows, at the foundation line, and below shelf angles). Crucially, leave open head joints (weep holes) every 24 inches along the bottom course. In the Willamette Valley, inserting plastic weep vents or mesh is mandatory to block carpenter ants and yellowjackets while allowing the 2-inch cavity to drain and equalize air pressure.
Step 4: Laying the Brick with Tooling
Lay the brick using a full bed joint and completely filled head joints. In Albany's damp climate, concave or V-tooled joints are mandatory. These compression-tooling methods seal the mortar against the brick edge, shedding water far more effectively than raked or flush joints, which trap moisture and accelerate deterioration.
Troubleshooting Common Local Masonry Failures
Even well-intentioned projects can fail if the unique microclimate of Linn County is ignored. Use this diagnostic matrix to identify and rectify common brickwork pathologies in the region.
Cause: Water migrating through unsealed brick, dissolving soluble salts from the mortar or clay.
Fix: Dry brush the surface. Apply a breathable silane/siloxane water repellent to the exterior wythe to stop liquid water ingress while allowing vapor transmission.
Cause: Differential foundation settlement or lateral seismic shear stress exceeding mortar tensile strength.
Fix: Route out cracked joints and inject structural epoxy. Install stainless steel helical ties across the cracks to restore lateral stability.
Cause: Freeze-thaw cycles trapping moisture inside low-grade brick, causing internal expansion.
Fix: Replace damaged units exclusively with ASTM C62 Grade SW (Severe Weathering) brick, which is tested for harsh freeze-thaw environments.
2026 Cost Estimates for Albany Masonry Projects
Budgeting for masonry in Albany requires factoring in the premium for seismic-grade materials and specialized labor. Below are the current 2026 market rates for residential and light commercial brickwork in the Willamette Valley.
- Standard Clay Brick Veneer (Materials & Labor): $14.50 – $19.00 per sq. ft.
- Seismic Tie Upgrades & 2-Inch Drainage Mats: $2.25 – $3.50 per sq. ft. added premium.
- Type S Mortar Retaining Walls (Engineered): $32.00 – $45.00 per sq. ft.
- Tuckpointing & Efflorescence Remediation: $8.00 – $12.00 per linear foot.
Frequently Asked Questions
How do I vet contractors for brick and mortar Albany OR projects?
When searching for brick and mortar Albany OR contractors, ensure they hold an active Oregon Construction Contractors Board (CCB) license with a specific endorsement for masonry. Ask for documentation of their experience with adjustable seismic ties and OSSC compliance, as general out-of-state contractors often default to standard corrugated ties that will fail local inspections.
Is it necessary to use Grade SW brick in Albany if it rarely snows?
Yes. While Albany's winters are relatively mild, the region experiences sudden, deep freezes following prolonged periods of saturation. Brick that is not rated Grade SW (Severe Weathering) will absorb this heavy moisture and spall when temperatures drop below freezing, making the initial investment in SW-rated materials non-negotiable for long-term durability.
Written by
Marcus ChenMarcus Chen is a licensed structural engineer (PE) and building materials analyst with over 12 years of experience across residential, commercial, and industrial construction. He holds a Master of Science in Civil Engineering from UC Berkeley and spent six years at Thornton Tomasetti before transitioning to independent consulting and technical writing. Marcus specializes in material selection for seismic-prone regions, concrete reinforcement strategies, and lifecycle cost analysis. His work has been cited by the American Concrete Institute (ACI) and the Structural Engineers Association of California (SEAOC). When he is not on a job site or at his desk, you will find him hiking the Sierra Nevada or restoring a 1920s craftsman bungalow in Oakland, CA.
More from Marcus Chen
View all
Construction Cost
How Much Did the Eiffel Tower Cost to Build?
How much did the Eiffel Tower cost to build in 1889? We adjust for inflation and compare its budget to modern skyscraper construction.
Aug 4, 2026

Fire Resistance
What Is a Fire Resistant Material? Testing & Certification Guide
Discover what is a fire resistant material through ASTM and UL testing. Learn how fire ratings, certifications, and assemblies work in construction.
Aug 4, 2026

Construction Cost
How Much Did the Burj Khalifa Cost to Build?
How much did the Burj Khalifa cost to build? We break down the $1.5B project and extract 5 money-saving strategies for your next build.
Jul 30, 2026