Designing With Brick and Stone Veneer: Exterior and Interior Style Guide
Master the art of mixing brick and stone veneer. Explore architectural pairings, mortar joint aesthetics, and structural requirements for stunning mixed-material facades.

The Architecture of Contrast: Why Mix Brick and Stone Veneer?
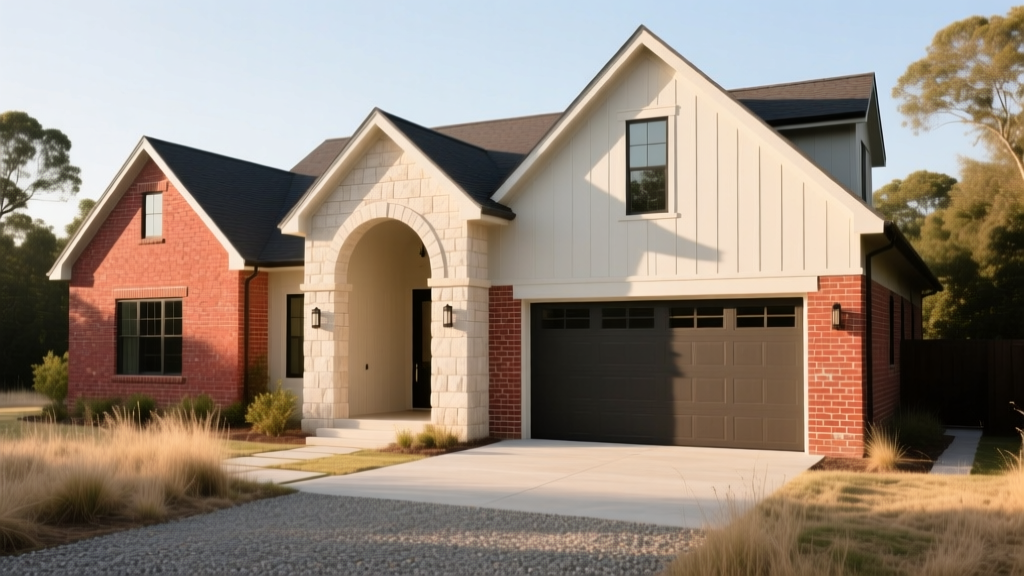
Combining brick and stone veneer on a single facade or interior accent wall leverages one of the most powerful principles in architectural design: textural contrast. While brick introduces linear rhythm, modularity, and a sense of human scale, stone veneer provides organic irregularity, visual weight, and a connection to the natural landscape. When executed correctly, this mixed-material approach prevents the flat, monotonous elevations that often plague single-material builds.
As exterior and interior design trends in 2026 shift away from sterile, monochromatic palettes toward warm, tactile materiality, the integration of brick and stone veneer has become a hallmark of premium custom builds and high-end renovations. However, successfully merging these materials requires more than just placing them side-by-side; it demands a rigorous understanding of scale, color temperature, mortar profiling, and structural transitions.
Curated Style Pairings for Mixed-Material Facades
The most common failure in mixed-material design is a clash of architectural eras. Pairing a highly rustic, tumbled stone with a sleek, extruded modern brick creates visual dissonance. The following matrix outlines proven combinations that maintain architectural integrity across popular design styles.
| Architectural Style | Primary Brick Profile | Accent Stone Veneer | Mortar Joint Strategy |
|---|---|---|---|
| Modern Farmhouse | White-painted Modular or Norman brick | Limestone Ledgestone (dry-stacked look) | Flush or tight-joint to emphasize clean lines |
| Craftsman | Earth-tone tumbled brick (clinkers included) | Granite or Basalt Fieldstone (rounded) | Concave or weathered joint to shed water and highlight texture |
| Transitional | Gray or charcoal Roman brick (elongated) | Ashlar-cut Slate or Quartzite (geometric) | Raked joint to create deep, modern shadow lines |
| European Tudor | Multi-color sand-struck brick with heavy texture | Chopped Limestone or Cast Stone | Over-stuffed or grapevine joint for historic authenticity |
The Modern Farmhouse Blend
The Modern Farmhouse relies on high contrast and crisp detailing. By utilizing a painted white modular brick as the primary field material (covering 70-80% of the facade) and introducing a light limestone ledgestone veneer at the wainscot level or around entryway columns, you anchor the structure. Ledgestone veneer typically features horizontal, linear cuts that mimic the brick's geometry, preventing the stone from looking overly chaotic against the orderly brick coursing.
Craftsman and Transitional Textures
Craftsman architecture demands a "hand-made" aesthetic. Specifying sand-struck or water-struck brick with intentional clinkers (over-fired, warped bricks) pairs beautifully with rounded fieldstone veneer. The irregular mortar joints of the stone echo the imperfect faces of the brick. Conversely, Transitional designs favor elongated Roman bricks (typically 2 5/8" x 11 5/8") paired with geometrically cut Ashlar stone veneer, creating a sophisticated, tailored envelope.
Mortar Joint Profiling: The Hidden Design Variable
Designers often obsess over the masonry units while treating mortar as an afterthought. In reality, mortar joints account for 15% to 20% of a masonry wall's visible surface area. The joint profile drastically alters the shadow lines, texture, and perceived weight of both brick and stone veneer. According to the Brick Industry Association, the joint tooling must be selected not just for weather resistance, but for its optical impact.
- Concave (Standard): The most common and weather-resistant joint. The curved profile compresses the mortar against the brick and stone, creating a subtle shadow line. Best for traditional styles where the masonry units should be the focal point.
- Raked: The mortar is scraped back to a depth of 1/8" to 1/4". This creates aggressive, deep shadow lines that emphasize the individual geometry of each brick and stone piece. Highly effective in transitional and modern designs, but not recommended for high-driven rain zones due to water pooling.
- Flush: The mortar is struck flush with the face of the masonry. This eliminates shadow lines entirely, creating a flat, monolithic surface. Essential when pairing stone veneer with painted brick in contemporary designs, as it allows the color and texture to speak without the "grid" of mortar joints interrupting the visual flow.
- Weathered: Similar to raked, but only the top edge of the joint is recessed, creating a sloped profile that sheds water while providing a directional shadow line.
The 70/20/10 Material Rule for Mixed Facades
When combining brick and stone veneer, avoid a 50/50 split, which causes the materials to compete for visual dominance. Instead, apply the 70/20/10 framework:
- 70% Primary Material: Usually the brick, serving as the main field cladding.
- 20% Accent Material: The stone veneer, applied to grounding elements (wainscoting, piers, entryways, chimney chases).
- 10% Trim and Mortar: The architectural trim (cedar, fiber cement, or metal) and the mortar color, which act as the visual bridge between the two masonry types.
Interior Applications: Weight, Substrate, and Scale
Bringing brick and stone veneer indoors—such as on a double-story fireplace surround or an open-concept partition wall—introduces strict structural and scaling requirements. Manufactured stone veneer (MSV) and thin brick typically weigh between 8 and 15 pounds per square foot. Standard 1/2" gypsum drywall cannot support this load, nor can it withstand the moisture present in the mortar and scratch coat.
For interior installations, the substrate must be upgraded. According to installation guidelines from major manufacturers like Cultured Stone, interior veneer applications require a minimum of 1/2" cement backer board (such as Durock or HardieBacker) screwed directly to the wall studs at 16" on-center.
Scaling for Interior Proximity
Exterior stone veneer profiles are designed to be viewed from 20 to 50 feet away. When moving these materials indoors, where the viewing distance is 3 to 8 feet, oversized fieldstone or heavy, rustic brick can feel overwhelming and claustrophobic. For interior feature walls, specify "thin-profile" or "cut-stone" veneers with a maximum face height of 4 inches, and opt for brick sizes like the Standard Modular (3 5/8" x 2 1/4") rather than oversized utility bricks.
Transition Details: Where Brick Meets Stone
The physical intersection where brick terminates and stone veneer begins is the ultimate test of a mason's skill and a designer's foresight. Haphazardly butting a curved fieldstone against a sharp brick corner results in a messy, unfinished aesthetic. Professional execution requires deliberate transition detailing.
- The Architectural Break: The cleanest method is to never let the two materials touch directly. Separate them using an architectural element, such as a window casing, a horizontal band board (like a 1x4 cedar frieze), or a change in wall plane (e.g., the brick steps back 2 inches, and the stone fills the recess).
- The Shadow Gap (Reveal): In modern designs, terminate the brick field and leave a precise 1/2" to 3/4" shadow gap before starting the stone veneer. This requires a metal termination bead and careful waterproofing behind the gap, but it creates a crisp, floating effect.
- The Quoin Wrap: For traditional exteriors, use the stone veneer as a quoin (corner block) that wraps the building's corners, while the brick serves as the flat field material between the corners. The transition occurs at a natural 90-degree outside corner, allowing the stone to "frame" the brick.
- The Wainscot Cap: When stone veneer is used as a lower wainscot and brick as the upper wall, separate them with a projecting masonry sill, a limestone cap, or a metal flashing drip edge. This not only provides a beautiful horizontal line but also sheds water away from the lower stone course.
Color Theory in Masonry: Temperature and Saturation
Matching the undertones of brick and stone veneer is critical. Masonry materials possess distinct thermal properties. A brick with high iron content will read as "warm" (orange/red), while a brick with high manganese or fly ash content will read as "cool" (purple/gray/blue).
If you select a warm, red-toned sand-struck brick, pairing it with a cool, blue-gray slate veneer will create a jarring clash unless buffered by a massive amount of neutral white trim. The most cohesive designs pull a secondary color from the brick and use it as the primary color for the stone. For example, if a multi-color brick features a base of red with flecks of charcoal and buff, selecting a limestone veneer that perfectly matches the "buff" flecks ties the two disparate materials together into a single, unified palette. Always request physical, wet-cured samples of both the brick and the stone veneer, viewing them together in both direct sunlight and overcast conditions before finalizing the specification.
Written by
Priya KapoorPriya Kapoor is a real estate market analyst and construction economics researcher with expertise in housing affordability, development feasibility, and infrastructure investment. She holds a Master of Regional Planning from Cornell University and previously worked as a senior analyst at CBRE's Investment Properties group, where she modeled returns for $4B in mixed-use development pipelines. Priya now runs an independent research practice advising developers, municipalities, and REITs on construction cost forecasting and market timing. She publishes the quarterly "BuildMat Market Pulse" report tracking material price indices across 12 commodity categories. Based in Austin, TX, Priya serves on the board of Habitat for Humanity Austin and is a marathon runner.
More from Priya Kapoor
View all
Construction Cost
Cost to Build a 1600 Sq Ft Home in 2026: Full Breakdown
Accurate 2026 cost to build a 1600 sq ft home—material, labor, and regional pricing breakdowns included. Plan your budget with real-time estimates.
Aug 11, 2026

Wood & Lumber
Name the Types of Wood for Pressure Treatment and Preservation
Learn how to name the types of wood best suited for pressure treatment. Compare species treatability, chemical retention levels, and 2026 preservation costs.
Aug 4, 2026

Stone & Masonry
Stone Veneer Suppliers Lindenhurst: 2026 Cost Analysis
Analyze 2026 stone veneer costs in Lindenhurst, NY. Compare local supplier pricing, delivery fees, and Suffolk County installation labor rates.
Aug 4, 2026