Dry Stacked Stone Veneer: Complete Material & Installation Guide
Master dry stacked stone veneer with our complete guide. Compare natural vs. manufactured costs, installation steps, and critical moisture management.

The Core Mechanics of Dry Stacked Stone Veneer
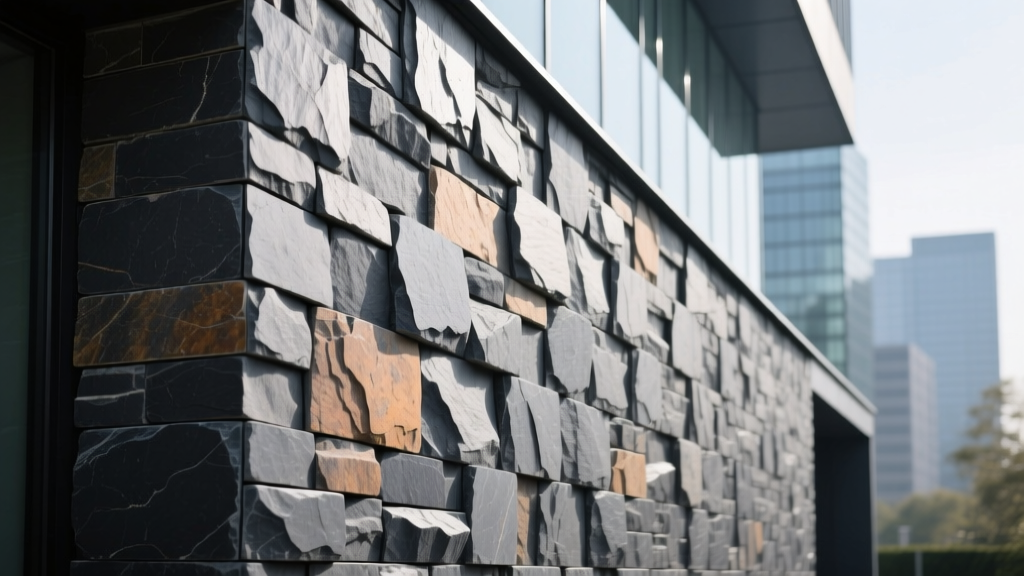
Dry stacked stone veneer creates the visual illusion of stones carefully balanced without mortar, yet it relies on a robust, mortar-based structural backing for stability. The term 'dry stack' refers strictly to the aesthetic profile—specifically, the absence of visible horizontal and vertical mortar joints between the stones. This is achieved through precision-cut or molded interlocking panels that fit tightly together, hiding the setting bed entirely behind the facade.
Unlike traditional masonry where mortar acts as both the adhesive and the visible joint filler, dry stack installations use a hidden mortar setting bed. The stones are pressed into a fresh layer of mortar applied over a scratch coat, with excess mortar squeezed out the back rather than the face. This requires meticulous substrate preparation and strict moisture management protocols to prevent water intrusion behind the tightly sealed stone face.
Quick Material Specifications
- Typical Thickness: 1.5 to 3.5 inches (including backing)
- Weight Range: 8 to 15 lbs per square foot (manufactured); 15 to 25 lbs per square foot (natural)
- Standard Panel Sizes: 6x24 inches, 4x15 inches, or modular interlocking strips
- Required Substrate: Rigid sheathing with WRB, metal lath, and 1/2-inch Type S scratch coat
- Fire Rating: Non-combustible (ASTM E136 compliant for manufactured and natural stone)
Natural vs. Manufactured Dry Stack: Material Comparison
Choosing between natural stone and manufactured stone veneer (MSV) dictates your budget, structural requirements, and lead times. Natural dry stack options typically feature slate, quartzite, or limestone, offering unparalleled geological variation. However, MSV brands like Cultured Stone and Eldorado Stone have engineered high-density concrete mixes that replicate natural clefting and color gradients while significantly reducing weight.
| Feature | Natural Dry Stack Stone | Manufactured Stone Veneer (MSV) |
|---|---|---|
| Material Cost | $9.00 - $16.00 / sq ft | $6.00 - $11.00 / sq ft |
| Weight | 15 - 25 lbs / sq ft | 8 - 12 lbs / sq ft |
| Thickness Profile | 1.5 - 3.0 inches (variable) | 1.0 - 2.5 inches (uniform) |
| Installation Speed | Slower (requires individual stone fitting) | Faster (modular interlocking panels) |
| Color Consistency | High variance; requires blending pallets | Batch controlled; highly consistent |
Comprehensive Cost Breakdown
Budgeting for a dry stacked stone veneer project requires looking beyond the per-square-foot material cost. The hidden expenses often lie in substrate preparation and specialized labor. Because dry stacking leaves no margin for error in stone alignment, masons charge a premium for the precision required to maintain level courses without the visual crutch of thick mortar joints.
- Material Costs: $6 to $16 per square foot, depending on natural vs. manufactured.
- Substrate & Prep Materials: $2.50 to $4.00 per square foot (includes weather-resistant barrier, 2.5 lb galvanized diamond mesh lath, corrosion-resistant fasteners, and mortar components).
- Labor Rates: $14 to $24 per square foot. Dry stack installations typically take 20% longer than standard mortar-jointed veneer due to the meticulous cutting and fitting required at edges and corners.
- Corner Pieces: Priced per linear foot, typically $12 to $25/LF. Corners are critical in dry stack designs to maintain the illusion of solid, continuous stone blocks wrapping around the structure.
Step-by-Step Installation Framework
Proper installation is non-negotiable. The absence of face-sealed mortar joints means water that penetrates the stone face must be managed by the drainage plane behind it. According to moisture management guidelines detailed by Building Science Corporation, adhered masonry veneers act as a reservoir cladding, meaning they absorb and hold water, making a drained and vented air space or a highly robust WRB system mandatory.
- Weather-Resistant Barrier (WRB): Apply two layers of Grade D building paper or a high-performance house wrap over rigid sheathing. The double layer creates a micro-drainage plane.
- Flashings and Weep Screeds: Install a corrosion-resistant weep screed at the base of the wall. Per ASTM C1063, the weep screed must maintain a minimum 2-inch clearance from soil or a 4-inch clearance from paved surfaces to prevent capillary action and soil moisture wicking.
- Metal Lath Application: Fasten 2.5 lb self-furring galvanized diamond mesh lath using corrosion-resistant nails or staples, penetrating the wall studs by at least 1 inch. Overlap horizontal seams by 1 inch and vertical seams by 2 inches.
- The Scratch Coat: Apply a 1/2-inch thick layer of Type S mortar (1 part Portland cement, 1/2 part hydrated lime, 4.5 parts sand). Score the surface horizontally with a coarse rake to create mechanical keys. Allow to cure for 24 to 48 hours, misting periodically to prevent rapid moisture loss and cracking.
- Setting the Stone: Dampen the back of the stone panels. Apply a 1/2-inch setting bed of Type S mortar to the back of the stone (back-buttering) and press it firmly into the scratch coat. For dry stack profiles, ensure mortar does not squeeze out onto the face. Wipe any accidental smears immediately with a stiff, dry brush—never use water or acid washes, which will stain the porous stone face.
Warning: Common Failure Modes
The most frequent cause of dry stack veneer failure is efflorescence and freeze-thaw spalling. Because the stones are tightly abutted, trapped moisture cannot easily evaporate through the face. If the WRB is compromised or the weep screed is buried in landscaping, water becomes trapped in the scratch coat. When this water freezes, it expands, causing the stone faces to delaminate and pop off the wall. Always verify that landscaping grading directs water away from the weep screed weep holes.
Interior vs. Exterior Application Nuances
While the aesthetic application of dry stacked stone veneer remains consistent across interior and exterior projects, the structural and environmental requirements diverge significantly.
Interior Applications
For interior feature walls, fireplace surrounds, and elevator lobbies, the substrate requirements are less stringent. Cement backer boards (such as James Hardie HardieBacker or USG Durock) can be used directly over wood or metal studs without a WRB or metal lath, provided the stone weight does not exceed the board's load-bearing capacity (typically 15 lbs/sq ft for standard 1/2-inch cement board). For fireplaces, ensure the veneer and mortar maintain the manufacturer's required clearance to the firebox opening, usually 12 to 18 inches, to prevent thermal shock cracking.
Exterior Applications
Exterior installations demand rigorous adherence to local building codes and standards outlined by organizations like InterNACHI for masonry veneer inspections. Exterior walls must account for thermal expansion, wind-driven rain, and seismic movement. Control joints must be integrated into the scratch coat and lath every 18 to 20 feet horizontally and at every floor line vertically to accommodate structural deflection without cracking the stone facade.
Maintenance and Longevity Protocols
Dry stacked stone veneer requires minimal but highly specific maintenance. The tight joints that define the aesthetic also trap dust, pollen, and organic debris, which can lead to localized moisture retention and algae growth on north-facing elevations.
- Cleaning: Never use power washers on dry stacked veneer. The high PSI can force water behind the stone and erode the setting bed. Use a garden hose with a spray nozzle and a soft-bristle nylon brush with a mild, non-acidic detergent.
- Sealing: Applying a breathable, silane-siloxane penetrating sealer is highly recommended for exterior installations in high-rainfall or freeze-thaw climates. The sealer must be vapor-permeable (allowing moisture inside the wall to escape outward) while repelling liquid water from the exterior. Reapply every 5 to 7 years depending on UV exposure.
- Inspection: Annually inspect the weep screed for debris blockage, soil encroachment, and insect nesting, which can defeat the drainage plane and lead to substrate rot.
Frequently Asked Questions
Can I install dry stacked stone veneer over existing brick or painted block?
No. You cannot adhere stone veneer directly to painted surfaces or rely on the structural integrity of an unknown existing brick wythe without proper preparation. Painted block must be sandblasted or mechanically scarified to remove the paint film. For existing brick, you must apply a WRB, attach metal lath using masonry anchors driven into the mortar joints (not the brick itself), and apply a fresh scratch coat before setting the dry stack panels.
How do I handle electrical outlets on a dry stacked stone wall?
Electrical boxes must be extended to sit flush with or slightly proud of the finished stone surface. Use masonry extension rings specifically designed for adhered veneer. Do not attempt to bury the outlets within the stone profile, as this violates electrical codes and creates a severe fire hazard, particularly with the tight tolerances of dry stack profiles.
Why is my dry stack stone showing white powdery stains?
This is efflorescence, caused by water-soluble salts migrating through the mortar and stone to the surface. In dry stack installations, it often indicates that water is entering the wall system from above (e.g., missing cap flashing) or being drawn up from below (buried weep screed). Brush the deposits off with a dry, stiff nylon brush. Do not use water or chemical efflorescence removers until the underlying moisture intrusion path is identified and sealed.
Written by
Priya KapoorPriya Kapoor is a real estate market analyst and construction economics researcher with expertise in housing affordability, development feasibility, and infrastructure investment. She holds a Master of Regional Planning from Cornell University and previously worked as a senior analyst at CBRE's Investment Properties group, where she modeled returns for $4B in mixed-use development pipelines. Priya now runs an independent research practice advising developers, municipalities, and REITs on construction cost forecasting and market timing. She publishes the quarterly "BuildMat Market Pulse" report tracking material price indices across 12 commodity categories. Based in Austin, TX, Priya serves on the board of Habitat for Humanity Austin and is a marathon runner.
More from Priya Kapoor
View all
Construction Cost
Cost to Build a 1600 Sq Ft Home in 2026: Full Breakdown
Accurate 2026 cost to build a 1600 sq ft home—material, labor, and regional pricing breakdowns included. Plan your budget with real-time estimates.
Aug 11, 2026

Wood & Lumber
Name the Types of Wood for Pressure Treatment and Preservation
Learn how to name the types of wood best suited for pressure treatment. Compare species treatability, chemical retention levels, and 2026 preservation costs.
Aug 4, 2026

Stone & Masonry
Stone Veneer Suppliers Lindenhurst: 2026 Cost Analysis
Analyze 2026 stone veneer costs in Lindenhurst, NY. Compare local supplier pricing, delivery fees, and Suffolk County installation labor rates.
Aug 4, 2026