Top Veneer Stone Wall Design Trends for 2026 Homes
Explore top veneer stone wall design trends for 2026. Discover modern profiles, color palettes, and exact installation costs for interior and exterior spaces.

The 2026 Design Shift: Textural Minimalism
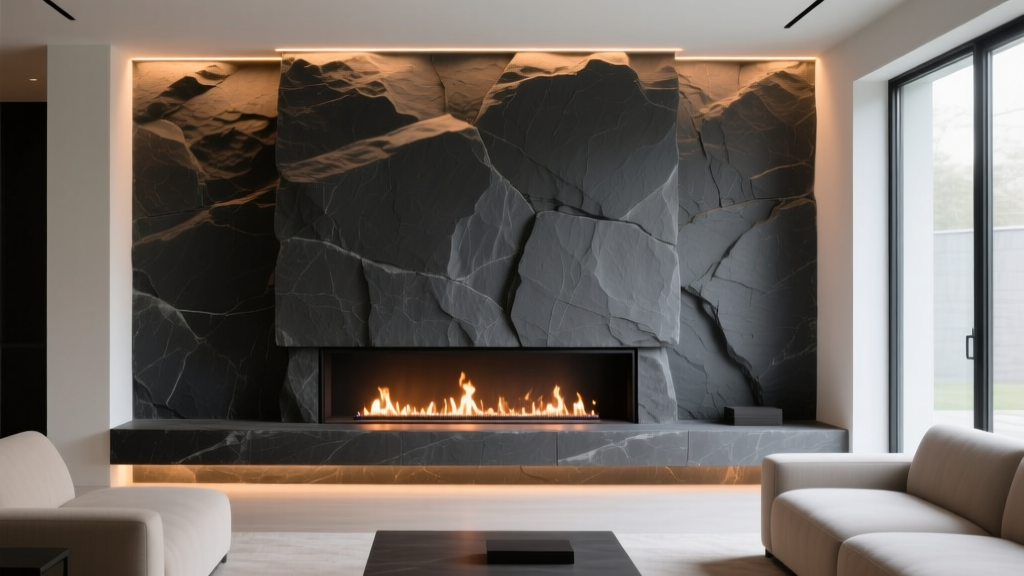
The architectural landscape in 2026 has decisively moved away from the heavy, rustic, and overly variegated stone applications of the previous decade. Today, a modern veneer stone wall serves as an exercise in textural minimalism. Designers are leveraging the raw, tactile nature of stone to introduce biophilic warmth into spaces dominated by smooth micro-cement, large-format porcelain, and fluted wood paneling. The goal is no longer to mimic a 19th-century cottage, but to create striking, monochromatic feature walls that rely on shadow and profile depth rather than chaotic color variation.
According to the Masonry Veneer Manufacturers Association (MVMA), the demand for manufactured stone veneer (MSV) has surged in contemporary builds, primarily because MSV offers precise dimensional control that natural stone cannot match. This precision is critical for the tight, mortarless-looking joints and crisp outside corners that define 2026's minimalist aesthetic.
Profile Spotlight: Ledgestone vs. Dressed Ashlar
When specifying a veneer stone wall, the profile dictates the shadow line and visual weight of the installation.
- Linear Ledgestone: Characterized by long, horizontal strips (typically 1.5 to 4 inches in height and up to 24 inches in length). Profiles like Eldorado Stone's Alderwood or Cultured Stone's Ledgestone create a strong horizontal datum line. This profile is the undisputed leader for modern fireplace surrounds and exterior wainscoting, as the horizontal lines visually widen a space and complement contemporary linear gas fireplaces.
- Dressed Ashlar: A more refined, rectangular profile with chiseled edges and a flatter face. Unlike traditional fieldstone, dressed ashlar offers a structured, almost masonry-block appearance but with the varied depth of natural clefts. It is heavily favored for kitchen island cladding and full-height exterior facades where a cleaner, less chaotic geometry is required.
Curating the 2026 Color Palette
The era of high-contrast, multi-color stone blends (think heavy reds, bright golds, and stark whites) is effectively over in high-end residential design. The 2026 palette is rooted in low-LRV (Light Reflectance Value) neutrals, cool tones, and desaturated earth hues. The Natural Stone Institute notes a similar trend in natural stone quarrying, with architects increasingly requesting honed, dark limestones and basalts over traditional warm granites.
| Color Family | Specific Tone Examples | Best Application | Design Pairing |
|---|---|---|---|
| Cool Charcoal | Graphite, Slate Black, Iron | Interior fireplaces, powder rooms | Warm oak millwork, brass fixtures |
| Desaturated Taupe | Ash, Driftwood, Greige | Kitchen islands, exterior accents | Matte black steel, white oak |
| Warm Limestone | Sand, Buff, Almond | Full exterior facades, courtyards | Stucco, bronze hardware |
Interior Applications: Beyond the Accent Wall
While the living room fireplace remains the most common interior application for a veneer stone wall, 2026 showcases stone migrating into high-traffic and high-moisture zones. This migration requires specific technical adaptations to prevent failure.
Kitchen Island Cladding
Wrapping a kitchen island in stone veneer grounds the space and adds monumental weight to the room's centerpiece. However, islands are subject to kicks, spills, and heavy impacts. The Fix: Do not use standard Type N mortar for island applications. Specify a high-bond, polymer-modified mortar (such as Sakrete Stone Veneer Mortar) and ensure the substrate is a minimum 1/2-inch cement backer board (like USG Durock) screwed and glued to the island framing. Furthermore, the bottom 4 inches of the island stone should be sealed with a high-quality, stain-resistant penetrating sealer like Miracle Sealants 511 Impregnator to prevent wine and oil absorption from floor-level spills.
Bathroom Wet Areas
Installing a veneer stone wall inside a shower or behind a soaking tub is highly sought after but fraught with risk if executed poorly. Manufactured stone is essentially colored concrete; it is porous and will absorb water, leading to efflorescence, mold, and structural degradation. The Fix: You must use natural stone veneer (such as slate or quartzite) for continuous wet areas, or ensure manufactured stone is kept at least 12 inches away from direct water spray. If using natural stone in a shower, a topical, film-forming sealer is mandatory, and the substrate must feature a continuous waterproofing membrane (like Schluter Kerdi) behind the mortar bed.
Exterior Facades and the Weep Screed Imperative
Exterior veneer stone walls provide unmatched curb appeal and durability, but they are fundamentally drainage systems, not just decorative cladding. The most common failure mode in exterior stone installation is moisture trapping, which leads to wood rot and mold behind the wall cavity.
According to building code standards and best practices outlined by the Journal of Light Construction, a properly detailed exterior veneer stone wall requires a continuous weather-resistive barrier (WRB), a metal lath base, and critically, a weep screed. The weep screed must be installed at the base of the wall with a minimum clearance of 4 inches above the finished soil grade, or 2 inches above paved surfaces. This gap allows any water that penetrates the porous stone and mortar to drain out of the wall cavity rather than wicking up from the soil or pooling at the foundation.
Substrate and Lath Specifications
For exterior wood-framed walls, the assembly must follow this exact sequence:
- Sheathing: OSB or plywood, properly taped at seams.
- WRB: Two layers of Grade D building paper or a high-performance housewrap (e.g., Tyvek CommercialWrap), lapped shingle-style.
- Lath: Minimum 2.5 lb self-furring galvanized metal lath, fastened with corrosion-resistant nails or staples penetrating the studs by at least 1 inch.
- Scratch Coat: A 1/2-inch layer of Type S mortar, scored horizontally to provide a mechanical key for the setting bed.
- Setting Bed & Stone: Type S mortar applied to both the wall and the back of the stone (back-buttering is non-negotiable for exterior applications to prevent freeze-thaw pop-offs).
2026 Cost Matrix: Material and Labor
Budgeting for a veneer stone wall requires separating material costs from the highly variable labor costs. Installation is an artisan trade; a master mason will charge a premium but will deliver tight joints, consistent color blending, and proper structural detailing.
| Material Type | Material Cost (per sq. ft.) | Labor Cost (per sq. ft.) | Total Installed Cost |
|---|---|---|---|
| Manufactured Veneer (Standard) | $6.50 - $9.00 | $12.00 - $16.00 | $18.50 - $25.00 |
| Manufactured Veneer (Premium/Architectural) | $9.50 - $14.00 | $14.00 - $18.00 | $23.50 - $32.00 |
| Natural Stone Veneer (Thin Cut) | $14.00 - $22.00 | $16.00 - $24.00 | $30.00 - $46.00 |
Lighting the Veneer Stone Wall: Grazing vs. Washing
The visual impact of a veneer stone wall is entirely dependent on how it is lit. A flat, diffuse light will flatten the texture, making even the most expensive ledgestone look like painted concrete. To maximize the return on investment, designers must specify architectural lighting that exploits the stone's topography.
- Wall Grazing: This is the premier technique for stone. Light fixtures are placed extremely close to the wall (within 6 to 12 inches) and aimed straight up or down. This creates deep, dramatic shadows in the clefts and joints of the stone, hyper-emphasizing the texture. Use linear LED strips with a minimum CRI (Color Rendering Index) of 90 and a warm 2700K color temperature to bring out the natural earth tones in the stone.
- Wall Washing: Fixtures are placed further back (24+ inches) to provide an even, blanket illumination. This is generally discouraged for stone veneer unless the goal is simply to provide ambient room light, as it completely destroys the textural shadow-play that makes stone desirable in the first place.
By understanding the interplay of profile geometry, moisture management, and architectural lighting, builders and designers can execute a veneer stone wall that not only anchors a space visually but performs flawlessly for decades.
Written by
Elena RodriguezElena Rodriguez is a civil engineer and technical writer specializing in concrete technology, masonry systems, and ASTM/ACI compliance. She earned her B.S. in Civil Engineering from Texas A&M University and spent a decade at a materials testing laboratory, performing over 2,000 concrete compressive strength tests and masonry prism evaluations. Elena is an ACI-certified Field Testing Technician (Grade I) and a member of ASTM Committee C12 on Natural Building Stone. She currently consults on forensic engineering cases involving concrete failures and moisture intrusion. Based in San Antonio, TX, Elena is a proud member of the Society of Women Engineers (SWE) and coaches her daughter's FIRST Robotics team.
More from Elena Rodriguez
View all
Walls & Panels
Cost Analysis: Light Gauge Steel Framing Advantages and Disadvantages
Evaluate light gauge steel framing advantages and disadvantages through a strict cost analysis lens, comparing material, labor, and lifecycle expenses.
Aug 4, 2026

Walls & Panels
Gypsum Board Types: Exact Specifications, Thickness & Dimensions
Compare standard, Type X, and moisture-resistant gypsum board types. Get exact specifications, thicknesses, dimensions, and ASTM standards for your project.
Aug 4, 2026

Fire Resistance
Best Fire-Resistant Outdoor Decking Materials: 2026 Buyer Guide
Discover the best fire-resistant outdoor decking materials for 2026. Compare Class A PVC, aluminum, and hardwood options for WUI compliance and safety.
Aug 4, 2026