Stone Veneer and Stucco: Exterior Cladding Buyer's Guide
Compare stone veneer and stucco for exterior cladding. This buyer's guide covers 2026 costs, hybrid installation details, and durability metrics.

The Core Dilemma: Monolithic vs. Textured Cladding
Selecting exterior cladding dictates the structural longevity, thermal performance, and aesthetic trajectory of a building. When evaluating stone veneer and stucco, buyers are essentially choosing between a high-mass, textured masonry finish and a continuous, monolithic cementitious or synthetic membrane. Both systems rely on rigorous moisture management, but their material behaviors, installation sequences, and lifetime maintenance profiles diverge significantly. This guide strips away surface-level design advice to provide concrete specifications, 2026 pricing matrices, and structural transition details required for an informed procurement decision.
Material Deep Dive: What You Are Actually Buying
Before comparing the two, it is critical to define the exact material specifications, as generic terms often mask severe performance variations.
Manufactured vs. Natural Stone Veneer
Natural stone veneer (quarried limestone, slate, or fieldstone) carries a weight of 25 to 40 lbs per square foot (psf). It requires structural masonry ties if the veneer exceeds 40 psf or specific height thresholds defined by the International Residential Code (IRC). Manufactured Stone Veneer (MSV), governed by National Concrete Masonry Association standards and ASTM C1670, is a Portland cement-based cast product weighing 10 to 15 psf. MSV eliminates the need for heavy structural reinforcement while replicating natural profiles. For most residential and light-commercial applications, MSV provides the optimal balance of aesthetic depth and structural efficiency.
Traditional (Hard Coat) vs. EIFS Stucco
Traditional 3-coat stucco (scratch, brown, and finish coats over 2.5 lb self-furring galvanized wire lath) is a cementitious system with high impact resistance but negligible insulation value. Exterior Insulation and Finish Systems (EIFS), often called synthetic stucco, utilize expanded polystyrene (EPS) foam boards coated with a polymer-based base and finish coat. According to the Stucco Manufacturers Association, modern EIFS includes a drainage plane, but traditional hard-coat remains the preferred choice in high-hail or high-impact zones due to its superior compressive strength.
2026 Cost Matrix: Material and Installation Pricing
Pricing fluctuates based on regional labor rates and substrate preparation requirements. The following matrix reflects national averages for fully installed systems on standard wood-framed structures with existing weather-resistant barriers (WRB).
| Cladding System | Material Cost (per sq. ft.) | Labor & Prep (per sq. ft.) | Total Installed | Expected Lifespan |
|---|---|---|---|---|
| Traditional 3-Coat Stucco | $3.50 - $5.00 | $6.50 - $9.00 | $10.00 - $14.00 | 50 - 80 Years |
| EIFS (Drainage System) | $4.50 - $7.00 | $6.50 - $9.00 | $11.00 - $16.00 | 30 - 50 Years |
| Manufactured Stone Veneer (MSV) | $6.00 - $10.00 | $8.00 - $12.00 | $14.00 - $22.00 | 50+ Years |
| Natural Stone Veneer | $12.00 - $25.00 | $15.00 - $22.00 | $27.00 - $47.00 | 100+ Years |
The Hybrid Approach: Detailing Stone Veneer and Stucco Transitions
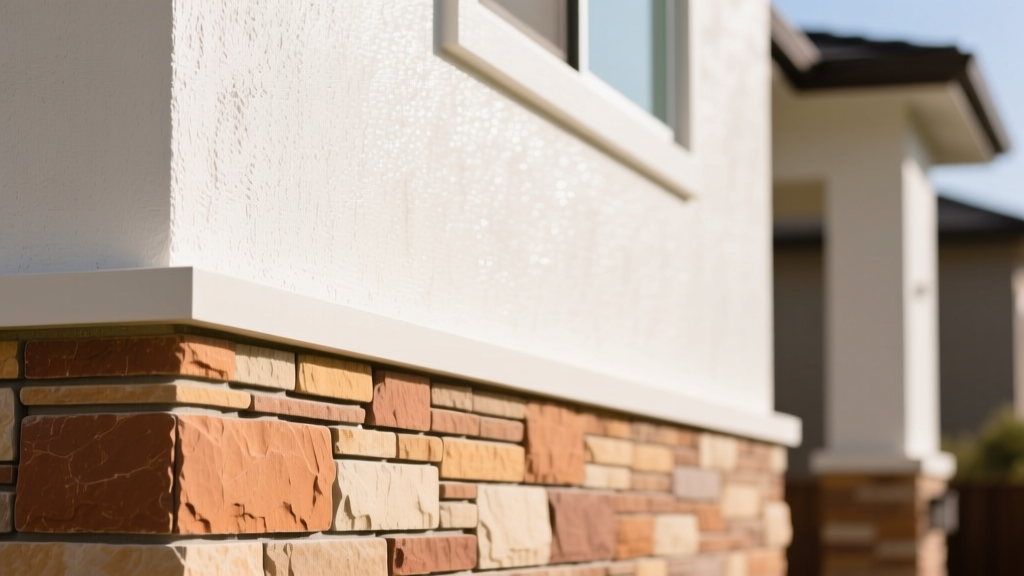
The most architecturally striking and cost-effective strategy is combining both materials—typically utilizing MSV as a wainscoting or accent base with stucco spanning the upper elevations. However, the horizontal and vertical transition lines between stone veneer and stucco are the most common failure points for water intrusion.
Never allow stucco to terminate directly into the top of a stone veneer bed without proper flashing. Per IRC R703.7.1, a weep screed must be installed at the bottom of exterior stucco walls. When stucco sits above stone, the stucco's weep screed must lap over the stone veneer's WRB, or a continuous Z-flashing must be integrated to divert moisture outward and away from the masonry joint.
Step-by-Step Transition Detailing
- WRB Integration: Apply a continuous Weather-Resistant Barrier (e.g., Tyvek HomeWrap or two layers of Grade D building paper) over the OSB/plywood sheathing. Ensure all horizontal seams lap like shingles (upper layer over lower layer).
- Lath and Scratch Coat: Install 2.5 lb galvanized wire lath over the WRB for the stucco zones. For the MSV zones, apply a metal lath and a 1/2-inch Portland cement scratch coat.
- Flashing the Horizontal Seam: Where the stucco meets the top of the stone veneer, install a corrosion-resistant Z-flashing or a specialized weep screed with a 3 1/2-inch vertical leg. The vertical leg must slip behind the WRB of the upper wall.
- Clearance to Grade: Both the stone veneer and the stucco weep screed must maintain a minimum 4-inch clearance to soil grade, or 2 inches to paved surfaces, to prevent capillary action and termite ingress.
Climate Performance and Thermal Metrics
Cladding selection must align with local climate zones. According to the U.S. Department of Energy, exterior wall assemblies require continuous insulation in most modern energy codes.
- Thermal Resistance (R-Value): Traditional 3-coat stucco provides an R-value of roughly 0.20. MSV and natural stone add between 0.08 and 0.44. Neither provides meaningful insulation. EIFS, however, offers R-4 to R-6 due to the EPS foam board, making it highly advantageous in extreme temperature zones (IECC Climate Zones 5 and above).
- Thermal Mass: Stone veneer possesses high thermal mass, absorbing solar radiation during the day and releasing it at night. This passive solar benefit is highly effective in arid, high-diurnal-swing climates (e.g., the American Southwest).
- Freeze-Thaw Durability: In northern climates, MSV must meet ASTM C1670 freeze-thaw testing. Stucco requires proper acrylic or elastomeric finish coats to resist micro-cracking, which can lead to spalling when trapped moisture freezes.
Buyer’s Decision Framework
Use the following matrix to finalize your material procurement based on project-specific constraints:
If your primary constraint is...
- Strict Budget Constraints: Choose Traditional 3-Coat Stucco for the primary envelope, reserving MSV strictly for the front facade entryway or porch piers.
- Maximum Energy Efficiency: Specify EIFS with a drainage plane. Pair it with stone veneer accents only if the budget allows for the complex flashing details required at the material transitions.
- High-Impact / Hail Zones: Mandate Traditional Hard-Coat Stucco (minimum 7/8-inch thickness) and Natural Stone Veneer. Avoid EIFS, as the EPS foam core is highly susceptible to denting and puncture from hail or mechanical impact.
- Coastal / Salt-Spray Environments: Require MSV sealed with a breathable silane/siloxane penetrating sealer, and specify stainless steel lath and fasteners for stucco to prevent rust-jacking and subsequent cracking.
Installation Red Flags and Code Violations
When reviewing contractor bids or inspecting active job sites, immediately flag the following deviations from standard masonry and stucco practices:
- Missing Control Joints: Stucco panels exceeding 144 square feet (or any dimension exceeding 12 feet) must be bisected by casing bead control joints to manage shrinkage cracking. A massive, unbroken expanse of stucco will inevitably crack.
- Dry-Stacking Veneer over Unprepared Substrates: MSV cannot be adhered directly to painted concrete block, drywall, or un-scratched cement board. The substrate must have a mechanical key (scratch coat or metal lath).
- Improper Mortar Mixing: Contractors adding excess water to Type S or Type N mortar to speed up troweling will drastically reduce the compressive strength and adhesion of the stone veneer. Mortar should maintain a stiff, workable consistency.
- Omitted Weep Holes: If brick or stone veneer is installed over a cavity wall system, weep holes must be present at 24-inch intervals along the base flashing. Sealing these with caulk or mortar droppings traps water inside the wall cavity.
Procuring the right cladding is a capital-intensive decision that dictates the building's weather-tightness for decades. By prioritizing exact material specifications, enforcing rigorous transition flashing, and aligning the system with local climate demands, buyers can leverage the distinct advantages of both stone veneer and stucco without inheriting catastrophic moisture liabilities.
Written by
Elena RodriguezElena Rodriguez is a civil engineer and technical writer specializing in concrete technology, masonry systems, and ASTM/ACI compliance. She earned her B.S. in Civil Engineering from Texas A&M University and spent a decade at a materials testing laboratory, performing over 2,000 concrete compressive strength tests and masonry prism evaluations. Elena is an ACI-certified Field Testing Technician (Grade I) and a member of ASTM Committee C12 on Natural Building Stone. She currently consults on forensic engineering cases involving concrete failures and moisture intrusion. Based in San Antonio, TX, Elena is a proud member of the Society of Women Engineers (SWE) and coaches her daughter's FIRST Robotics team.
More from Elena Rodriguez
View all
Walls & Panels
Cost Analysis: Light Gauge Steel Framing Advantages and Disadvantages
Evaluate light gauge steel framing advantages and disadvantages through a strict cost analysis lens, comparing material, labor, and lifecycle expenses.
Aug 4, 2026

Walls & Panels
Gypsum Board Types: Exact Specifications, Thickness & Dimensions
Compare standard, Type X, and moisture-resistant gypsum board types. Get exact specifications, thicknesses, dimensions, and ASTM standards for your project.
Aug 4, 2026

Fire Resistance
Best Fire-Resistant Outdoor Decking Materials: 2026 Buyer Guide
Discover the best fire-resistant outdoor decking materials for 2026. Compare Class A PVC, aluminum, and hardwood options for WUI compliance and safety.
Aug 4, 2026