Natural Stone Veneer Siding vs. Manufactured: Full Review
Compare natural stone veneer siding to manufactured stone. Analyze 2026 costs, ASTM standards, weight loads, and installation for exterior projects.

The Core Debate: Quarried Earth vs. Cast Concrete
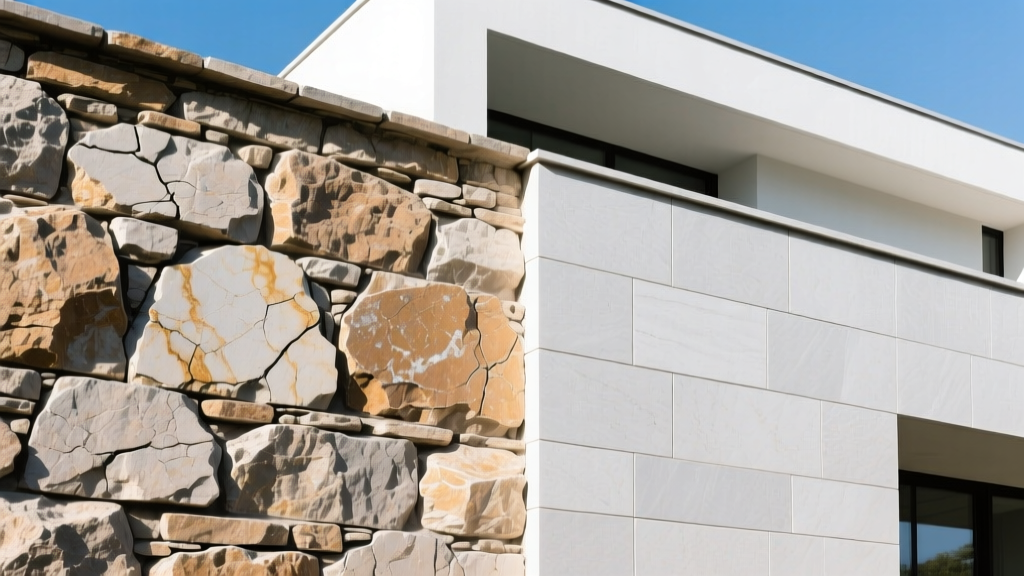
When specifying exterior cladding for high-performance residential or commercial builds, architects and contractors frequently face a binary choice: natural stone veneer siding or manufactured stone veneer (MSV). While both deliver the aesthetic weight and texture of masonry, their physical properties, installation requirements, and long-term aging characteristics diverge significantly. Natural stone veneer is sliced directly from quarried limestone, slate, or fieldstone using diamond-wire saws, typically yielding panels 0.75 to 1.5 inches thick. Manufactured stone, governed by National Concrete Masonry Association guidelines, is a cast product composed of Portland cement, lightweight aggregates, and iron oxide pigments poured into polyurethane molds.
This review dissects the technical and financial realities of both materials, moving beyond surface-level aesthetics to evaluate structural loads, moisture management, and precise 2026 market pricing.
Material Composition and Structural Load Constraints
The primary advantage of thin veneer over full-bed masonry is weight reduction, which eliminates the need for continuous concrete masonry unit (CMU) backup walls or reinforced brick ledges. However, 'thin' does not mean 'lightweight' in the context of wood-framed structures.
Technical Specifications Matrix
- Natural Stone Veneer (Thin): 10 to 15 lbs per sq. ft. (Varies by stone density; slate is heavier than sandstone).
- Manufactured Stone Veneer (MSV): 10 to 12 lbs per sq. ft. (Highly consistent due to controlled aggregate mixing).
- Compressive Strength: Natural stone must meet ASTM C170 (typically 5,000 to 20,000+ psi depending on the geology). MSV must meet ASTM C1670, requiring a minimum compressive strength of 1,800 psi.
- Water Absorption: Natural stone varies wildly (granite < 1%, sandstone up to 12%). MSV is engineered to stay below 22% absorption per ASTM C140 testing.
Because both materials hover around the 12 lbs/sq. ft. mark, standard 2x6 wood framing with 16-inch on-center spacing and 1/2-inch CDX plywood or OSB sheathing is generally sufficient to support the dead load, provided the foundation and floor joists are engineered for the cumulative exterior cladding weight.
2026 Cost Breakdown: Beyond the Price Per Square Foot
Evaluating cladding costs requires looking past the raw material price. Natural stone veneer siding often incurs higher labor and waste costs due to the irregularity of quarried edges, which requires more time for sorting, dry-fitting, and cutting on-site.
| Cost Component | Natural Stone Veneer | Manufactured Stone (MSV) |
|---|---|---|
| Material Cost (per sq. ft.) | $14.00 - $24.00 | $8.00 - $14.00 |
| Waste Factor | 10% - 15% | 5% - 8% |
| Prep Materials (Lath, WRB, Screed) | $3.50 - $5.00 / sq. ft. | $3.50 - $5.00 / sq. ft. |
| Installation Labor | $16.00 - $22.00 / sq. ft. | $12.00 - $18.00 / sq. ft. |
| Total Installed Cost (per sq. ft.) | $33.50 - $51.00 | $23.50 - $37.00 |
Note: Regional labor variances and the specific stone profile (e.g., complex dry-stack vs. standard mortar joint) will shift these ranges. High-end custom colors in MSV can push material costs into the natural stone tier.
Moisture Management: The Reservoir Cladding Reality
Both natural stone and MSV are classified as 'reservoir claddings.' Unlike vinyl or metal siding, which shed water immediately, masonry veneers absorb and store significant amounts of rainwater, releasing it slowly through evaporation. According to research published by the Building Science Corporation, improper detailing of reservoir claddings is a leading cause of wood-frame rot in modern construction.
Mandatory Moisture Protocols
- Fluid-Applied WRB: Traditional asphalt felt or housewrap is insufficient behind stone veneer. A fluid-applied weather-resistive barrier (such as Prosoco R-Guard or Henry Blue Skin) is required to prevent moisture from migrating into the sheathing.
- Corrosion-Resistant Lath: Self-furring, galvanized expanded metal lath (minimum 2.5 lbs/sq. yd.) must be fastened directly to the studs, not just the sheathing, to support the scratch coat and stone weight.
- Weep Screeds: A code-compliant weep screed (ASTM C1063) must be installed at the base of the wall, a minimum of 4 inches above grade or 2 inches above paved surfaces, to allow trapped water to drain out of the wall assembly.
Mortar Selection: The Danger of High-Strength Mixes
A common and catastrophic field error is specifying Type S or Type M mortar for natural stone veneer siding under the assumption that 'stronger is better.' Type S mortar achieves compressive strengths of 1,800 psi or higher. However, many natural stones, particularly softer limestones and sandstones, have lower tensile strengths and different thermal expansion coefficients than high-strength Portland cement.
Critical Warning: If the mortar is harder and less permeable than the natural stone, thermal expansion and freeze-thaw cycles will force the stone to spall or crack, as the mortar will not yield. Always use Type N mortar (750 psi) for natural stone veneer unless the Natural Stone Institute specifically recommends otherwise for high-density stones like granite.
Manufactured stone, being a concrete product itself, is more forgiving and bonds exceptionally well with both Type N and Type S mortars, though Type N remains the industry default for exterior veneer applications to maintain flexibility.
Long-Term Durability: Fading, Impact, and Efflorescence
When evaluating the 50-year lifecycle of the cladding, the aging process separates the two materials. Natural stone is geologically stable. Its color is derived from mineral composition, meaning it will not fade under UV exposure. If a piece of natural stone is chipped by a lawnmower or impact, the interior color matches the exterior perfectly.
Manufactured stone relies on iron oxide pigments mixed into the concrete and often color-washed on the surface. While modern MSV features integral coloring that penetrates the entire cast, prolonged UV exposure over 20 to 30 years can cause slight fading. More critically, if an MSV panel is struck and chipped, the underlying gray concrete aggregate is exposed, requiring professional touch-up with specialized masonry stains.
Efflorescence (the white, powdery salt deposit) can occur on both, but it is more prevalent and persistent on MSV due to the soluble salts present in Portland cement. Natural stone efflorescence is usually a temporary condition that resolves after the first year of weathering, provided the wall cavity is allowed to dry.
The Decision Framework: Which Veneer Fits Your Build?
Selecting between natural stone veneer siding and manufactured stone should be driven by project constraints rather than subjective preference alone. Use this framework to finalize your specification:
- Choose Natural Stone Veneer If: You are building a legacy or luxury home where authentic geological variation is paramount; the design utilizes a dry-stack profile (where natural stone's irregular depth creates superior shadow lines); or the cladding will be subjected to high-impact zones where chipping would reveal concrete cores on MSV.
- Choose Manufactured Stone If: The project operates on a strict budget (saving 25-35% on total installed costs); you require a highly specific, uniform color palette that matches interior elements; or the structural load limits are maxed out, requiring the absolute lightest masonry product available.
- Choose Neither (Consider Rainscreen Alternatives) If: The build is located in an extreme marine environment or a zone with driven wind-rain, where a ventilated rainscreen gap behind the cladding is mandated by local code, complicating traditional mortar-set veneer installation.
Ultimately, both materials provide exceptional durability and fire resistance. The correct choice hinges on aligning the material's physical limitations with your structural engineering, moisture management strategy, and long-term maintenance tolerance.
Written by
James ThorntonJames Thornton is a construction industry veteran with 25 years of hands-on experience in wood framing, lumber grading, and residential building codes. He started as a framing carpenter in rural Oregon, earned his ICC Residential Building Inspector certification, and eventually became a senior plan reviewer for the City of Portland Bureau of Development Services. James holds a B.S. in Wood Science & Technology from Oregon State University and is a certified lumber grader through the West Coast Lumber Inspection Bureau (WCLIB). He has inspected over 3,000 residential construction sites and authored the city's internal guide on advanced framing techniques (2x6 at 24" O.C.). James lives in Bend, OR, where he builds custom timber-frame cabins and competes in lumberjack sports.
More from James Thornton
View all
Insulation
Best Home Insulation Materials: Complete 2026 Guide
Compare top home insulation materials for 2026. Find R-values, installed costs per square foot, and best uses for fiberglass, spray foam, and mineral wool.
Aug 4, 2026

Sustainable Building
Certify Your Green Building Material for LEED and WELL
Step-by-step guide to certifying a green building material for LEED v5 and WELL v2. Master EPDs, HPDs, and VOC limits for 2026 project specifications.
Aug 4, 2026

Stone & Masonry
Veneer Stacked Stone Panels: Interior Design & Style Showcase
Discover how veneer stacked stone panels transform interiors. Explore modern design profiles, material pairings, and technical installation specs.
Aug 4, 2026