How to Evaluate James Hardie Panel Siding: A Selection Framework
Evaluate James Hardie panel siding with our expert selection framework. Compare HardiePanel vs Artisan, costs, climate zones, and installation specs.

The Product Hierarchy: Decoding Hardie's Panel Lines
When builders and homeowners evaluate the building materials company James Hardie on panel siding, they are rarely looking at a single product. James Hardie dominates the fiber cement market by segmenting its vertical panel offerings into distinct tiers based on thickness, shadowline depth, and architectural intent. Selecting the wrong tier for a specific project leads to either blown budgets or compromised aesthetics.
HardiePanel Vertical Siding
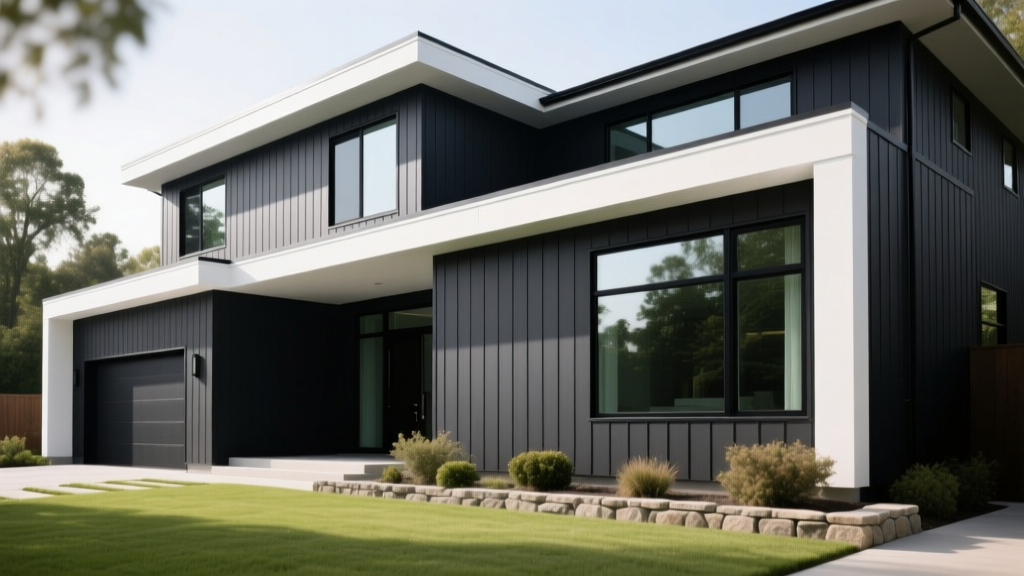
The workhorse of the lineup, HardiePanel Vertical is 5/16-inch thick and available in 4x8, 4x9, and 4x10-foot dimensions. It is offered in Smooth, Stucco, and Cedar Mill (woodgrain) textures. Because of its standard thickness, it can be installed using traditional blind-nailing techniques with 6d or 8d galvanized ring-shank nails. It is the default choice for modern farmhouse, contemporary, and utility applications where a flatter profile is acceptable.
Artisan Vertical Siding
Artisan Vertical is engineered for high-end custom builds. At 5/8-inch thick—double the depth of standard HardiePanel—it produces a dramatic 1/2-inch shadowline at the board overlaps. This thickness fundamentally changes the installation requirements: Artisan panels are significantly heavier (roughly 4.5 lbs per square foot compared to 2.3 lbs for standard panels) and require specialized polycrystalline diamond (PCD) saw blades to cut without excessive silica dust or edge fraying.
Hardie Architectural Collection Panels
Reserved for commercial or ultra-custom residential projects, these panels feature proprietary embossed textures (like reclaimed wood or brutalist concrete) and are often paired with the company's custom color matching program. Lead times for the Architectural Collection typically extend 8 to 12 weeks beyond standard inventory.
Decision Matrix: Matching Panel Siding to Climate and Architecture
James Hardie engineers its products for specific environmental stressors through its HardieZone (HZ) system. HZ5 is formulated for freeze-thaw cycles and ice damming (Northern US/Canada), while HZ10 is optimized for high UV exposure, humidity, and hurricane-force winds (Southern/Coastal US). Use the framework below to align your project parameters with the correct panel specification.
| Project Profile | Recommended Panel | HardieZone | Fastening Spec |
|---|---|---|---|
| Modern Farmhouse (Budget-Conscious) | HardiePanel Smooth (5/16") | HZ5 or HZ10 | Blind nail, 6d galv. ring-shank |
| Coastal Contemporary (High Wind) | HardiePanel Stucco (5/16") | HZ10 | Face nail or structural screws per ESR-2290 |
| Luxury Craftsman / Custom Build | Artisan Vertical (5/8") | HZ5 or HZ10 | Face nail, 8d SS or galv. ring-shank |
| Commercial / Mixed-Use Facade | Architectural Collection Panels | HZ5 or HZ10 | Concealed clip system or face screw |
2026 Cost Breakdown and ROI Analysis
Evaluating the financial impact of James Hardie panel siding requires separating material costs from the specialized labor required for fiber cement. As of 2026, supply chain stabilization has normalized pricing, but regional labor disparities remain stark.
- HardiePanel Vertical (Material Only): $3.75 to $5.25 per square foot. Adding the ColorPlus factory-applied finish adds a 15% to 20% premium over primed boards.
- Artisan Vertical (Material Only): $7.50 to $9.80 per square foot. The thicker profile and lower production volume drive this cost.
- Fully Installed System: Expect to pay between $11.00 and $16.50 per square foot. This includes housewrap integration, Z-flashing, trim, and labor. Complex geometries (multiple gables, dormers) push costs toward the higher end due to increased cutting and waste factor (typically 12-15% for panels versus 10% for lap siding).
According to data tracked by Remodeling Magazine's Cost vs. Value Report, fiber cement siding replacement consistently yields one of the highest returns on investment in exterior remodeling, frequently recouping 85% to 95% of project costs at resale, largely due to buyer recognition of the material's durability and low maintenance requirements.
Installation Edge Cases and Failure Modes
The most common reason builders fail when they evaluate the building materials company James Hardie on panel siding is not the product itself, but a misunderstanding of its moisture management requirements. Fiber cement is highly durable, but it is not waterproof; it is moisture-resistant. Review the official James Hardie installation guidelines and the ICC-ES ESR-2290 evaluation report to avoid these critical field failures:
1. The Z-Flash Caulking Trap
When stacking 4x8 panels vertically, a horizontal Z-flashing is required. A pervasive contractor error is caulking the top edge of the Z-flashing to the upper panel to "prevent water intrusion." This violates James Hardie's explicit requirement for a 1/8-inch expansion gap. Caulking this joint traps condensation migrating from the interior wall cavity, leading to panel edge swelling, delamination, and premature paint failure.
2. Fastener Blowouts and Micro-Fractures
Standard 5/16-inch HardiePanel requires fasteners to be placed no closer than 3/8-inch from the edge. Pneumatic nail guns set to high pressure frequently cause "blowouts" on the back side of the panel or micro-fractures that propagate over seasonal freeze-thaw cycles. Always use a depth-setting nosepiece on pneumatic tools and test fire on scrap material every morning to account for humidity-induced density changes.
3. Ground and Roof Clearances
Panel siding must terminate a minimum of 6 inches above finished grade and 2 inches above any adjacent roof surface. In regions with heavy snow accumulation, the 2-inch roof clearance is often inadequate due to ice damming. In these scenarios, transitioning to a masonry or metal wainscot at the lower 24 inches of the wall is the architecturally sound solution to prevent panel saturation.
Warranty Evaluation: What the 30-Year Promise Actually Covers
James Hardie offers a 30-year non-prorated substrate warranty and a 15-year ColorPlus finish warranty. However, the selection framework must account for the exclusions that void these warranties. The substrate warranty does not cover damage from improper fastening, lack of a weather-resistant barrier (WRB), or exposure to continuous sprinkler irrigation. The ColorPlus warranty covers fading beyond a specific Delta-E threshold, but it explicitly excludes chalking, which is a natural weathering process of all exterior coatings. Ensure your builder provides photographic documentation of all flashing and WRB integration prior to panel installation to secure your warranty validity.
Final Selection Checklist
Before finalizing your material order, verify the following: 1. Have you matched the panel thickness (5/16" vs 5/8") to the architectural shadowline requirements? 2. Is the correct HardieZone (HZ5 vs HZ10) specified on the purchase order? 3. Has the contractor acknowledged the 1/8-inch gapping rule at all horizontal Z-flashings? 4. Are kickout flashings and proper clearances detailed in the building plans?
Written by
James ThorntonJames Thornton is a construction industry veteran with 25 years of hands-on experience in wood framing, lumber grading, and residential building codes. He started as a framing carpenter in rural Oregon, earned his ICC Residential Building Inspector certification, and eventually became a senior plan reviewer for the City of Portland Bureau of Development Services. James holds a B.S. in Wood Science & Technology from Oregon State University and is a certified lumber grader through the West Coast Lumber Inspection Bureau (WCLIB). He has inspected over 3,000 residential construction sites and authored the city's internal guide on advanced framing techniques (2x6 at 24" O.C.). James lives in Bend, OR, where he builds custom timber-frame cabins and competes in lumberjack sports.
More from James Thornton
View all
Insulation
Best Home Insulation Materials: Complete 2026 Guide
Compare top home insulation materials for 2026. Find R-values, installed costs per square foot, and best uses for fiberglass, spray foam, and mineral wool.
Aug 4, 2026

Sustainable Building
Certify Your Green Building Material for LEED and WELL
Step-by-step guide to certifying a green building material for LEED v5 and WELL v2. Master EPDs, HPDs, and VOC limits for 2026 project specifications.
Aug 4, 2026

Stone & Masonry
Veneer Stacked Stone Panels: Interior Design & Style Showcase
Discover how veneer stacked stone panels transform interiors. Explore modern design profiles, material pairings, and technical installation specs.
Aug 4, 2026