Faux Wood Beams for Ceiling: Material Types & Selection Guide
Compare high-density polyurethane, EPS foam, and fiberglass faux wood beams for ceilings. Expert guide on costs, fire ratings, and installation.
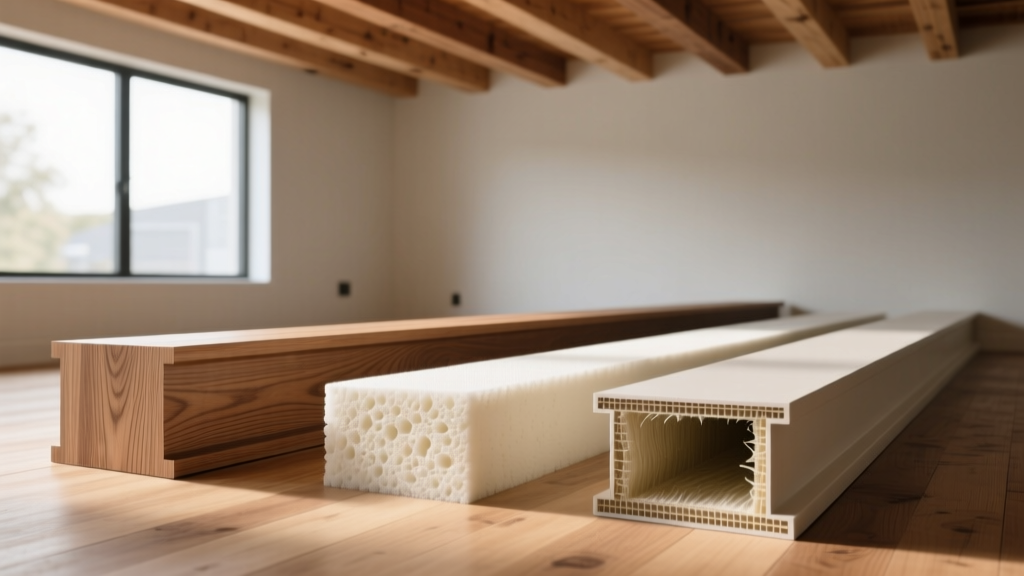
The Anatomy of Faux Wood: Core Material Taxonomy
Selecting the right faux wood beams for ceiling applications requires moving beyond superficial aesthetics to evaluate core material engineering. Unlike structural timber, which is graded by the American Lumber Standard Committee for load-bearing capacity, faux beams are categorized by their polymer or composite makeup. The material taxonomy dictates impact resistance, weight, moisture tolerance, and fire performance. In 2026, the market is dominated by three distinct material classes.
High-Density Polyurethane (HDPU)
HDPU is the industry standard for premium interior faux beams. Manufactured by injecting liquid polyurethane into precision-cast silicone molds taken from real timber, HDPU beams achieve a density of 10 to 15 lbs/ft³. This creates a rigid, closed-cell structure with a dense outer 'skin' that resists denting from everyday impacts. Brands like Barron Designs and Volterra utilize HDPU for its exceptional dimensional stability; it will not warp, split, or absorb ambient humidity. The closed-cell nature also makes it impervious to wood-boring insects and rot, allowing installation in high-moisture environments like indoor pools or covered patios.
Expanded Polystyrene (EPS) Foam
EPS beams are extruded or molded from expanded polystyrene beads, resulting in an ultra-lightweight product with a density of just 1.5 to 3 lbs/ft³. While EPS offers significant cost advantages, it lacks the structural rigidity of HDPU. The surface is highly susceptible to denting from blunt force and can be melted by high-heat light fixtures if not properly shielded. EPS is strictly recommended for high-ceiling applications (12 feet and above) where physical contact is impossible and budget constraints are tight.
Fiberglass Reinforced Polymer (FRP)
FRP beams consist of a polyester or vinyl ester resin matrix reinforced with woven glass fibers. With a wall thickness of just 1/8 to 3/16 inch, FRP beams are exceptionally strong yet lightweight. They are primarily specified for exterior soffits, commercial facades, or areas requiring extreme impact and UV resistance. Unlike HDPU, FRP does not degrade under prolonged direct sunlight, provided it is coated with a UV-inhibited automotive-grade clear coat or integral pigment.
A standard 6" x 8" x 12' solid Douglas Fir beam weighs approximately 135 lbs, requiring heavy structural blocking and multiple installers. A 6" x 8" x 12' HDPU faux beam weighs just 12 to 15 lbs, allowing a single carpenter to maneuver and secure it to standard 2x4 nailers using construction adhesive and trim nails.
Selection Matrix: Matching Material to Room Environment
Use the following decision matrix to align your material choice with the specific environmental and architectural demands of your space.
| Feature | HDPU (Polyurethane) | EPS (Polystyrene) | FRP (Fiberglass) |
|---|---|---|---|
| Density | 10 - 15 lbs/ft³ | 1.5 - 3 lbs/ft³ | N/A (1/8" solid wall) |
| Impact Resistance | High (Dents only under severe force) | Low (Easily dented/scratched) | Very High (Commercial grade) |
| Moisture Tolerance | 100% Waterproof | Water resistant (can trap mold) | 100% Waterproof |
| Fire Rating (ASTM E84) | Class A (Flame spread < 25) | Class C (Requires intumescent paint) | Class A (Flame spread < 25) |
| Material Cost (per LF) | $18.00 - $38.00 | $8.00 - $14.00 | $45.00 - $85.00 |
Sizing, Profiles, and Architectural Proportions
A common failure in faux beam selection is choosing a profile that clashes with the ceiling height. Beams that are too small look like afterthoughts; beams that are too large oppress the room. Follow these proportional guidelines based on standard architectural practices:
- 8-Foot Ceilings: Limit beam depth to 4" to 6". A 4" x 6" or 6" x 6" profile maintains headroom while providing visual texture. Spacing should be wider (6 to 8 feet on center) to avoid a claustrophobic grid.
- 9 to 10-Foot Ceilings: The sweet spot for standard residential construction. Use 6" x 8" or 8" x 8" profiles. Space beams 4 to 6 feet on center.
- 12-Foot+ Vaulted Ceilings: Scale up to 8" x 10" or 10" x 12" profiles. The increased distance from the viewer's eye requires deeper, wider beams to maintain visual weight and proportion.
Pro Tip: Always order a 12-inch sample section of the exact profile and finish before committing to a full room order. Monitor how the specific stain color reacts to both natural daylight and your planned 2700K-3000K warm LED lighting.
Cost Breakdown: Material vs. Installation (2026 Pricing)
When budgeting for faux wood beams for ceiling projects, material costs represent only a fraction of the total investment. Below is a realistic breakdown for a standard 400 sq. ft. living room requiring four 16-foot HDPU beams (64 linear feet total).
| Cost Component | Unit Price | Total (64 LF Project) |
|---|---|---|
| HDPU Beams (6"x8" Premium Finish) | $28.00 / LF | $1,792.00 |
| 2x4 Pine Blocking / Nailers | $4.50 / LF | $288.00 |
| Adhesives & Fasteners (PL Premium, Brads) | $1.20 / LF | $76.80 |
| Finish Carpentry Labor | $22.00 / LF | $1,408.00 |
| Total Project Cost | $55.70 / LF | $3,564.80 |
Installation Substrate & Fastening Protocols
Because faux beams carry zero structural load, they do not require integration with roof trusses or floor joists. However, improper substrate preparation leads to sagging and seam separation. Follow this strict installation protocol:
- Locate and Snap Lines: Use a laser level to snap chalk lines on the ceiling drywall indicating the exact center of each beam run.
- Install Wood Nailers: Cut pressure-treated or kiln-dried 2x4 lumber to the exact interior width of the faux beam (usually 1/4" narrower than the exterior dimension to allow for a friction fit). Secure these 2x4 nailers directly to the ceiling joists using 3.5-inch structural screws (e.g., GRK RSS). Never rely solely on drywall anchors for beam nailers.
- Apply Adhesive: Run a continuous 3/8-inch bead of polyurethane construction adhesive along the top interior flanges of the faux beam. Loctite PL Premium 3x or Liquid Nails Polyurethane (LN-907) are mandatory; standard latex adhesives will fail as the polyurethane expands and contracts with HVAC temperature fluctuations.
- Mount and Secure: Lift the beam over the 2x4 nailer. Press firmly to engage the adhesive. Secure the beam to the nailer using 2-inch 18-gauge brad nails or 2.5-inch color-matched trim screws driven at a 45-degree angle through the side walls of the beam into the wood block.
- Seam Treatment: For runs exceeding 12 feet, use manufacturer-supplied internal aluminum splice plates. Apply a color-matched polyurethane caulk (like OSI QUAD Max) to the butt joints before joining to hide the seam.
Fire Safety, VOCs, and Building Code Compliance
While faux beams are decorative, they alter the surface burning characteristics of a ceiling assembly. Building inspectors evaluate these materials under NFPA 101 Life Safety Code guidelines, specifically referencing the ASTM E84 Standard Test Method for Surface Burning Characteristics of Building Materials.
Always specify HDPU or FRP beams that carry a certified Class A Fire Rating (Flame Spread Index ≤ 25, Smoke Developed Index ≤ 450). EPS foam typically achieves only a Class C rating and will melt rapidly in a fire, producing toxic styrene gas. If your local jurisdiction mandates Class A interior finishes, EPS is legally prohibited in commercial egress paths and multi-family residential common areas.
Furthermore, interior air quality during and immediately after installation is a critical consideration. The polyurethane beams themselves are inert once cured, but the adhesives and solvent-based stains used in manufacturing can off-gas. Consult the EPA guidelines on indoor VOCs and ensure the HVAC system is running with MERV-13 filters during the 48-hour adhesive curing period to exhaust residual off-gassing.
By prioritizing material density, adhering to proportional sizing rules, and strictly following polyurethane-specific fastening protocols, you ensure a ceiling treatment that is visually indistinguishable from heavy timber while remaining structurally lightweight and code-compliant.