2026 Concrete Foundation Repair Cost & Installation Guide
Analyze 2026 concrete foundation repair costs, from slabjacking to helical piers. Get step-by-step installation insights and material specs.

Calculating an accurate concrete foundation repair cost requires more than a simple per-square-foot estimate. In 2026, the financial scope of a repair project is dictated by soil mechanics, structural load distribution, and the specific underpinning technology deployed. A superficial epoxy injection for shrinkage cracks might cost under $1,500, while a full structural stabilization using helical piers can easily exceed $25,000. This guide bridges the gap between cost estimation and physical installation, providing property owners and contractors with the technical depth needed to verify that the quoted price matches the engineered solution.
Diagnosing the Failure: Why Repair Costs Vary
Before any installation begins, the root cause of the concrete degradation must be identified. Misdiagnosing the failure mode is the primary reason repair projects fail or experience massive cost overruns. Foundation distress generally falls into three categories:
- Differential Settlement: Occurs when the soil beneath the footing consolidates unevenly. This requires deep foundation underpinning (piers) to transfer the structural load to stable strata or bedrock.
- Expansive Soil Heave: Clay-rich soils absorb moisture and expand, pushing the foundation upward. Repairing this often involves moisture control systems, root barriers, and sometimes resistance piers.
- Concrete Shrinkage and Thermal Cracking: Non-structural cracks that occur as concrete cures or responds to temperature cycles. These are repaired via surface routing and epoxy or polyurethane injection.
According to guidelines published by the FEMA Building Science division, understanding local soil profiles and frost depths is mandatory before selecting a repair methodology, as ignoring geotechnical realities guarantees recurring structural damage.
2026 Cost Breakdown by Repair Method
The following matrix outlines current market rates for foundation repair techniques. These costs reflect 2026 labor rates, material supply chain adjustments, and standard engineering fees.
| Repair Method | Primary Application | 2026 Cost Range | Expected Lifespan |
|---|---|---|---|
| Epoxy Injection (High-Modulus) | Non-structural shrinkage cracks | $500 - $1,500 per project | 10-15 years |
| Polyurethane Slabjacking | Sunken slab-on-grade / void filling | $4.50 - $8.50 per sq. ft. | 10+ years |
| Carbon Fiber Straps | Minor bowing basement walls | $800 - $1,200 per strap | Permanent |
| Push Piers | Heavy structural loads, deep bedrock | $1,400 - $2,200 per pier | 50+ years |
| Helical Piers | Light to medium loads, expansive clay | $1,600 - $2,800 per pier | 75+ years |
Step-by-Step Installation: Helical Pier Underpinning
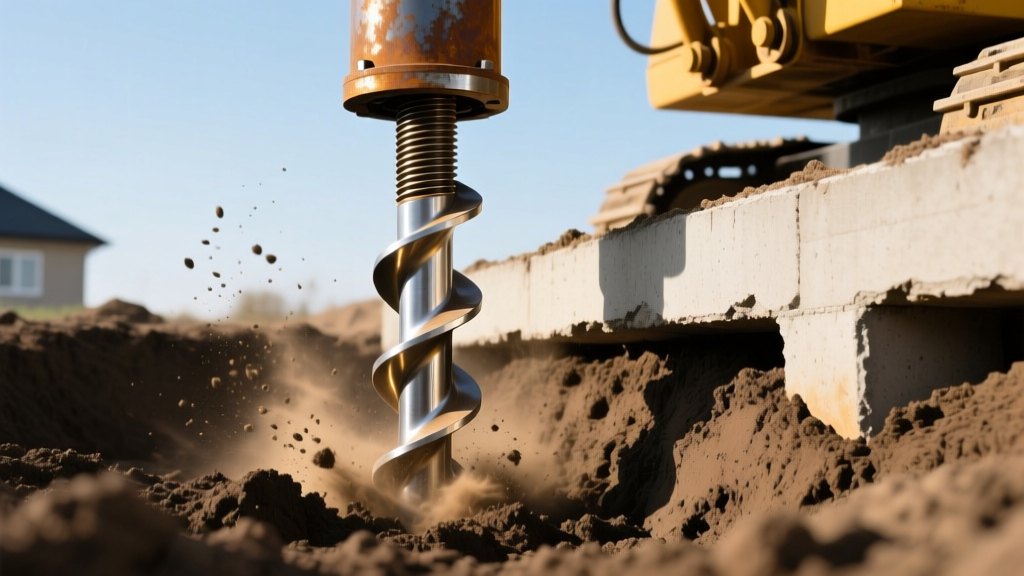
When the concrete foundation repair cost involves structural underpinning, helical piers are the industry standard for residential and light commercial structures. Unlike push piers that rely on the weight of the structure for resistance, helical piers are mechanically screwed into the ground. Here is the exact installation sequence you should expect from a certified contractor.
Step 1: Geotechnical Investigation and Load Calculation
The installer must calculate the dead load and live load of the structure to determine the required bearing capacity. Using Terzaghi's bearing capacity equation, the engineer dictates the depth and helix plate diameter required. For a standard two-story residential home, engineers typically specify a minimum ultimate capacity of 40,000 to 60,000 lbs per pier.
Step 2: Excavation and Footing Exposure
Soil is excavated around the compromised foundation segment. For crawlspaces, this is often done by hand to avoid undermining adjacent stable footings. The concrete footing must be chipped and squared off to ensure the underpinning bracket sits flush. If the existing concrete footing is too thin (less than 10 inches) or unreinforced, the contractor must install a supplemental concrete encasement to prevent punching shear failure when the hydraulic jacks lift the structure.
Step 3: Pier Driving and Torque Monitoring
A hydraulic torque motor attached to a mini-excavator screws the pier shaft into the soil. The installer monitors the hydraulic pressure continuously. The installation relies on the Hoyt & Clemence torque-to-capacity correlation: the empirical relationship between installation torque and axial capacity. If the design requires 50,000 lbs of capacity, and the soil's torque factor (Kt) is 8, the motor must achieve at least 6,250 ft-lbs of torque to verify the pier has reached competent load-bearing soil.
Step 4: Bracketing and Hydraulic Lifting
Once the pier is at depth, the drive head is removed, and a heavy-duty steel foundation bracket is slid under the footing. A unified hydraulic jacking system is connected to multiple piers simultaneously. The structure is lifted in micro-increments (usually no more than 1/16th of an inch per pass) to prevent cracking the drywall or snapping plumbing lines. Once maximum practical recovery is achieved, the bracket is bolted and welded to the pier shaft, and the jacks are removed.
Material Specifications: What to Demand
The concrete foundation repair cost is only justified if the materials meet rigorous structural standards. Do not allow contractors to use unverified, imported, or mill-direct steel without proper certifications. Demand the following specifications in your contract:
- Steel Grade: Pier shafts must be manufactured from ASTM A500 Grade B or higher structural steel. This ensures a minimum yield strength of 42,000 psi.
- Corrosion Protection: For soils with high chloride or low pH levels, shafts must be hot-dipped galvanized to ASTM A123 standards, providing a minimum zinc coating thickness of 2.6 mils. Alternatively, sacrificial steel thickness (adding 1/16th inch to the shaft wall) should be specified for highly corrosive environments.
- Code Compliance: All brackets and pier systems must carry an active ICC-ES (International Code Council Evaluation Service) report. The ICC codes mandate that alternative structural supports undergo rigorous third-party testing to verify load claims.
- Epoxy Standards: If crack injection is part of the scope, the epoxy must be a high-modulus, moisture-insensitive formulation compliant with ACI (American Concrete Institute) standards for structural bonding, such as Sikadur-52 or Simpson Strong-Tie FX-70.
Hidden Cost Triggers and Edge Cases
When budgeting for foundation repair, standard per-pier quotes often exclude site-specific complications. Anticipate the following edge cases that will increase the final invoice:
- Utility Rerouting: If gas lines, main water feeds, or heavy electrical conduits run directly beneath the excavation zone, utility companies must be called to mark lines, and private locators must map the immediate dig zone. Rerouting a main sewer line can add $2,500 to $5,000 to the project.
- Negative Skin Friction: In areas with deep, highly expansive clay, the soil may grip the pier shaft and pull it downward as the soil dries and shrinks. To counteract this, contractors must install friction collars or slip-sleeves over the upper 10 feet of the pier shaft, adding roughly $150 to $250 per pier in material costs.
- Interior Slab Breakout: If the foundation failure involves an interior grade beam or load-bearing column pad, the contractor must saw-cut and remove the interior concrete slab to access the footing, then repour the concrete post-repair. Expect an additional $800 to $1,200 per interior access point.
Expert Insight: Always require a post-installation geotechnical sign-off. A licensed structural engineer independent of the repair contractor should verify the final hydraulic lift logs and torque charts before the final payment is released.
Final Verification and Load Testing
The installation is not complete until the load transfer is verified. For commercial projects or high-value residential estates, a sacrificial pier load test should be conducted. This involves driving a test pier and applying a hydraulic load equal to 200% of the design working load, holding it for a specified duration to measure creep and settlement. While this adds $1,500 to $3,000 to the initial concrete foundation repair cost, it provides absolute empirical proof that the engineered solution will perform as intended over the lifespan of the structure.
Written by
James ThorntonJames Thornton is a construction industry veteran with 25 years of hands-on experience in wood framing, lumber grading, and residential building codes. He started as a framing carpenter in rural Oregon, earned his ICC Residential Building Inspector certification, and eventually became a senior plan reviewer for the City of Portland Bureau of Development Services. James holds a B.S. in Wood Science & Technology from Oregon State University and is a certified lumber grader through the West Coast Lumber Inspection Bureau (WCLIB). He has inspected over 3,000 residential construction sites and authored the city's internal guide on advanced framing techniques (2x6 at 24" O.C.). James lives in Bend, OR, where he builds custom timber-frame cabins and competes in lumberjack sports.
More from James Thornton
View all
Insulation
Best Home Insulation Materials: Complete 2026 Guide
Compare top home insulation materials for 2026. Find R-values, installed costs per square foot, and best uses for fiberglass, spray foam, and mineral wool.
Aug 4, 2026

Sustainable Building
Certify Your Green Building Material for LEED and WELL
Step-by-step guide to certifying a green building material for LEED v5 and WELL v2. Master EPDs, HPDs, and VOC limits for 2026 project specifications.
Aug 4, 2026

Stone & Masonry
Veneer Stacked Stone Panels: Interior Design & Style Showcase
Discover how veneer stacked stone panels transform interiors. Explore modern design profiles, material pairings, and technical installation specs.
Aug 4, 2026