Concrete Siding vs Vinyl: Application & Cost Guide
Compare concrete siding vs vinyl for your exterior build. Explore real-world applications, installation costs, durability, and fire ratings to decide.

Defining the Materials: Nomenclature and Composition
Before evaluating performance, it is critical to clarify industry terminology. When builders and homeowners discuss 'concrete siding,' they are typically referring to one of two distinct products, both of which differ radically from extruded PVC vinyl:
- Fiber Cement Siding: The residential standard (e.g., James Hardie, Allura). Composed of Portland cement, silica sand, and cellulose fibers, autoclaved into rigid planks or shingles. It is heavy, brittle, and highly durable.
- GFRC / Architectural Precast Panels: Glass Fiber Reinforced Concrete or true precast concrete panels (e.g., Boral, Prestige). Used in high-end modern residential and commercial applications. These are massive, structural or semi-structural cladding elements.
- Vinyl Siding: Extruded Polyvinyl Chloride (PVC) formulated with UV inhibitors and impact modifiers. It is lightweight, flexible, and relies on a hollow-profile design for rigidity.
This guide primarily compares fiber cement (the most common 'concrete' siding) against standard vinyl clapboard, while noting where GFRC applies in luxury builds.
Head-to-Head Performance Matrix
| Specification | Fiber Cement (Concrete) | GFRC / Precast Concrete | Vinyl (PVC) |
|---|---|---|---|
| Weight (per sq ft) | 2.5 - 3.0 lbs | 10.0 - 15.0+ lbs | 0.4 - 0.6 lbs |
| Fire Rating | Class A (Non-combustible) | Class A (Non-combustible) | Class C (Melts at ~350°F) |
| Wind Resistance | Up to 130 mph (Hurricane code) | Exceeds 150 mph | Up to 110 mph (Varies by profile) |
| Thermal Expansion | Negligible | Negligible | High (Up to 5/8' per 12ft board) |
| Impact Resistance | Moderate (Can shatter if struck) | Extremely High | Low in freezing temps (Brittle) |
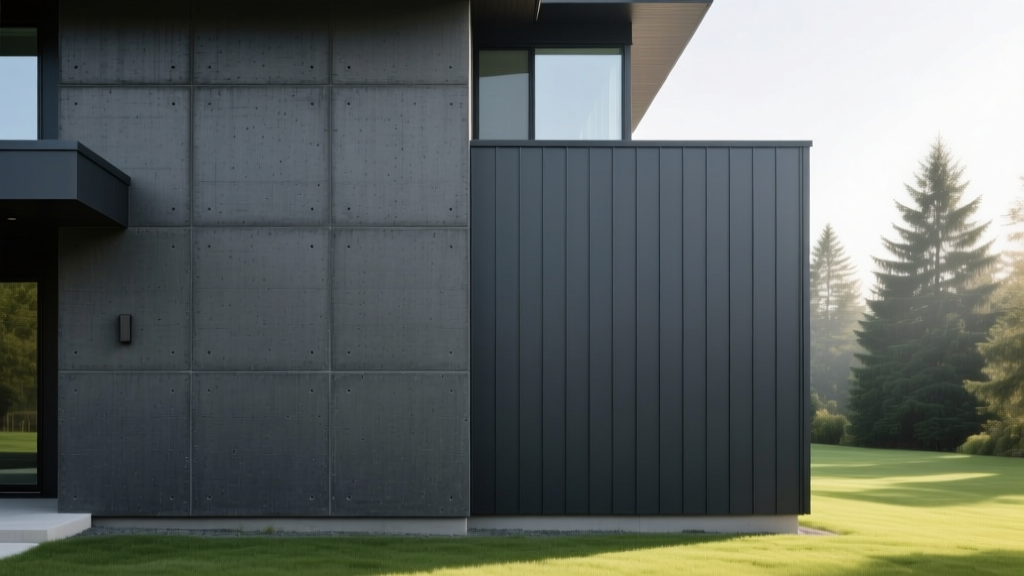
Application Showcase: Where Each Material Wins
Material selection should be driven by the specific environmental and architectural demands of the build site. Here is how these claddings perform in real-world scenarios.
Scenario A: Wildland-Urban Interface (WUI) Zones
Winner: Concrete / Fiber Cement
In fire-prone regions like California, Colorado, and parts of Texas, building codes strictly regulate exterior cladding. According to the National Fire Protection Association (NFPA), homes in WUI zones require non-combustible or ignition-resistant exterior materials. Fiber cement and GFRC easily pass these stringent Class A fire tests. Vinyl siding is strictly prohibited in many WUI jurisdictions because it melts, warps, and exposes the underlying combustible wood sheathing and housewrap to direct flame impingement and radiant heat.
Scenario B: Coastal and High-Humidity Builds
Winner: Tie (With Caveats)
Salt spray and high humidity demand materials that will not rot, rust, or corrode. Vinyl excels here because PVC is entirely impervious to moisture and salt. However, dark-colored vinyl will fade and chalk over time under intense coastal UV exposure. Fiber cement is also highly resistant to salt, but it requires a high-quality, factory-applied acrylic finish (like ColorPlus technology) to prevent moisture intrusion, efflorescence, and micro-cracking. Unpainted or field-painted fiber cement in coastal zones often fails prematurely due to salt-driven moisture cycling.
Scenario C: Budget-Conscious Spec Homes and Flips
Winner: Vinyl
For developers building entry-level housing or investors executing rapid property flips, initial capital expenditure dictates material choice. Vinyl siding remains the most cost-effective cladding on the market. The material is cheap, and the installation speed is roughly three times faster than fiber cement because it requires no specialized cutting tools, produces no silica dust, and does not need heavy structural reinforcement.
While vinyl wins on initial cost, real estate appraisers and premium buyers often discount homes clad in standard vinyl. In markets where fiber cement or brick is the norm, upgrading from vinyl to fiber cement can yield an 80% to 90% return on investment at resale, offsetting the higher initial installation cost.
Installed Cost and Lifecycle Economics
Comparing material costs in a vacuum is misleading. You must factor in labor, structural prep, tear-off, and long-term maintenance. The following data reflects average national installed costs for a standard 2,000 sq ft exterior envelope.
| Cost Factor | Vinyl Siding | Fiber Cement Siding |
|---|---|---|
| Material Cost (per sq ft) | $1.50 - $3.50 | $3.00 - $6.00 |
| Labor & Installation (per sq ft) | $2.00 - $3.50 | $4.50 - $7.00 |
| Total Installed Cost (2,000 sq ft) | $7,000 - $14,000 | $15,000 - $26,000 |
| 50-Year Maintenance (Paint/Caulk) | $0 - $1,500 (Power wash only) | $6,000 - $10,000 (2-3 repaints) |
Note: Fiber cement requires repainting every 15-20 years unless premium factory-finished boards are used, which extend the finish warranty to 30 years. Vinyl never requires painting, but faded panels must be completely replaced.
Installation Realities: Framing and Fastening Gotchas
The most common cause of cladding failure is improper installation. The physical properties of concrete-based products and PVC demand entirely different framing and fastening protocols.
Vinyl Installation Rules
Vinyl expands and contracts significantly with temperature fluctuations. A 12-foot piece of vinyl siding installed at 40°F can expand by more than half an inch when summer temperatures hit 90°F.
- Never Nail Tight: Nails must be driven into the center of the nailing slots, leaving a 1/32-inch to 1/16-inch gap between the nail head and the vinyl hem. If nailed tight, the siding will buckle and warp.
- Expansion Gaps: Leave a minimum 1/4-inch gap at all end joints, corners, and J-channels to allow for thermal movement.
- No Caulk in J-Channels: Never caulk the ends of vinyl panels where they slide into J-channels or corner posts. This traps water and prevents necessary thermal expansion.
Fiber Cement Installation Rules
Fiber cement is heavy, brittle, and generates hazardous silica dust when cut. According to Building Science Corporation guidelines on cladding, proper water management behind the siding is paramount.
- Blind Nailing: For horizontal lap siding, use blind nailing (driving the nail 3/4-inch from the top edge) so the overlapping board covers the fastener. Face-nailing should only be used on the bottom course or where structural wind-load codes dictate.
- Fastener Selection: Use only hot-dipped galvanized or stainless steel nails/screws. Electroplated nails will rust rapidly, staining the cementitious surface.
- Grade Clearance: Maintain a strict 6-inch minimum clearance between the bottom edge of the fiber cement and the soil grade to prevent capillary moisture wicking, which leads to bottom-edge rot and delamination.
The Final Verdict: Decision Framework
Use this logic tree to finalize your cladding specification for the project:
Step 1: Check Local Fire Codes.
Is the build located in a designated WUI (Wildland-Urban Interface) zone?
→ If YES: You must use Fiber Cement or GFRC. Vinyl is disqualified.
Step 2: Evaluate the Budget and Timeline.
Is the project a strict budget build, spec home, or rapid flip with a hard cap on exterior costs?
→ If YES: Specify premium insulated vinyl siding to maximize R-value while keeping labor costs low.
Step 3: Assess Long-Term Ownership Goals.
Is this a forever-home or a premium custom build where lifecycle durability and architectural authenticity are paramount?
→ If YES: Specify factory-finished fiber cement (for traditional profiles) or architectural GFRC panels (for modern, large-format aesthetics).
Ultimately, the choice between concrete siding and vinyl is not about which material is universally 'better,' but which material aligns with the specific structural, environmental, and economic parameters of your build.
Written by
James ThorntonJames Thornton is a construction industry veteran with 25 years of hands-on experience in wood framing, lumber grading, and residential building codes. He started as a framing carpenter in rural Oregon, earned his ICC Residential Building Inspector certification, and eventually became a senior plan reviewer for the City of Portland Bureau of Development Services. James holds a B.S. in Wood Science & Technology from Oregon State University and is a certified lumber grader through the West Coast Lumber Inspection Bureau (WCLIB). He has inspected over 3,000 residential construction sites and authored the city's internal guide on advanced framing techniques (2x6 at 24" O.C.). James lives in Bend, OR, where he builds custom timber-frame cabins and competes in lumberjack sports.
More from James Thornton
View all
Insulation
Best Home Insulation Materials: Complete 2026 Guide
Compare top home insulation materials for 2026. Find R-values, installed costs per square foot, and best uses for fiberglass, spray foam, and mineral wool.
Aug 4, 2026

Sustainable Building
Certify Your Green Building Material for LEED and WELL
Step-by-step guide to certifying a green building material for LEED v5 and WELL v2. Master EPDs, HPDs, and VOC limits for 2026 project specifications.
Aug 4, 2026

Stone & Masonry
Veneer Stacked Stone Panels: Interior Design & Style Showcase
Discover how veneer stacked stone panels transform interiors. Explore modern design profiles, material pairings, and technical installation specs.
Aug 4, 2026