Mortar vs Concrete: Technical Specifications and Structural Limits
Analyze the technical specifications of mortar vs concrete, comparing aggregate grading, compressive strength, rheology, and ASTM compliance.
Compositional Architecture and Aggregate Grading
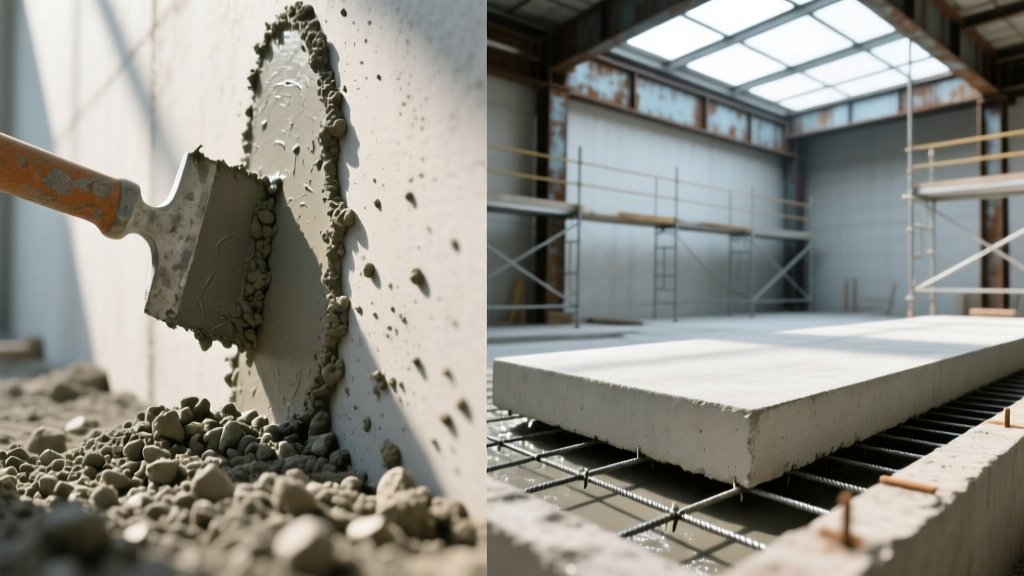
The fundamental divergence between mortar and concrete lies in their aggregate grading and binder ratios. While both utilize Portland cement as a primary hydraulic binder, their structural destinies are dictated by the particle size distribution of their aggregates. Concrete is a composite material engineered for monolithic structural load-bearing, requiring coarse aggregates to interlock and distribute compressive forces. Mortar is a specialized bonding agent designed for thin-joint adhesion, flexibility, and moisture management between masonry units.
According to ASTM C270, masonry mortar relies exclusively on fine aggregates (sand) conforming to ASTM C144. This standard mandates that 100% of the sand passes through a No. 4 (4.75 mm) sieve, with strict limits on the amount passing the No. 100 and No. 200 sieves to prevent excessive water demand and shrinkage. In contrast, structural concrete utilizes fine aggregates (ASTM C33 sand) combined with coarse aggregates (ASTM C33 gravel or crushed stone) ranging from 9.5 mm to 37.5 mm (3/8 inch to 1.5 inches). The inclusion of coarse aggregate in concrete creates a dense, interlocking matrix that drastically reduces the volume of cement paste required, thereby minimizing thermal cracking and volumetric shrinkage.
Technical Specification Matrix
| Material Property | Masonry Mortar (ASTM C270) | Structural Concrete (ACI 318) |
|---|---|---|
| Primary Binder | Portland Cement + Hydrated Lime | Portland Cement (Type I/II/V) |
| Fine Aggregate | ASTM C144 (Masonry Sand) | ASTM C33 (Concrete Sand) |
| Coarse Aggregate | None | ASTM C33 (Gravel/Crushed Stone) |
| Max Aggregate Size | 2.36 mm (No. 8 Sieve) | 19.0 mm to 37.5 mm (3/4" to 1.5") |
| Compressive Strength | 350 psi – 2,500 psi | 2,500 psi – 10,000+ psi |
| Workability Metric | Flow Table (ASTM C1437) | Slump Cone (ASTM C143) |
| Air Content | 12% - 18% (Air-Entrained) | 4% - 8% (Air-Entrained) |
Compressive Strength and the 'Sacrificial Joint' Principle
A common engineering misconception is that a stronger mortar yields a stronger masonry wall. In practice, exceeding the compressive strength of the masonry unit with the mortar joint leads to catastrophic structural failure under thermal or seismic loading. Mortar is intentionally engineered to be the sacrificial element in a masonry assembly.
ASTM C270 classifies mortar into four primary types based on 28-day compressive strength:
- Type M (2,500 psi): High Portland cement content; used for below-grade applications and high lateral earth pressure retaining walls.
- Type S (1,800 psi): Balanced cement and lime ratio; standard for exterior, above-grade load-bearing walls requiring high flexural bond strength.
- Type N (750 psi): High lime content; the default specification for general exterior and interior non-load-bearing masonry, offering superior flexibility.
- Type O (350 psi): Minimal cement, high lime; strictly reserved for interior, non-load-bearing partitions and historic masonry repointing.
Structural concrete, governed by ACI 318 and FHWA guidelines, typically specifies a minimum 28-day compressive strength ($f'_c$) of 2,500 psi for residential footings, 4,000 psi for commercial flatwork, and 5,000 to 10,000+ psi for high-rise columns and post-tensioned slabs. If Type M mortar (2,500 psi) is used to lay a soft clay brick rated at 1,500 psi, differential thermal expansion will cause the brick faces to spall and crack, as the rigid mortar joint refuses to yield.
Masons occasionally add raw Portland cement to pre-mixed Type N or S mortar to 'speed up the set' or 'increase strength.' This practice destroys the engineered lime-to-cement ratio. The resulting mix exhibits excessive drying shrinkage, severe efflorescence, and a flexural bond strength that exceeds the tensile strength of the masonry unit, guaranteeing premature cracking.
Rheological Properties: Slump, Flow, and Water-Cement Ratios
The fluid dynamics of mortar and concrete are measured using entirely different standardized tests, reflecting their distinct placement methodologies. Concrete workability is quantified via the slump test (ASTM C143), which measures the vertical collapse of a frustum of concrete in inches. A standard structural slab requires a 4-inch to 5-inch slump, achieved through strict control of the water-cement (w/c) ratio, typically maintained between 0.40 and 0.50. Exceeding a 0.55 w/c ratio in concrete drastically increases capillary porosity, reducing long-term durability and permitting chloride ion ingress.
Mortar workability is measured via the flow table test (ASTM C1437), which quantifies the percentage increase in the diameter of a mortar pat after 25 drops. Target flow is generally 110% to 130%. Because mortar lacks coarse aggregate, its water demand is dictated by the specific surface area of the fine sand and the presence of hydrated lime. Lime acts as a rheological modifier—a natural plasticizer that increases water retention (measured by ASTM C1512) to 75% or higher. This high water retention is critical; it prevents the porous masonry units from rapidly sucking moisture out of the joint (a phenomenon known as 'burning the joint'), which would halt the hydration process of the Portland cement and result in a powdery, friable bond.

Volumetric Shrinkage and Curing Kinetics
Hydration kinetics and volumetric stability represent the most critical divergence in long-term performance. Concrete undergoes significant autogenous and drying shrinkage as the cement paste hydrates and excess mixing water evaporates. Unreinforced concrete shrinkage typically ranges from 0.04% to 0.08%, necessitating the installation of control joints at spacing intervals of 24 to 36 times the slab thickness to induce controlled cracking.
Mortar experiences a higher percentage of volumetric shrinkage per unit volume due to the high paste-to-aggregate ratio. However, because mortar is placed in thin 3/8-inch joints, the absolute dimensional change is negligible. Furthermore, the carbonation of hydrated lime ($Ca(OH)_2 + CO_2 ightarrow CaCO_3 + H_2O$) over decades provides a unique self-healing mechanism. Micro-cracks that develop in mortar joints due to structural settling or wind shear are often naturally sealed as uncarbonated lime migrates to the crack surface and reacts with atmospheric carbon dioxide.
Admixture Integration Protocols
The integration of chemical admixtures requires strict adherence to material-specific limitations:
- Air-Entraining Agents (AEA): Mandatory for exterior concrete in freeze-thaw climates (ASTM C260), targeting 4% to 8% microscopic air voids to provide expansion chambers for freezing water. In mortar, air-entraining cements (ASTM C150 Type IA) or lime are used to achieve 12% to 18% air content, which drastically improves board life and workability but reduces compressive strength by approximately 20%.
- Calcium Chloride Accelerators: Frequently used in cold-weather concreting to accelerate the set time and boost early strength. Never use calcium chloride in mortar. The chloride ions will migrate into the masonry units, causing severe corrosion of embedded steel joint reinforcement, wall ties, and lintels, ultimately leading to structural delamination.
- Water Reducers (Plasticizers): Standard in high-performance concrete to lower the w/c ratio without sacrificing slump. Their use in mortar is highly restricted, as they can cause segregation of the fine sand and destroy the critical water-retention properties required for proper masonry suction.
Governing Standards and Quality Assurance
Specifying engineers must reference the correct NIST-traced material standards to ensure structural integrity. Concrete mix designs are validated through trial batches and cylinder break tests at 7 and 28 days, strictly adhering to ACI 301 (Specifications for Concrete Construction). Mortar quality assurance, conversely, relies heavily on field testing for flow and air content, alongside laboratory prism tests for flexural bond strength (ASTM C1072) rather than purely compressive cylinder tests.
'The structural integrity of a masonry assembly is not defined by the compressive strength of its individual components, but by the rheological compatibility and flexural bond strength of the mortar matrix that unifies them.' — Adapted from Masonry Society (TMS) 402 Building Code Requirements.
Understanding the precise technical specifications separating mortar from concrete prevents catastrophic field errors. Concrete is engineered for monolithic mass and compressive dominance; mortar is engineered for adhesion, flexibility, and moisture modulation. Selecting the correct material requires matching the ASTM aggregate grading, compressive limits, and rheological profiles to the specific structural demands of the assembly.
Written by
Marcus ChenMarcus Chen is a licensed structural engineer (PE) and building materials analyst with over 12 years of experience across residential, commercial, and industrial construction. He holds a Master of Science in Civil Engineering from UC Berkeley and spent six years at Thornton Tomasetti before transitioning to independent consulting and technical writing. Marcus specializes in material selection for seismic-prone regions, concrete reinforcement strategies, and lifecycle cost analysis. His work has been cited by the American Concrete Institute (ACI) and the Structural Engineers Association of California (SEAOC). When he is not on a job site or at his desk, you will find him hiking the Sierra Nevada or restoring a 1920s craftsman bungalow in Oakland, CA.
More from Marcus Chen
View all
Construction Cost
How Much Did the Eiffel Tower Cost to Build?
How much did the Eiffel Tower cost to build in 1889? We adjust for inflation and compare its budget to modern skyscraper construction.
Aug 4, 2026

Fire Resistance
What Is a Fire Resistant Material? Testing & Certification Guide
Discover what is a fire resistant material through ASTM and UL testing. Learn how fire ratings, certifications, and assemblies work in construction.
Aug 4, 2026

Construction Cost
How Much Did the Burj Khalifa Cost to Build?
How much did the Burj Khalifa cost to build? We break down the $1.5B project and extract 5 money-saving strategies for your next build.
Jul 30, 2026