Concrete Tile Roof Taxonomy: Profiles, Grades & Selection
Explore the concrete tile roof taxonomy. Compare profiles, weight classes, and climate grades to engineer a durable, code-compliant assembly.
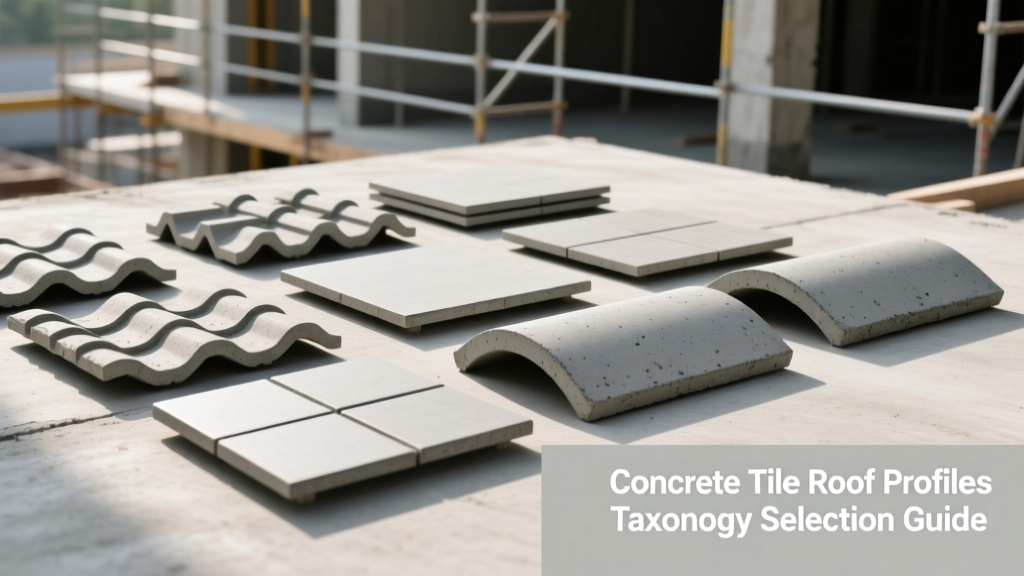
The Core Taxonomy of Concrete Roof Tiles
Concrete tile roofs represent a 50- to 100-year roofing assembly that demands precise material selection and structural engineering. Unlike asphalt shingles, concrete tiles are not merely a weather barrier; they are a heavy, interlocking masonry system. Selecting the correct tile requires navigating a strict taxonomy of profiles, weight classifications, and freeze-thaw grades governed by ASTM C1492 standards. This guide breaks down the material taxonomy to help architects, builders, and homeowners engineer a code-compliant, long-lasting roof.
Profile Classifications
The visual geometry of a concrete tile dictates its water-shedding efficiency, wind uplift resistance, and aesthetic application. The industry categorizes profiles into three distinct tiers:
- Flat Profile: Mimics natural slate or wood shake. These tiles rely on strict headlap (minimum 2 inches) and interlocking side ribs for water management. Ideal for modern, transitional, and Tudor architecture.
- Low Profile (S-Curve): Features a subtle undulating curve. Provides better water channeling than flat tiles while maintaining a relatively low roofline silhouette. Often used in contemporary Mediterranean designs.
- Medium to High Profile (Barrel/Mission): Characterized by deep, pronounced curves (e.g., Spanish or Mission styles). The high arch creates a natural ventilation channel beneath the tile, reducing attic heat gain by up to 15% compared to flat profiles.
Weight Taxonomy: Standard vs. Lightweight
Weight is the most critical structural variable in concrete tile selection. Tiles are manufactured in two primary weight classes, measured in pounds per square (a 100-square-foot area).
| Weight Class | Lbs per Square | Lbs per Sq. Ft. | Structural Requirement | Best Application |
|---|---|---|---|---|
| Standard Weight | 900 - 1,100 lbs | 9.0 - 11.0 lbs | Heavy timber or engineered trusses (24" O.C. max) | New construction, commercial, full tear-offs |
| Lightweight | 550 - 750 lbs | 5.5 - 7.5 lbs | Standard residential trusses; may require retrofitting | Re-roofing, residential retrofits, seismic zones |
Climate Grades and Freeze-Thaw Engineering
Concrete is inherently porous. If water penetrates the tile matrix and freezes, the expansion will cause the face of the tile to shear off—a failure mode known as spalling. To prevent this, manufacturers classify tiles into three distinct weather grades based on their water absorption rates and freeze-thaw durability.
The Grade Selection Matrix
- Grade 1 (Severe Weather): Water absorption of less than 3.5%. Engineered with denser cementitious mixes and specialized air-entrainment to withstand repeated freeze-thaw cycles. Mandatory for all installations in the northern US, Canada, and high-altitude regions.
- Grade 2 (Moderate Weather): Water absorption up to 6%. Suitable for regions with occasional, mild freezing but predominantly temperate climates (e.g., Pacific Northwest, mid-Atlantic transition zones).
- Grade 3 (Mild Weather): Water absorption up to 10%. Highly porous and strictly prohibited in freezing climates. Use only in Sunbelt states (Florida, Southern California, Deep South) where temperatures rarely drop below 32°F.
According to the Tile Roofing Institute (TRI), installing Grade 3 tiles in a Grade 1 climate zone will result in catastrophic spalling within 3 to 5 winters, voiding all manufacturer warranties.
Sub-Roof Engineering and Fastener Specifications
The tile itself is only half of the assembly. The sub-roof components must be engineered to handle the immense dead load and prevent moisture degradation. The National Roofing Contractors Association (NRCA) outlines strict prerequisites for heavy tile assemblies.
Decking and Sheathing
Standard oriented strand board (OSB) is highly susceptible to edge swelling when exposed to the moisture vapor that naturally migrates through the tile batten system. For concrete tile roofs, specify a minimum 5/8-inch CDX plywood (or 3/4-inch for high-wind zones). CDX plywood maintains structural rigidity even when exposed to the intermittent moisture inherent in ventilated tile systems.
Underlayment and Battens
The underlayment is the true secondary weather barrier. Use an ASTM D226 Type II organic felt or a high-tensile synthetic underlayment (e.g., GAF FeltBuster or TigerPaw).
Tiles must be mounted on 1x2 or 2x2 pressure-treated pine battens. In high-moisture or coastal environments, elevate the battens using counter-battens (vertical 1x2s nailed to the deck, with horizontal battens nailed to the counter-battens). This creates a continuous 1-inch air channel from the eave to the ridge, dramatically extending the life of the underlayment by allowing trapped moisture to evaporate.
Fastener Protocols
Never use standard galvanized nails for concrete tile. The alkaline nature of concrete reacts with zinc galvanization, leading to rapid corrosion and tile blow-offs during wind events. Specification: Use minimum 11-gauge copper, stainless steel (Type 304 for inland, Type 316 for coastal salt-air), or hot-dipped galvanized nails with a minimum 2-inch penetration into the decking.
2026 Cost Breakdown and ROI Analysis
Concrete tile is a premium investment. Pricing reflects not just the material, but the specialized labor and structural engineering required for installation. Below is the current market data for a standard 2,500 sq. ft. residential roof.
| Cost Category | Price Range (Per Sq. Ft.) | Total Estimate (2,500 Sq. Ft. Roof) |
|---|---|---|
| Material (Standard Weight Tile) | $3.50 - $6.00 | $8,750 - $15,000 |
| Material (Lightweight Tile) | $4.50 - $7.50 | $11,250 - $18,750 |
| Underlayment, Battens & Flashing | $2.00 - $3.50 | $5,000 - $8,750 |
| Specialized Labor & Installation | $7.00 - $11.00 | $17,500 - $27,500 |
| Structural Truss Reinforcement (If needed) | N/A (Flat Rate) | $4,000 - $9,000 |
| Total Installed Cost | $12.50 - $20.50 | $31,250 - $51,250+ |
ROI Note: While the upfront cost is 3x to 4x higher than architectural asphalt shingles, concrete tile roofs routinely last 50+ years with zero degradation in fire resistance (Class A rating) and impact resistance (Class 4), often resulting in 15-25% reductions in homeowner insurance premiums in hail-prone regions.
Common Failure Modes and Edge Cases
Even with perfect material selection, improper detailing leads to specific, predictable failures. Inspect for these edge cases during design and installation:
- Efflorescence: A white, powdery calcium carbonate deposit that migrates to the tile surface as moisture evaporates. While aesthetically displeasing, it is not a structural defect. It typically washes away naturally within 12 to 18 months of exposure to rain. Do not apply acidic cleaners, which will etch the concrete matrix.
- Valley Water Channeling: In medium and high-profile tiles, water can be driven laterally under the tile overlaps during wind-driven rain. All valleys must feature a minimum 12-inch wide metal valley pan (copper or 24-gauge galvanized steel) with a continuous center rib to prevent water crossover.
- Fastener Pull-Through: If the roof deck is compromised by dry rot or if OSB was used instead of plywood, the sheer weight of the tiles can cause fasteners to pull through the sheathing over time. Always mandate a core-sample deck inspection before re-tiling an existing structure.
Selection Decision Framework
Use this rapid decision tree to finalize your concrete tile specification:
- Step 1: Structural Audit. Can the existing trusses support 1,000 lbs per square? If Yes: Standard weight. If No: Lightweight or structural retrofit.
- Step 2: Climate Mapping. Does the local hardiness zone experience hard freezes? If Yes: Grade 1 tile only. If No: Grade 2 or 3 acceptable.
- Step 3: Wind Uplift Verification. Is the building in a High-Velocity Hurricane Zone (HVHZ)? If Yes: Require tiles with Miami-Dade TAS 100-95 wind tunnel certification and mandate 100% mechanical fastening (no foam or mastic adhesives).
- Step 4: Aesthetic Alignment. Match the profile to the architectural style (Flat for Modern/Slate-look, Barrel for Mediterranean/Spanish).
By rigorously applying this taxonomy, you eliminate the guesswork from concrete tile selection, ensuring the roof assembly performs flawlessly under both dead loads and extreme environmental stressors for the next half-century.