Hempcrete vs Concrete: Mix Design, Strength & Cost Analysis
Compare hempcrete vs concrete for 2026 builds. Analyze mix designs, compressive strength, R-values, and costs to choose the right material for your project.

The Fundamental Divide: Load-Bearing vs. Infill
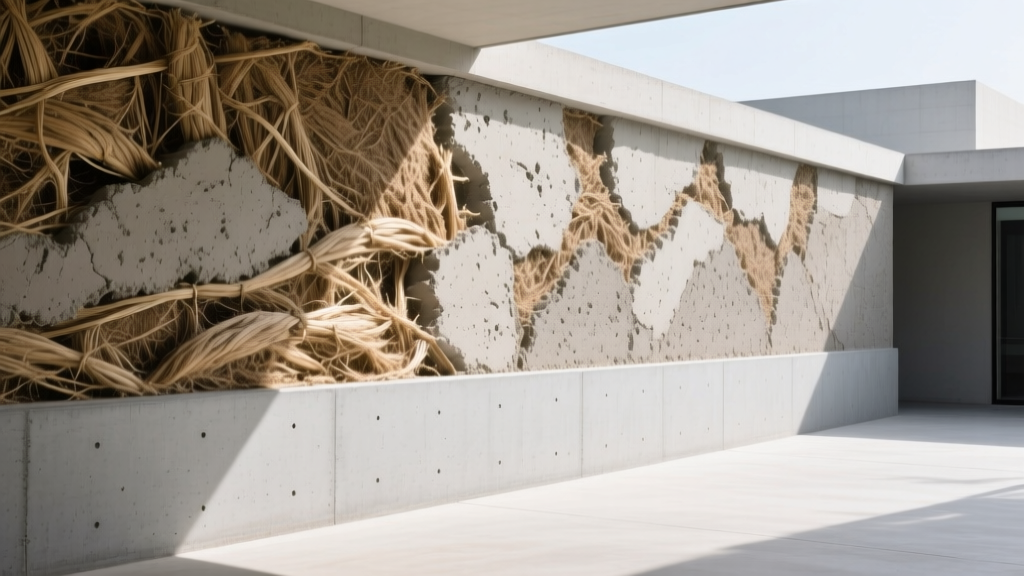
Comparing hempcrete and traditional concrete requires abandoning the assumption that they serve the same structural purpose. Traditional Portland cement concrete is a high-density, load-bearing composite engineered for compressive strength and structural rigidity. Hempcrete (hemp-lime) is a low-density, non-load-bearing biocomposite engineered for thermal insulation, moisture buffering, and vapor permeability. In modern building assemblies, concrete forms the structural skeleton and below-grade foundation, while hempcrete acts as the insulating envelope and wall infill.
The most common failure in alternative building occurs when designers attempt to use hempcrete as a structural element or traditional concrete as a, uninsulated above-grade walls without thermal breaks. Understanding the distinct mix designs and chemical curing processes of both materials is critical for 2026 building code compliance and structural longevity.
Mix Design & Material Proportions
Traditional Concrete: The 1:2:3 Hydration Matrix
Standard residential and light-commercial concrete relies on a volumetric ratio of 1 part Portland cement (Type I/II), 2 parts fine aggregate (sand), and 3 parts coarse aggregate (gravel). The water-to-cement (w/c) ratio is strictly maintained between 0.40 and 0.45 to balance workability with ultimate compressive strength. Admixtures such as polycarboxylate ether (PCE) superplasticizers are routinely added to reduce water content without sacrificing slump. The resulting matrix achieves 3,000 to 4,000 psi within 28 days through an exothermic hydration reaction.
Hempcrete: The Lime-Hurd Carbonation Blend
Hempcrete eliminates structural aggregates entirely. The mix consists of three components: hemp hurd (the woody inner core of the hemp stalk, also called shiv), a lime-based binder, and water. A standard proven volumetric ratio is 1 part binder to 2.5 parts hemp hurd. The binder is typically a formulated natural hydraulic lime (such as NHL 3.5 or proprietary blends like Tradical PF70) rather than pure Portland cement, which would suffocate the vapor-permeable nature of the hurd.
Water is added not to achieve a fluid slump, but to reach a 'snowball' consistency—the mix should hold its shape when squeezed in a gloved hand without dripping excess moisture. Over-wetting hempcrete drastically increases drying times and risks localized rot within the wall cavity.
Structural Performance & Thermal Metrics
The physical properties of these two materials sit on opposite ends of the building science spectrum. The following matrix outlines the critical performance data required for architectural specification.
| Performance Metric | Traditional Concrete (3,000 psi) | Hempcrete (Lime-Hemp Infill) |
|---|---|---|
| Compressive Strength | 3,000 - 5,000 psi | 100 - 300 psi |
| Dry Density | 145 - 150 lbs/ft³ |
"Designing with hempcrete requires a shift from a waterproofing mindset to a moisture management mindset. The wall must be able to dry to both the interior and exterior. According to Building Science Corporation, vapor-open assemblies prevent interstitial condensation, which is the exact mechanism hempcrete leverages to maintain structural integrity and indoor air quality."
2026 Cost & Labor EconomicsEvaluating the cost of hempcrete versus concrete requires separating raw material costs from installed assembly costs. While concrete is cheaper per cubic yard, hempcrete eliminates the need for separate insulation, framing, and house wrap in above-grade walls.
Code Compliance and Structural FrameworksTraditional concrete is universally governed by ACI 318 (Building Code Requirements for Structural Concrete) and is automatically accepted by all local building departments. Hempcrete, historically relegated to 'alternative materials' clauses, has seen significant regulatory advancement. The US Hemp Building Association has been instrumental in pushing for standardized testing. In 2026, hempcrete wall systems are frequently permitted under ICC-ES Acceptance Criteria AC472 (Hemp-Lime Wall Systems). To secure a permit, builders must submit an Evaluation Report from an approved agency (like ICC-ES or IAPMO) proving the specific mix design's fire resistance (hempcrete inherently achieves a Class A fire rating due to the lime encapsulation), thermal performance, and structural compatibility with the chosen timber or steel frame. Application Decision MatrixSpecify Traditional Concrete When:
Specify Hempcrete When:
Moisture Management and Detail ExecutionThe and prevent capillary wicking. For roof overhangs, hempcrete structures require a minimum 24-inch overhang to protect the vapor-permeable exterior lime render from driven rain and prolonged saturation. While the ICC Evaluation Service recognizes the durability of lime-hemp systems, prolonged exposure to bulk water during the construction phase before the roof is dried-in remains the primary cause of project failure. Builders must sequence hempcrete placement only after the roof membrane and primary flashing are fully installed and weather-tight. Written by Priya KapoorPriya Kapoor is a real estate market analyst and construction economics researcher with expertise in housing affordability, development feasibility, and infrastructure investment. She holds a Master of Regional Planning from Cornell University and previously worked as a senior analyst at CBRE's Investment Properties group, where she modeled returns for $4B in mixed-use development pipelines. Priya now runs an independent research practice advising developers, municipalities, and REITs on construction cost forecasting and market timing. She publishes the quarterly "BuildMat Market Pulse" report tracking material price indices across 12 commodity categories. Based in Austin, TX, Priya serves on the board of Habitat for Humanity Austin and is a marathon runner. More from Priya KapoorView all Construction Cost Cost to Build a 1600 Sq Ft Home in 2026: Full BreakdownAccurate 2026 cost to build a 1600 sq ft home—material, labor, and regional pricing breakdowns included. Plan your budget with real-time estimates. Aug 11, 2026  Wood & Lumber Name the Types of Wood for Pressure Treatment and PreservationLearn how to name the types of wood best suited for pressure treatment. Compare species treatability, chemical retention levels, and 2026 preservation costs. Aug 4, 2026  Stone & Masonry Stone Veneer Suppliers Lindenhurst: 2026 Cost AnalysisAnalyze 2026 stone veneer costs in Lindenhurst, NY. Compare local supplier pricing, delivery fees, and Suffolk County installation labor rates. Aug 4, 2026 |